> ## Documentation Index
> Fetch the complete documentation index at: https://calcs.com/docs/llms.txt
> Use this file to discover all available pages before exploring further.
# US Concrete One Way Slab Basic Guide
> This help article will look at an overview of the one way slab design in Calcs.com, discussing the key features and how to use the calculator.
Feel free to follow along with the overview video of our calculator here:
**Instantly create a new Concrete Slab calculation by clicking here:**
[**Create Concrete Slab Calculator**](https://calcs.com/new/sheet/concreteSlabUSAACI318-19)
*(This link automatically opens a new project and sheet in Calcs.com.)*
## Overview of Key Properties
The Concrete Slab Calculator is similar to the existing Concrete Beam Calculator in Calcs.com, but includes several slab-specific differences and enhancements.
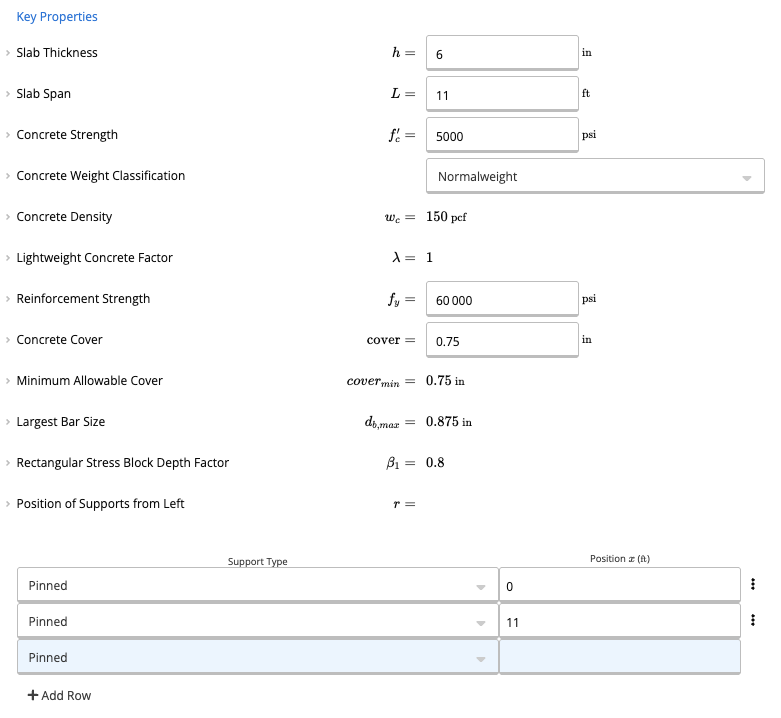
The concrete slab calculator focuses on unit-width design to ACI 318-19. Unlike beam templates, the slab calculator does **not** include an input for slab width. All results are calculated **per unit width**, following standard slab design conventions. What we require instead is inputs for slab thickness and span, and concrete properties similar to the concrete beam.
 Note: currently [Calcs.com](http://Calcs.com) only supports **one way slab** design.
## Inputting Reinforcement Details
### **Rebar Size and Spacing**
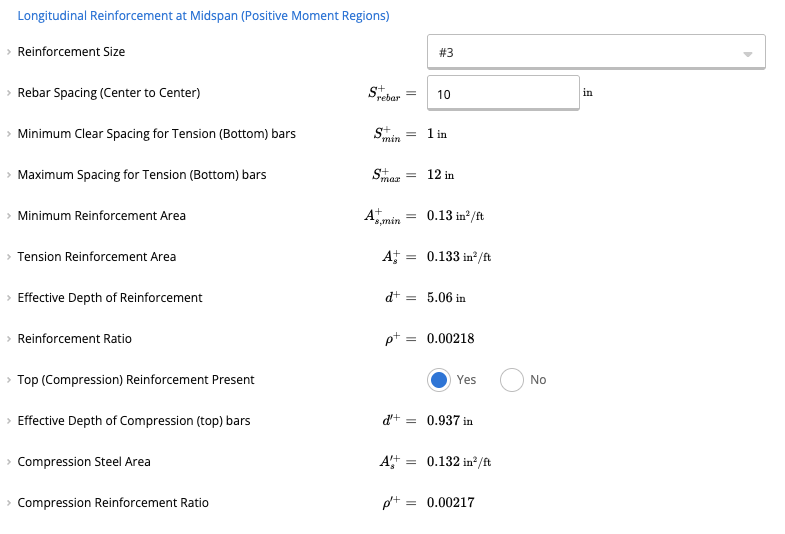
You can enter your preferred reinforcement size and spacing—for example:
* Size **#3** rebar
* Spacing of **10 inches**
If spacing is entered outside the allowable range, the calculator will present an error message prompting corrective action. [Calcs.com](http://Calcs.com) will automaticall calculate the spacing, minimum required area and reinforcement ratio.
The calculator allows you to specify whether **top** or **bottom** compression reinforcement is present.
* For **positive moment regions**, you can enable or disable **top compression reinforcement**.
* For **negative moment regions**, you can enable or disable **bottom compression reinforcement**.
When enabled, the corresponding compression steel calculations will appear automatically.
Note: currently [Calcs.com](http://Calcs.com) only supports **one way slab** design.
## Inputting Reinforcement Details
### **Rebar Size and Spacing**
You can enter your preferred reinforcement size and spacing—for example:
* Size **#3** rebar
* Spacing of **10 inches**
If spacing is entered outside the allowable range, the calculator will present an error message prompting corrective action. [Calcs.com](http://Calcs.com) will automaticall calculate the spacing, minimum required area and reinforcement ratio.
The calculator allows you to specify whether **top** or **bottom** compression reinforcement is present.
* For **positive moment regions**, you can enable or disable **top compression reinforcement**.
* For **negative moment regions**, you can enable or disable **bottom compression reinforcement**.
When enabled, the corresponding compression steel calculations will appear automatically.
 ## **Automatic Live Load Patterning (BETA)**
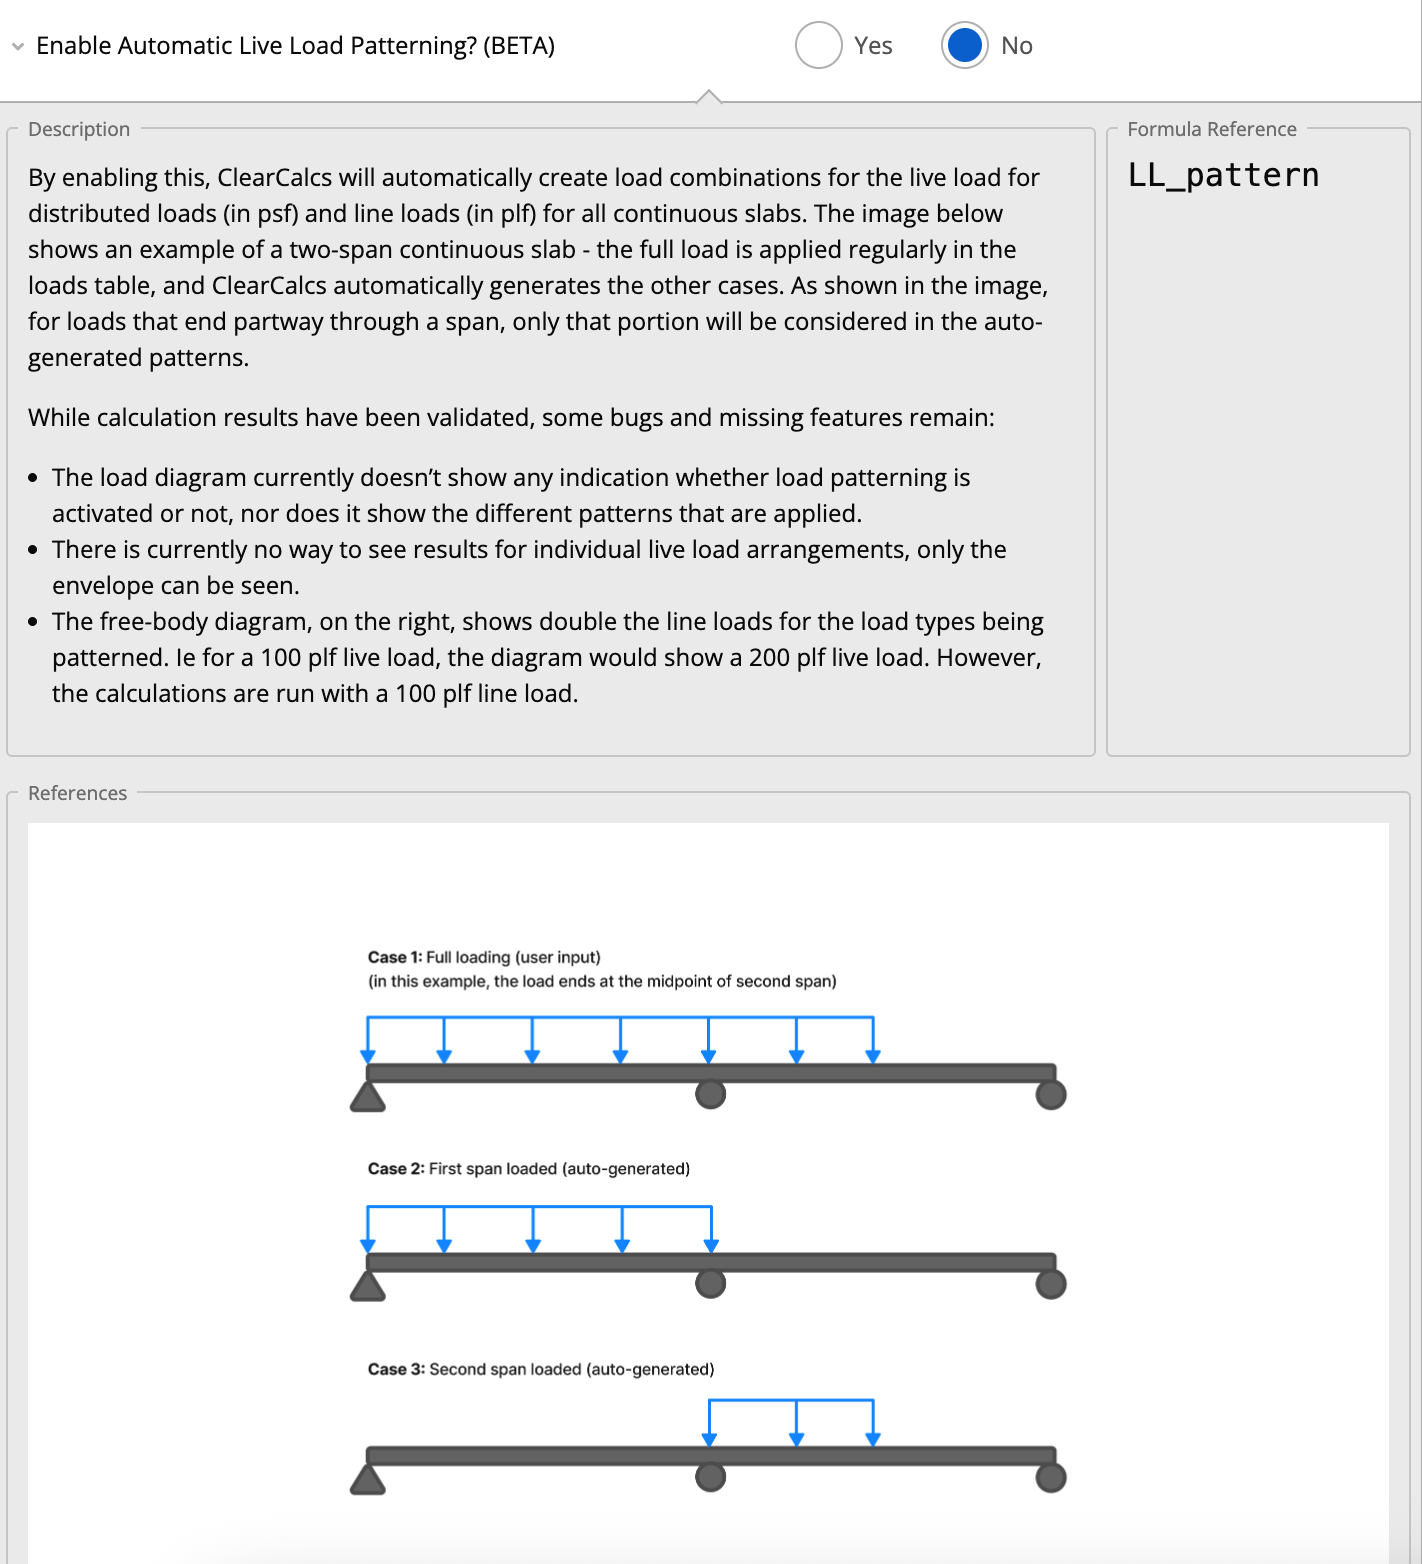
For multi-span continuous slabs, building codes often require "pattern loading" (also known as checkerboard loading) to determine the worst-case moments in each span.\
Instead of manually creating multiple load cases to turn live loads on and off for specific spans, you can use the **Enable Automatic Live Load Patterning** feature.
* Located in the **Loads** section of the calculator.
* When toggled to **"Yes"**, [Calcs.com](http://Calcs.com) automatically generates the required load combinations for distributed and line live loads to find the governing positive and negative moments.
## **Automatic Live Load Patterning (BETA)**
For multi-span continuous slabs, building codes often require "pattern loading" (also known as checkerboard loading) to determine the worst-case moments in each span.\
Instead of manually creating multiple load cases to turn live loads on and off for specific spans, you can use the **Enable Automatic Live Load Patterning** feature.
* Located in the **Loads** section of the calculator.
* When toggled to **"Yes"**, [Calcs.com](http://Calcs.com) automatically generates the required load combinations for distributed and line live loads to find the governing positive and negative moments.
 ## Shear Capacity Considerations
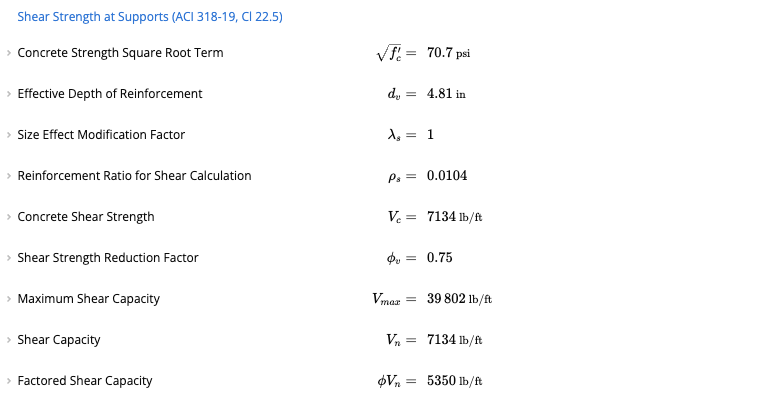
Unlike beams, slabs typically do not include shear reinforcement.\
Therefore:
* The calculator **does not** provide an option to add shear reinforcement.
* Shear capacity is evaluated based solely on the **concrete’s contribution**.
* If the applied shear demand exceeds the concrete capacity, the calculator will let you know the utilization is above passing.
## Shear Capacity Considerations
Unlike beams, slabs typically do not include shear reinforcement.\
Therefore:
* The calculator **does not** provide an option to add shear reinforcement.
* Shear capacity is evaluated based solely on the **concrete’s contribution**.
* If the applied shear demand exceeds the concrete capacity, the calculator will let you know the utilization is above passing.
 ## Deflection Checks
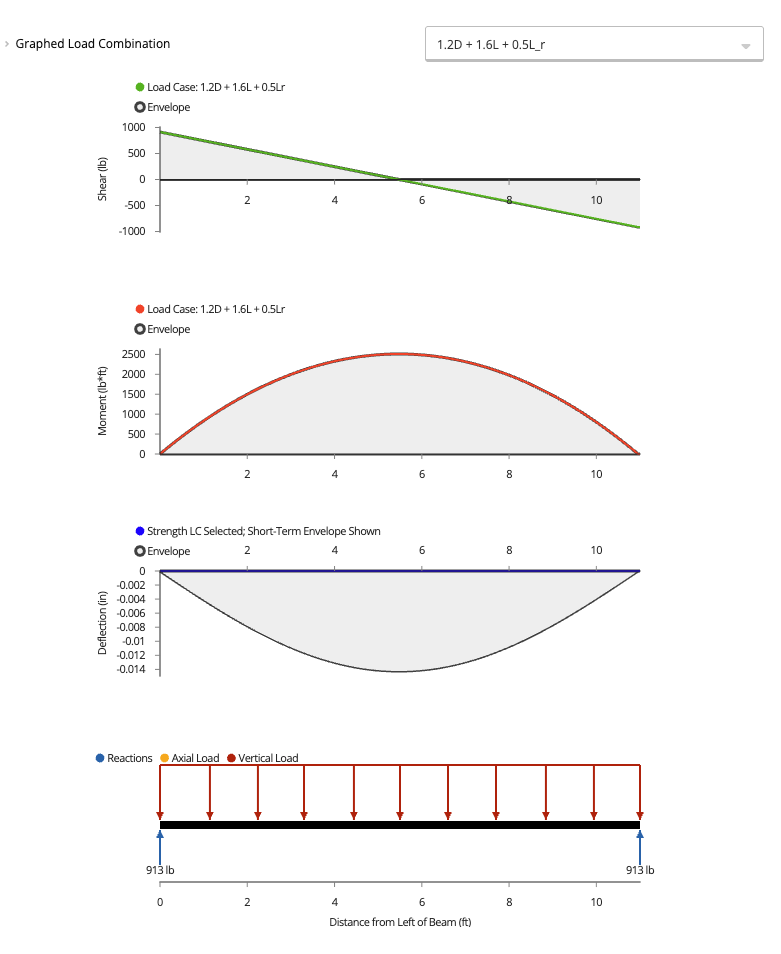
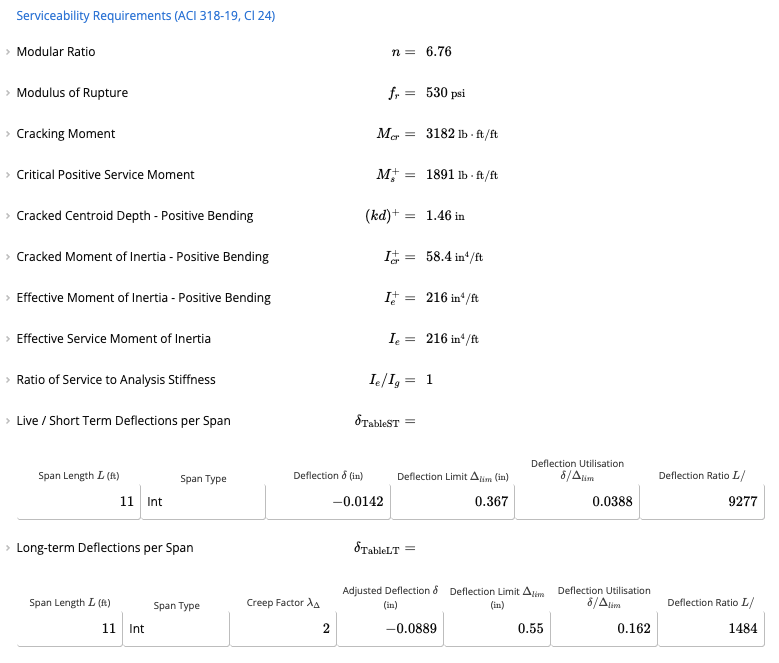
One of the major advantages of the slab calculator is the ability to review **detailed deflection calculations**.
Even if your slab thickness falls outside code-recommended limits, the calculator will:
* Perform span-by-span deflection checks
* Flag any areas that exceed allowable values
* Help you verify full compliance with relevant standards
## Deflection Checks
One of the major advantages of the slab calculator is the ability to review **detailed deflection calculations**.
Even if your slab thickness falls outside code-recommended limits, the calculator will:
* Perform span-by-span deflection checks
* Flag any areas that exceed allowable values
* Help you verify full compliance with relevant standards
 ## Summary and Outputs
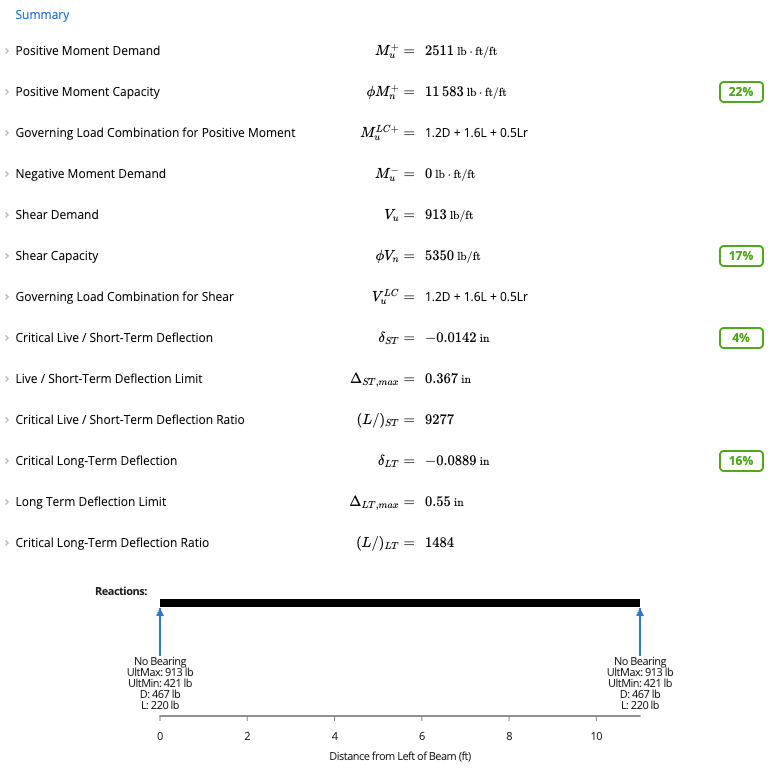
Like most of the other [Calcs.com](http://Calcs.com) calculators, you will be able to view all of the utilization checks at the top right of the page.
## Summary and Outputs
Like most of the other [Calcs.com](http://Calcs.com) calculators, you will be able to view all of the utilization checks at the top right of the page.