> ## Documentation Index
> Fetch the complete documentation index at: https://calcs.com/docs/llms.txt
> Use this file to discover all available pages before exploring further.
# Design a Timber Beam to AS 1720.1:2010
> Design timber beams with multiple spans and load cases to AS 1720.1:2010 (Amdt 3). Checks bending, shear, bearing and deflection.
Design and analyze timber beams with multiple spans and load cases to AS 1720.1:2010. Beam reactions link to connected column and footing calculations automatically. Supports continuous, propped cantilever, and inclined configurations with bending, shear, bearing, and deflection checks.
Calcs.com allows you to design a timber beam according to AS 1720.1:2010 in a few simple steps, with checks for moment capacity, shear capacity, bearing capacity and deflections.
For a basic introduction to the beam design/analysis setup, see the article ' *[Use the Beam Analysis Calculator](/docs/calculators/analysis/beam-analysis/analysis)'*.
## Method & scope
| Property | Detail |
| ---------------- | ----------------------------------------------------------------------------------------------------------------------------------------- |
| Design standards | AS 1720.1:2010 (Amdt 3) |
| Regions | Australia & New Zealand |
| Who it's for | AU structural engineers designing simple or continuous timber beams (including LVL products) to AS 1720.1:2010. |
| Presets | Generic Beam, Rafter, Hip / Valley, Roof Bearer, Underpurlin, Strutting / Counter-Strutting Beam, Verandah Beam, Hanging Beam, and 7 more |
| What it checks | Structural model, Load combinations, Capacity checks, Section library and moisture conditions |
#### See the exact clause
Every check in this calculator links back to its governing clause in AS 1720.1:2010. Open the **Formula Reference** panel on any result and select the clause reference to read it. See [Viewing Clauses from Inside a Calculator](/docs/running-calculations/standards-and-codes/viewing-clauses-from-inside-calculator).
#### References
AS1720.1:2010 – Timber Structures
AS1684.2:2010 – Residential Timber-Framed Construction: Non-cyclonic Areas
AS1170.0:2002 – Structural Design Actions: General Principles
AS1170.1:2002 – Structural Design Actions: Permanent, imposed and other actions
AS1170.2:2011 – Structural Design Action: Wind actions
#### What it calculates
Beam reactions link to your column and footing calculations automatically, multi-span configurations update downstream calcs when you change any load or span. Analyses continuous, propped, and cantilevered timber beams to AS 1720.1:2010 with bending, shear, bearing, and deflection checks across all spans.
Specify the products your project actually uses without leaving the calculation. The Australian section library carries 1,247 branded sections from 12 named suppliers. Those include Hyne glulam, NeXTimber GL13, and Wesbeam, Dindas and hySPAN LVL. You design against the properties those companies publish, instead of working from a separate manufacturer guide. Traffic-light checks for moment, deflection, and shear make results quick to interpret.
#### Calculation method
##### Structural model
The calculator builds a finite element model of the beam with user-defined support positions and fixity conditions (pinned or fixed). Supports can be placed at any point along the beam length, making it possible to model simple spans, continuous beams over multiple interior supports, propped cantilevers, and beams with overhangs in a single calculation.
For inclined members, rafters on a simple slope and hip or valley beams on a corner, the geometry is resolved automatically from the entered roof pitch or hip angle and tributary width, so load tributaries and gravity components are calculated consistently with the incline.
##### Load combinations
The calculator assembles all specified distributed, concentrated, and wind loads into the AS/NZS 1170.0 strength (ultimate) and serviceability load combinations. Permanent action (G), imposed action (Q), and wind action (W\_s, W\_u, both up and down) can be defined over any portion of any span. Alternate imposed loading, a reduced imposed load applied to half the span, is included in the default presets to capture pattern loading effects in continuous spans.
##### Capacity checks
For every load combination the calculator evaluates the following limit states per AS 1720.1:2010:
**Bending capacity.** The design bending moment M\* is compared against the design capacity φM\_d = φ k\_1 k\_4 k\_6 k\_9 k\_12 f\_b' Z, where f\_b' is the characteristic bending strength, Z is the section modulus, and the modification factors account for load duration (k\_1), partial seasoning (k\_4), temperature (k\_6), strength sharing between members in a system (k\_9), and lateral stability (k\_12). The partial seasoning factor k\_4 is derived from the equilibrium moisture content you enter, per clause 2.4.2. The stability factor k\_12 is determined from the slenderness coefficient S\_1 using the lateral restraint spacing and effective length inputs for the compression edge.
**Shear capacity.** The design shear force V\* is compared against φV\_d = φ k\_1 k\_4 k\_6 f\_s' A\_s, where f\_s' is the characteristic shear strength, A\_s is the shear area, and the same duration, seasoning, and temperature factors apply. Shear is checked at the critical section per clause 3.2.5.
**Bearing capacity.** The design reaction N\* at each support is compared against φN\_d = φ k\_1 k\_4 k\_6 k\_7 f\_p' A\_p, per clause 3.2.6. Here f\_p' is the characteristic bearing strength perpendicular to grain and A\_p is the bearing area. The bearing length entered at each support sets A\_p and the length of bearing factor k\_7, per clause 2.4.4. Enter a bearing length of zero to skip the check at a support where bearing is not relevant.
**Deflection.** Short-term (imposed action) and long-term (permanent plus imposed action with creep factor applied to the permanent component) deflections are calculated by direct FEA integration. The calculator checks each span independently against the user-specified span-to-deflection ratios, defaults are L/250 for interior spans and L/150 for cantilevers. A hard absolute limit in millimeters is also available for sensitive finishes or brittle claddings.
##### Section library and moisture conditions
The section database covers thousands of standard Australian sawn, dressed, and engineered timber sections. That includes MGP grades, F-grades, glulam, structural LVL, I-joists and OSB.
Of those, 1,247 sections are branded, carrying the characteristic values their manufacturer publishes: Hyne Timber, Metsa Wood, ITI, Louisiana-Pacific, Tilling Timber, [NeXTimber](https://calcs.com/manufacturers/nextimber), Carter Holt Harvey, Nelson Pine, [Wesbeam](https://calcs.com/manufacturers/wesbeam), Egger, Dindas and Meyer Timber. Custom sections can be entered manually.
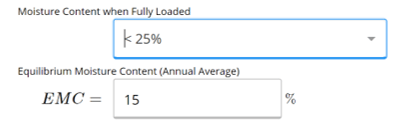
Moisture inputs default to equilibrium moisture content (EMC) of 15% and fully-loaded moisture content (LMC) less than 25%, consistent with most non-exposed interior applications. EMC sets the partial seasoning factor k\_4 applied to the bending and shear checks. Both inputs can be overridden for external or wet-area members.
##### Outputs and load linking
For each governing load combination the results show: moment, shear, and deflection diagrams with peak values; utilization ratios (demand/capacity ≤ 1.0) for each limit state; the governing modification factors; and traffic-light pass/fail indicators.
Support reactions are available as linked outputs. When the timber beam calculation is connected to a timber column or pad footing calculation in the same project, the reaction updates automatically whenever any input in the beam calculation changes, span, section, load, or support position. Upstream linked inputs (dead load G and live load Q) from wind load calculators or other analyses update the beam automatically in the same way.
## How to use it
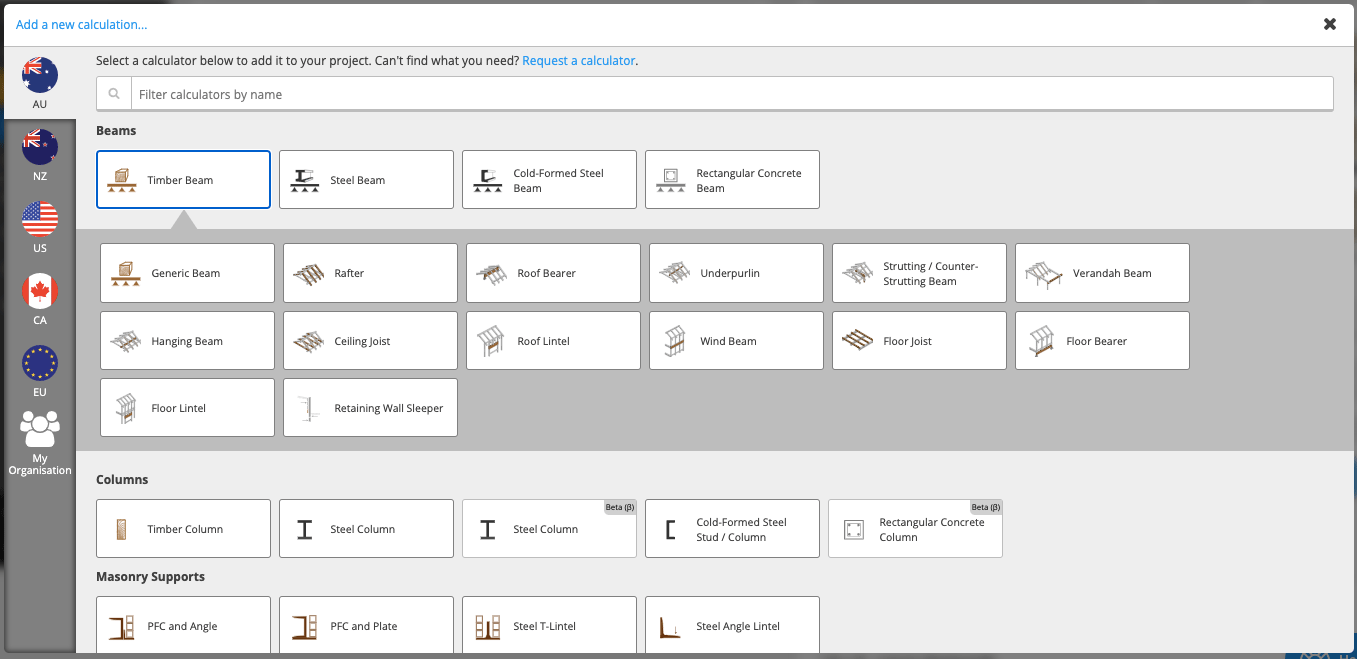
When adding a new timber beam calculation, you can select between various types of residential timber beam. The sheet and calculations for each are the same, however, some default values and criteria, such as deflection limits and center to center spacing, have been made specific to each beam type.
Once you have created a timber beam, you may use the [change material function](/docs/running-calculations/change-material/index) to quickly swap to steel, or vice versa.
*Quick Tip - If you're ever unsure what something means in Calcs.com, [simply click the field label for references, checks, conditionals, and descriptions](/docs/running-calculations/checking-results/checks-references-conditions-assumptions).*
**Member Selector**
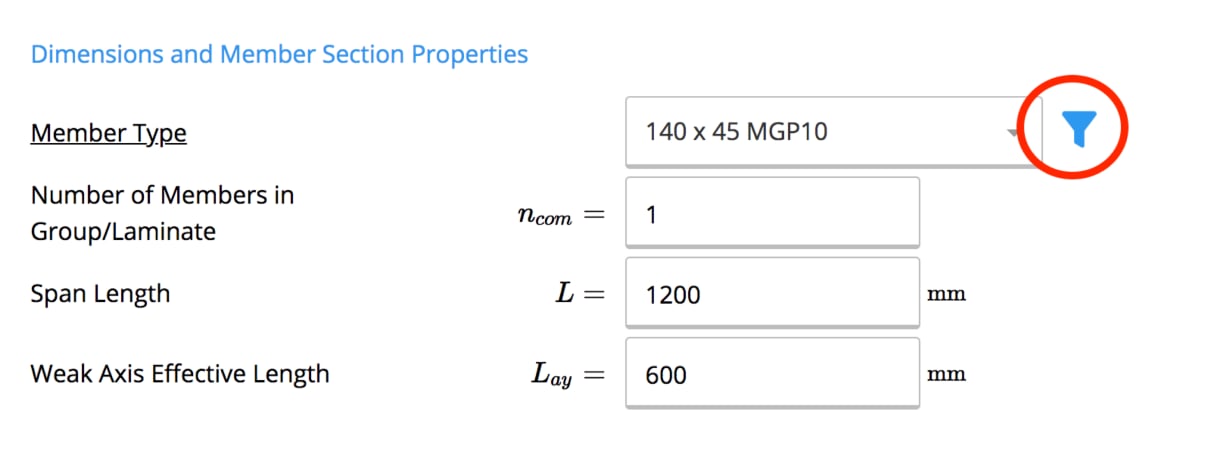
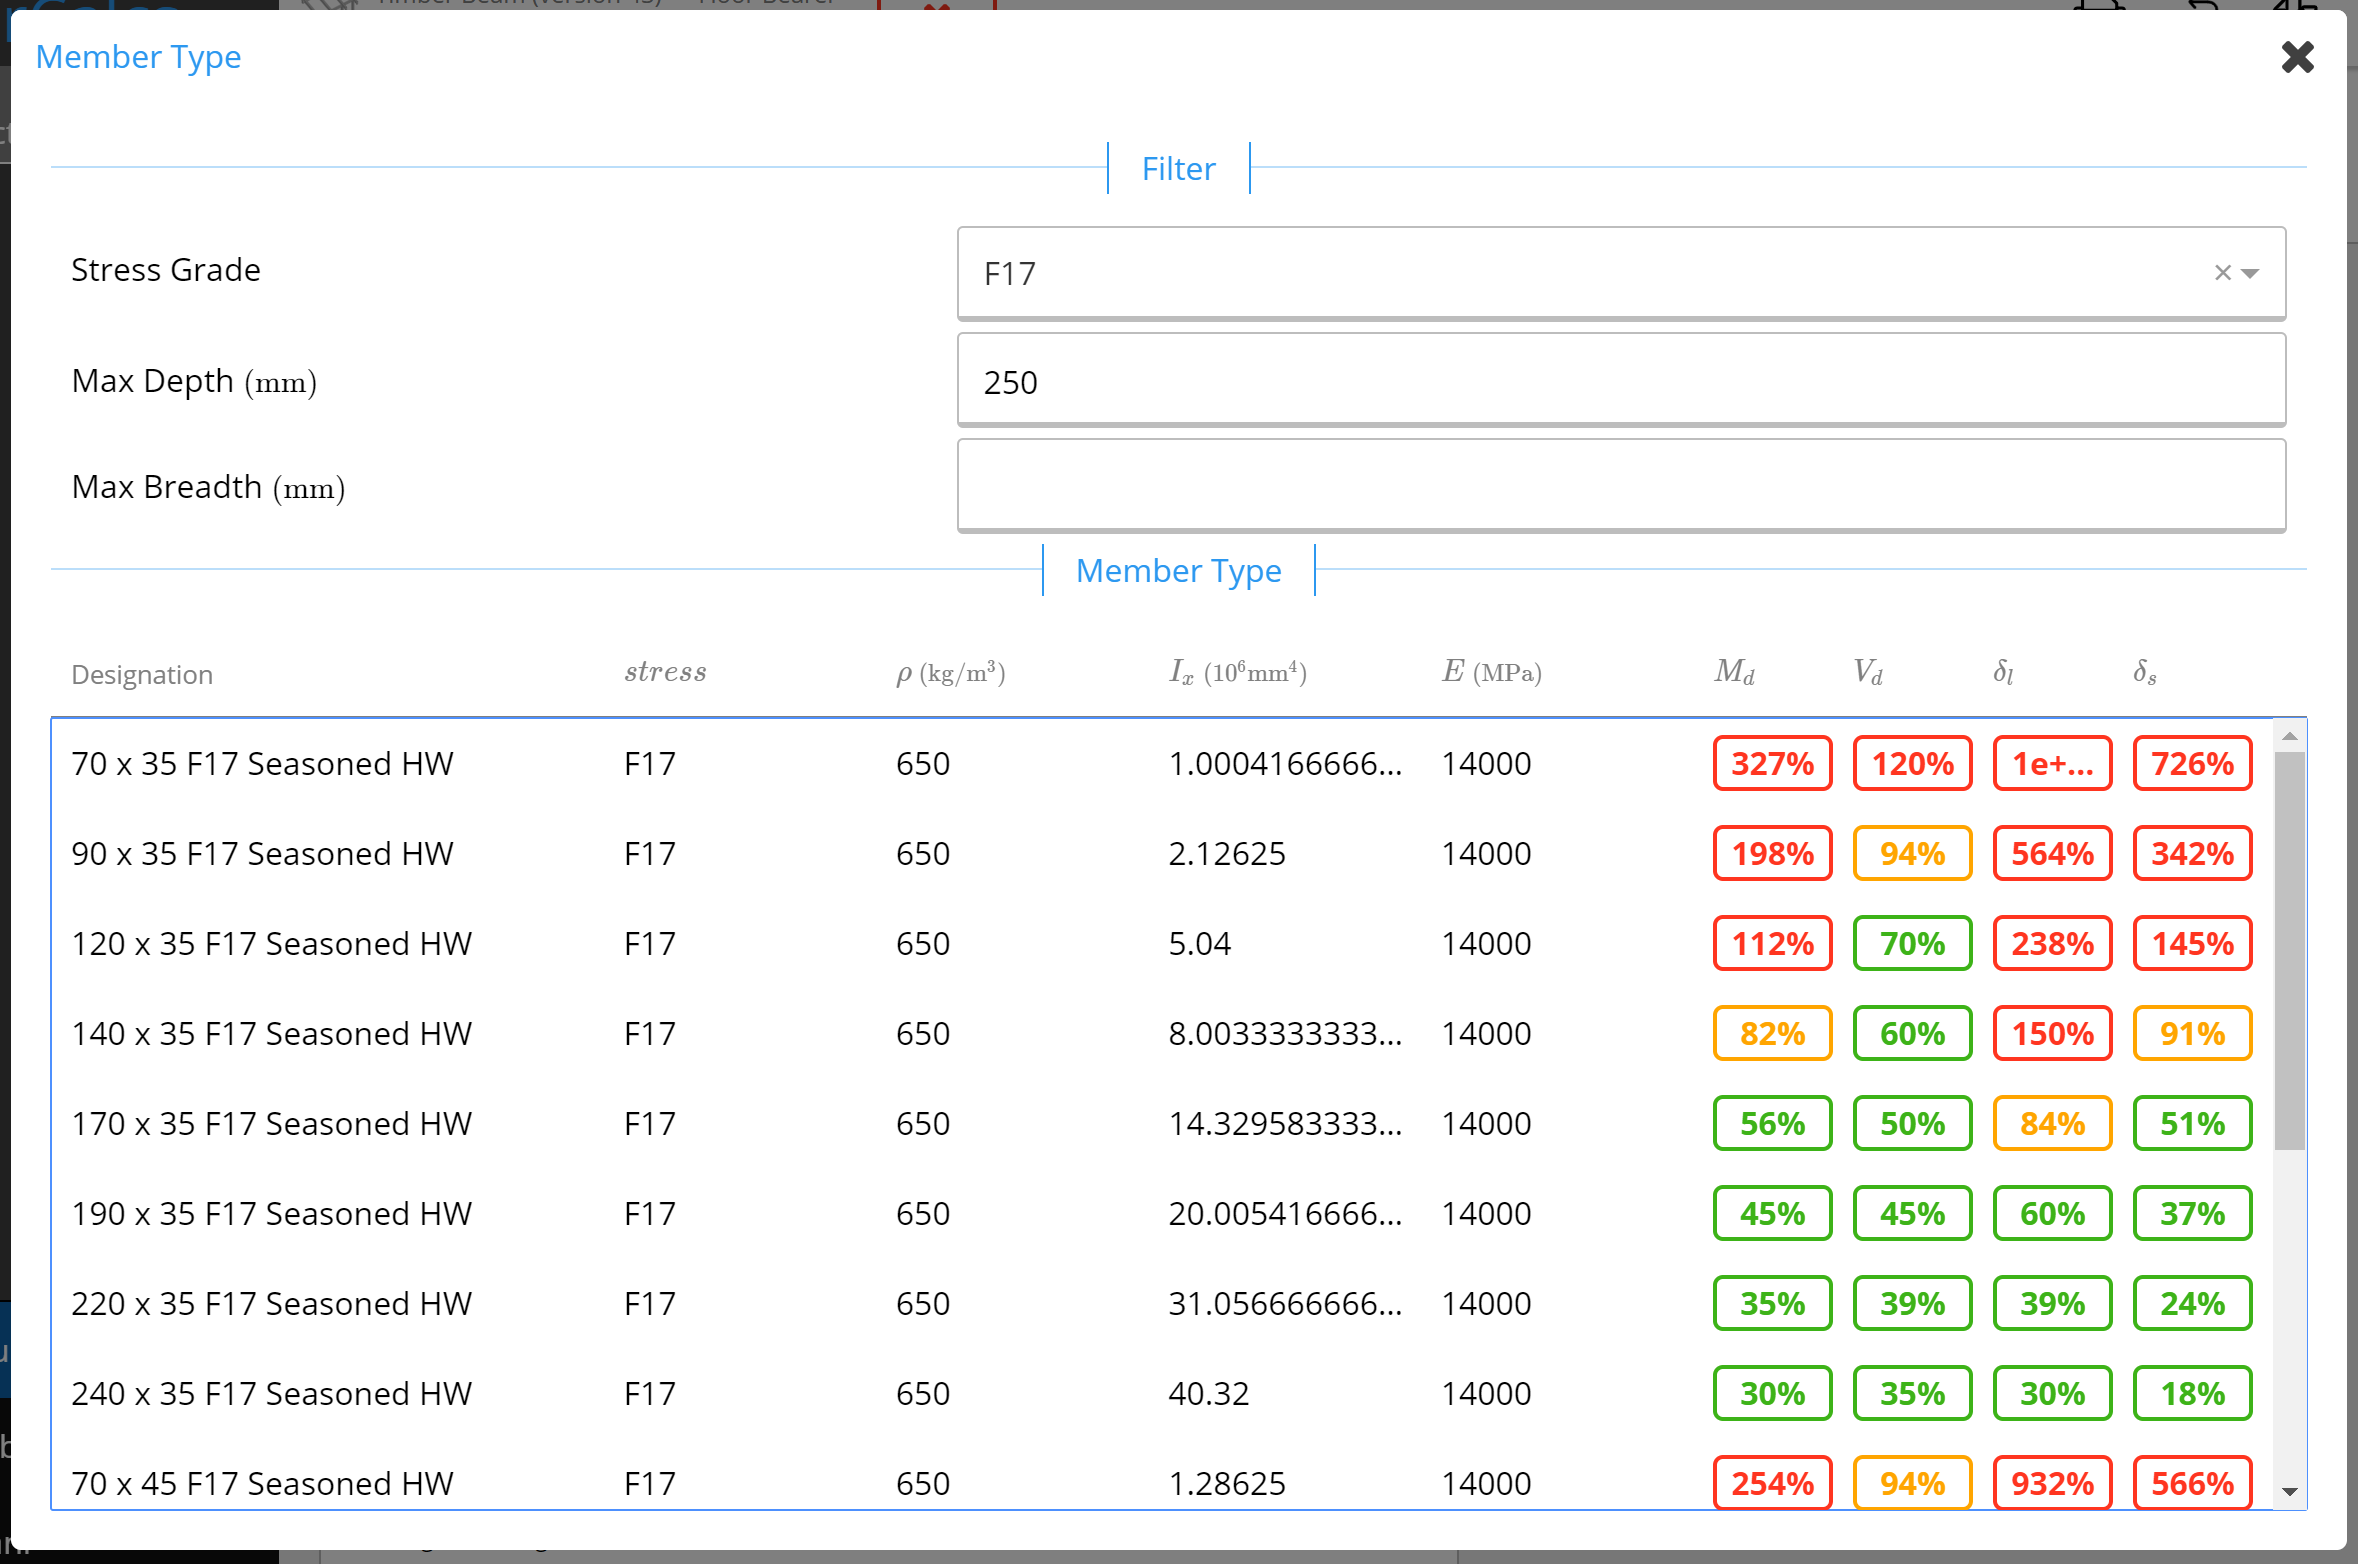
The member selector can be used to filter the timber sections by stress grade, or by specifying the maximum dimensions required. The selector shows a summary of the critical checks, to help you to identify the most optimal section.
Default values have been set for other key properties, which you can modify.
**Number of Members in Group/Laminate** is the number of members that are nail laminated together along the depth of the beam.
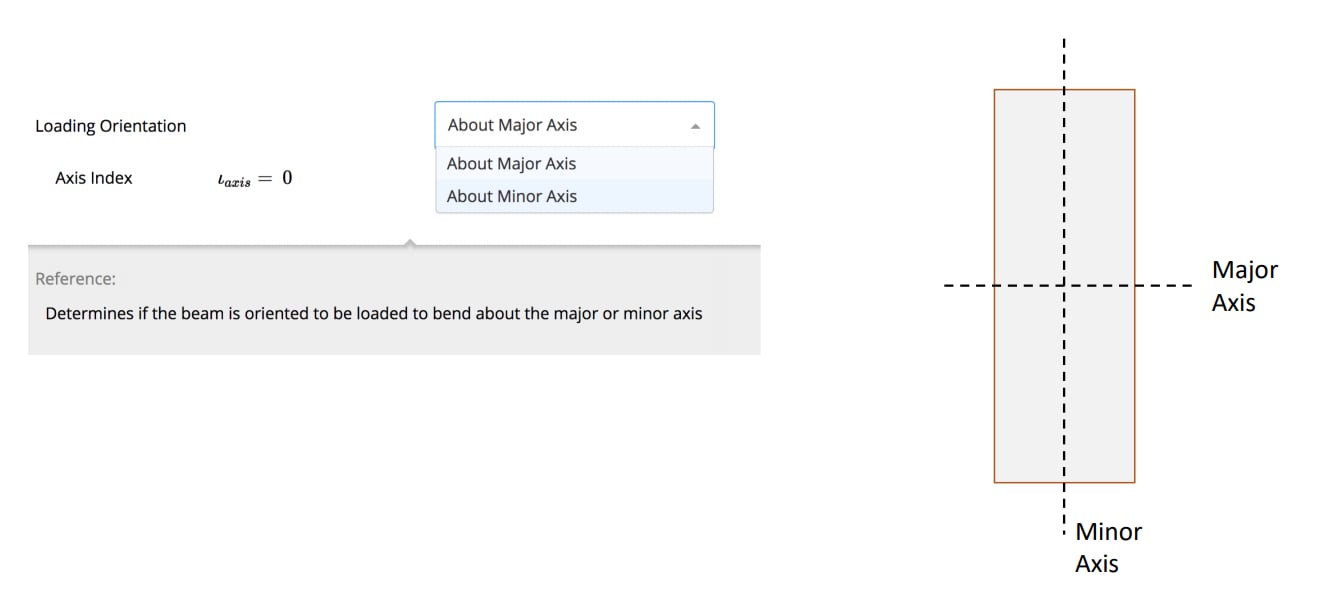
**Member Orientation** allows you to select if the beam is loaded to bend about the major or minor axis.
**Total Span Length** is the total length of the beam, including all individual spans, in mm.
**Center-to-Center Spacing** is the distance between subsequent beams, in mm.
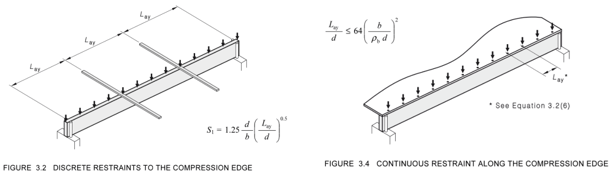
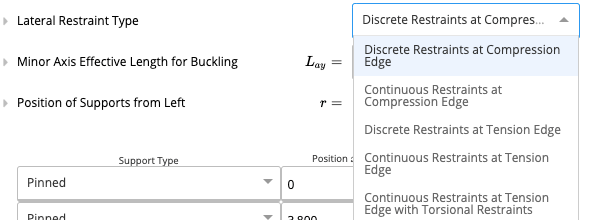
The **Lateral Restraint Type** lookup is used to determine the minor axis effective length of the beam for buckling and the slenderness coefficient, according to Cl 3.2.3.2 (e.g. see diagrams below). It depends on the spacing of restraints and whether they are at the tension or compression edge of the beam.
The **Minor Axis Effective Length for Buckling** must be input, according to the lateral restraint type (Cl 3.2.3), in mm.
The **Torsional Effective Length for Buckling** is only relevant for the Lateral Restraint Type "Continuous Restraints at Tension Edge with Torsional Restraints".
The **Deflection Limit Span Criteria** must be specified, and is calculated independently for each span. For cantilevers, 'L' is taken to be twice the length of the cantilever.
The **Deflection Limit Absolute Criteria** is the maximum deflection allowed, regardless of the span length.
These two deflection limit criteria are then used by the finite element solver to calculate the governing deflection limit, which is the minimum of the two:
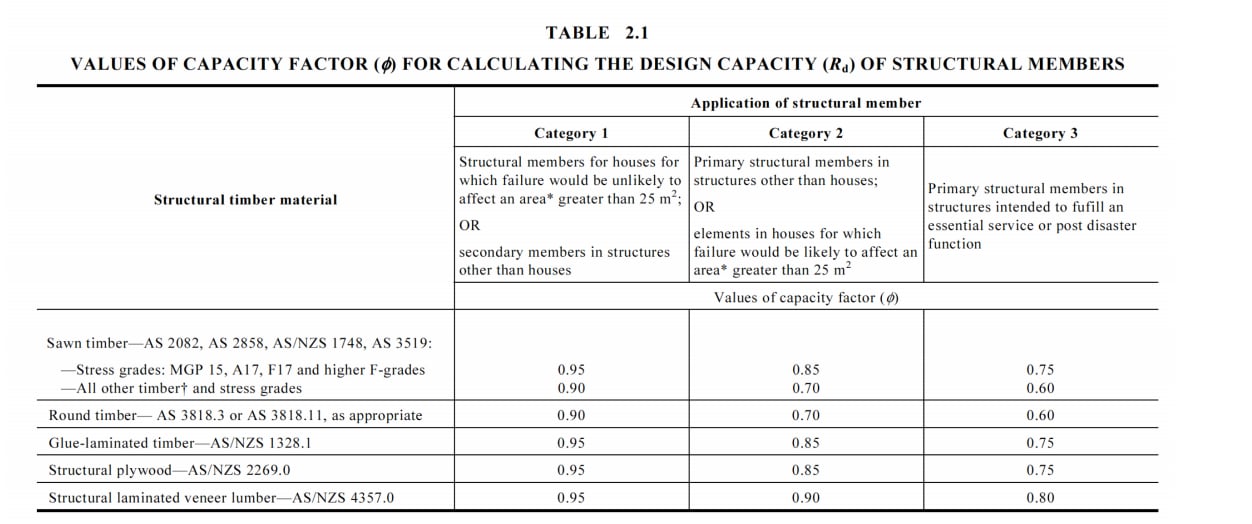
**Structure Category** is used to determine the value of the capacity factor. You have to select from three categories: 'House', 'Primary Structural Member' and 'Important Structure'. Explanation for the categories are provided in Table 2.1.
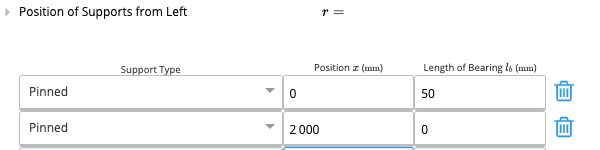
**Position of the Supports from Left** must be specified (see '[Use the Beam Analysis Calculator](/docs/calculators/analysis/beam-analysis/analysis)' for more detail). Where bearing calculations are not required for a particular support, the 'Length of bearing' cell may be left blank or set equal to zero. The values of the bearing factor, bearing capacity and governing reactions are automatically updated as supports and loading are changed.
**Input Loads**
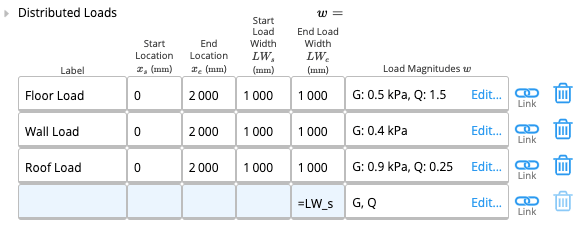
The input loads are split into 'Permanent and Imposed Loads' and 'Wind and Other Loads', which are then used to carry out a load case analysis. Loads can be input as distributed (patch) loads, point loads and moment loads. For distributed loads, it is important to specify the start and end location of the load in mm.
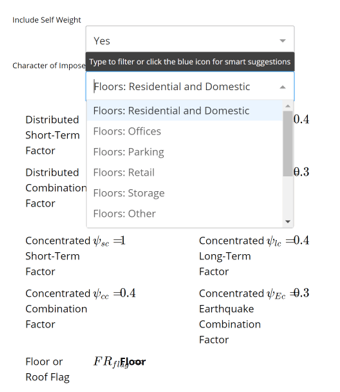
The self-weight of the beam is included as default; however, you can opt not to include this, by selecting 'No' from the drop-down menu next to ' **Include Self-Weight'**.
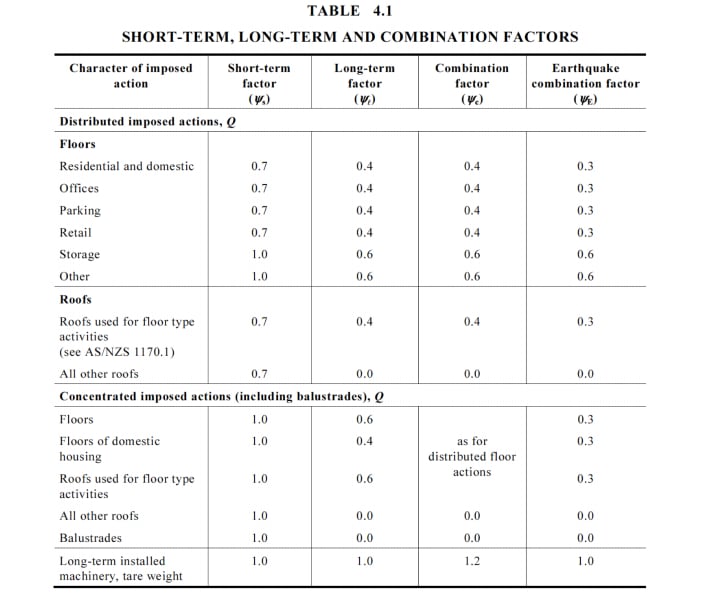
You must then specify the **Character of Imposed Load**, so that the short-term, long-term and combination factors are then determined based on Table 4.1.
Calcs.com also enables load path tracking, meaning that reactions can be linked between beams and columns as point loads, by clicking the link icon next to the row of the load. More detail can be found in the article *'*[Linking reactions between beams and columns (load path tracking)](/docs/running-calculations/linking-loads/linking-loads-reactions-between-calculators-load-path-tracking)*'*.
**Modification Factors**
As listed in the assumptions, the **Moisture Content when Fully Loaded** and the **Equilibrium Moisture Content (Annual Average)** have been set to default values, which can be changed by typing into the input field or selecting from the drop-down menu. These are used to determine the Partial Seasoning factor k4.
The **Temperature Factor** k6, is generally taken to be 1 unless seasoned timber is used in coastal regions in the north of Queensland at latitude 25oS, and al regions north of latitude 16oS, where 0.9 is used.
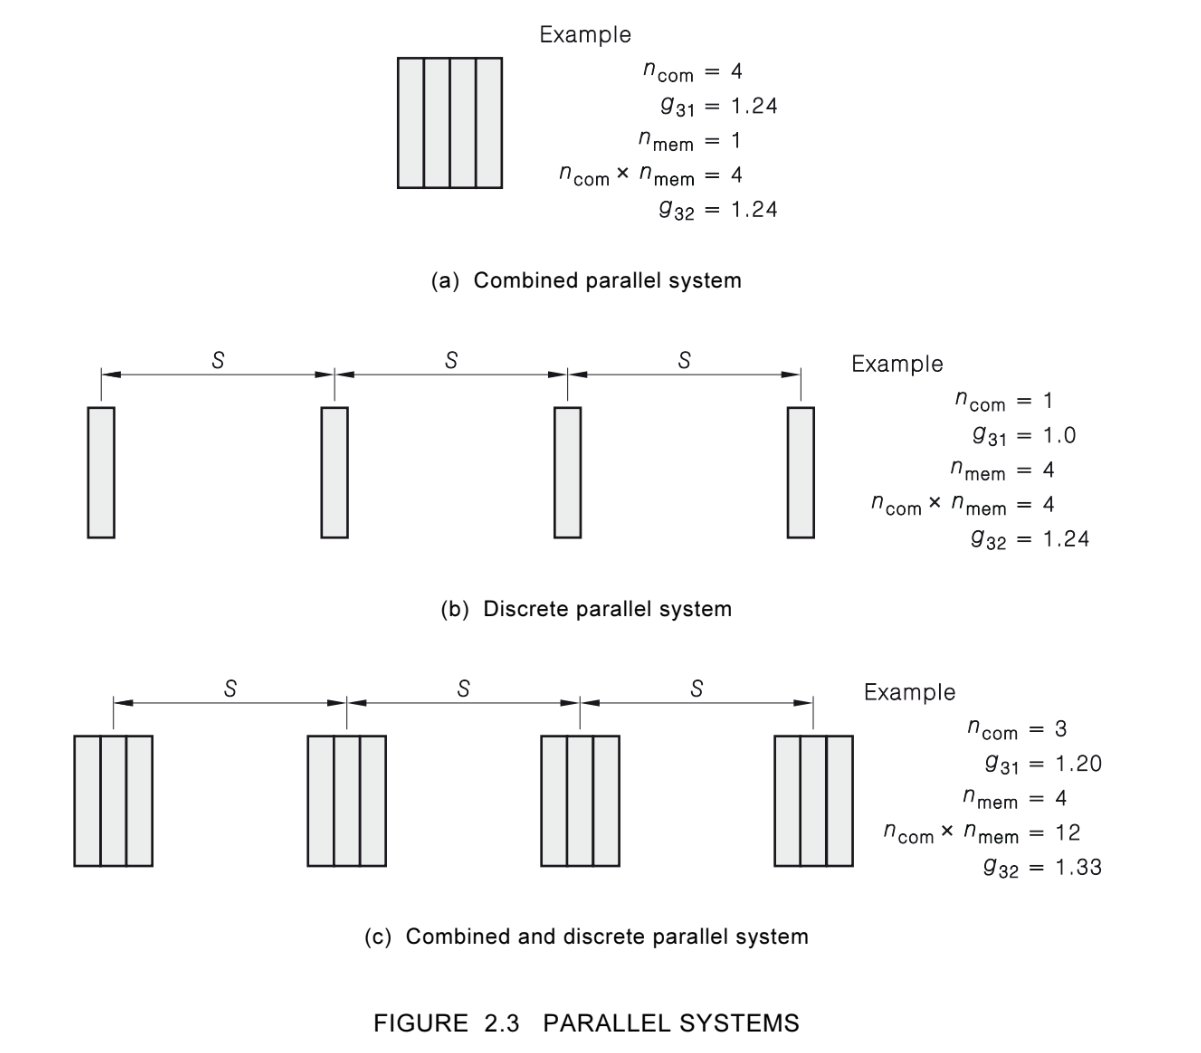
The **Number of Discrete Parallel Members** must be input, as shown in the example below. It is assumed that two parallel members do not constitute a discrete parallel system, and more than 10 do not have additional benefit. This is then used to calculate the Strength Sharing Factor k9.
**Summary Outputs**
The maximum moment, shear and bearing demands are shown, along with the capacities and the percentage utilized. The actual serviceability deflections and governing limits are also shown. These are determined by the Calcs.com finite element analysis engine.
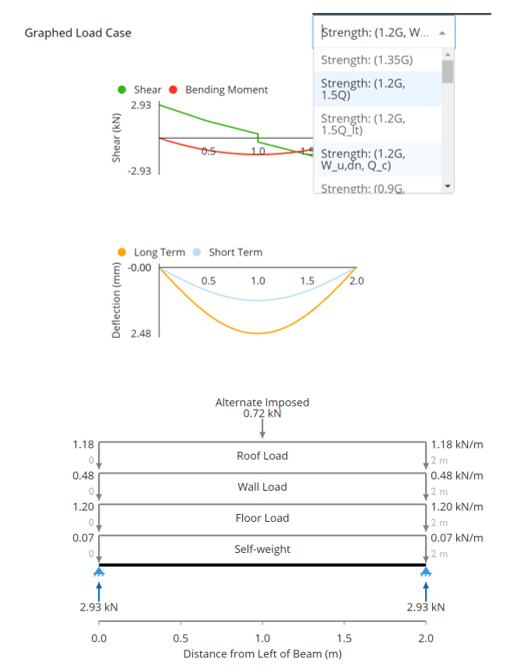
The shear, bending moment and deflection diagrams are also shown and you can select which load case to display graphically, by selected from the drop-down **Graphed Load Case** menu. A diagram of the loading and reactions is also displayed.
[Tutorial | How to Design a Timber Beam in Calcs.com to AS1720.1](https://fast.wistia.com/embed/medias/yvklqa99c0) from [Calcs.com](https://fast.wistia.com/embed/medias/yvklqa99c0).
## Available presets
Each preset opens the calculator with a typical setup already entered.
| Preset | Open in Calcs.com |
| ------------------------------------------------------------- | --------------------------------------------------------------------------------------------- |
| Generic Beam | [Run with preset](https://app.calcs.com/new/sheet/timberComplexBeam?presetCode=genericBeam) |
| Rafter | [Run with preset](https://app.calcs.com/new/sheet/timberComplexBeam?presetCode=rafter) |
| Hip / Valley | [Run with preset](https://app.calcs.com/new/sheet/timberComplexBeam?presetCode=hipValley) |
| Roof Bearer | [Run with preset](https://app.calcs.com/new/sheet/timberComplexBeam?presetCode=roofBearer) |
| Underpurlin | [Run with preset](https://app.calcs.com/new/sheet/timberComplexBeam?presetCode=underpurlin) |
| Strutting / Counter-Strutting Beam | [Run with preset](https://app.calcs.com/new/sheet/timberComplexBeam?presetCode=struttingBeam) |
| Verandah Beam | [Run with preset](https://app.calcs.com/new/sheet/timberComplexBeam?presetCode=verandahBeam) |
| Hanging Beam | [Run with preset](https://app.calcs.com/new/sheet/timberComplexBeam?presetCode=hangingBeam) |
| Ceiling Joist | [Run with preset](https://app.calcs.com/new/sheet/timberComplexBeam?presetCode=ceilingJoist) |
| Roof Lintel | [Run with preset](https://app.calcs.com/new/sheet/timberComplexBeam?presetCode=roofLintel) |
| Wind Beam | [Run with preset](https://app.calcs.com/new/sheet/timberComplexBeam?presetCode=windBeam) |
| Floor Joist | [Run with preset](https://app.calcs.com/new/sheet/timberComplexBeam?presetCode=floorJoist) |
| Floor Bearer | [Run with preset](https://app.calcs.com/new/sheet/timberComplexBeam?presetCode=floorBearer) |
| Floor Lintel | [Run with preset](https://app.calcs.com/new/sheet/timberComplexBeam?presetCode=floorLintel) |
| Retaining Wall Sleeper | [Run with preset](https://app.calcs.com/new/sheet/timberComplexBeam?presetCode=RWsleeper) |
## Common questions
AS 1720.1:2010 with Amendment 3 (Timber Structures). The capacity factor (φ) and every modification factor are applied per the standard: load duration (k\_1), partial seasoning (k\_4), temperature (k\_6), length of bearing (k\_7), strength sharing (k\_9), and lateral stability (k\_12). The calculator selects the governing load combination from AS/NZS 1170.0 strength and serviceability load cases.
The calculator handles simple, continuous, propped-cantilever, and cantilevered beams with unlimited intermediate supports and spans. Distributed loads, concentrated loads, and wind loads (both up and down) can be applied to any span. Inclined configurations, horizontal, simple slope, and hip/valley geometry, are also supported.
For each load combination the calculator checks bending (M\* ≤ φM\_d), shear (V\* ≤ φV\_d), bearing at supports, and deflection against user-specified span/limit ratios. Interior spans default to L/250-L/300 and cantilevers to L/150. Results are displayed as traffic-light checks so you can immediately see which limit state governs.
Yes. Supports can be positioned at any point along the beam and defined as pinned or fixed. The FEA engine resolves the statically indeterminate system and generates moment, shear, and deflection envelopes across all spans, including propped-cantilever and back-span arrangements.
Use this calculator when load acts transversely on the beam and axial force is absent or negligible. It builds the analysis model from the spans, supports, and loads you enter. The Timber Member (Design Only) calculator suits members carrying significant axial load alongside bending and shear, such as truss chords and braced frame members. It takes member end forces (N\*, M\*, V\*) directly from your own analysis rather than deriving them. Both design to AS 1720.1:2010.
Yes. Support reactions at each end link directly to connected timber column or footing calculations in the same project. When you change a span length, section size, or applied load, the updated reaction propagates automatically to every downstream calculation, no manual re-entry required.
## Next steps
Design timber truss chords, frame members and rafter ties to AS 1720.1:2010 (Amdt 3), with combined bending, axial and shear checks.
Design timber bolted connections to AS 1720.1:2010. Checks bolt patterns under direct shear, in-plane moment, and tension for Australian timber construction.
Check the capacity of nailed timber connections to AS 1720.1:2010.
Design rafters, hip beams and other inclined members: set the slope, choose plan or inclined view, pick a load orientation, or convert lengths with formulas.
 Default values have been set for other key properties, which you can modify.
**Number of Members in Group/Laminate** is the number of members that are nail laminated together along the depth of the beam.
**Member Orientation** allows you to select if the beam is loaded to bend about the major or minor axis.
Default values have been set for other key properties, which you can modify.
**Number of Members in Group/Laminate** is the number of members that are nail laminated together along the depth of the beam.
**Member Orientation** allows you to select if the beam is loaded to bend about the major or minor axis.
 **Total Span Length** is the total length of the beam, including all individual spans, in mm.
**Center-to-Center Spacing** is the distance between subsequent beams, in mm.
The **Lateral Restraint Type** lookup is used to determine the minor axis effective length of the beam for buckling and the slenderness coefficient, according to Cl 3.2.3.2 (e.g. see diagrams below). It depends on the spacing of restraints and whether they are at the tension or compression edge of the beam.
**Total Span Length** is the total length of the beam, including all individual spans, in mm.
**Center-to-Center Spacing** is the distance between subsequent beams, in mm.
The **Lateral Restraint Type** lookup is used to determine the minor axis effective length of the beam for buckling and the slenderness coefficient, according to Cl 3.2.3.2 (e.g. see diagrams below). It depends on the spacing of restraints and whether they are at the tension or compression edge of the beam.
 The **Minor Axis Effective Length for Buckling** must be input, according to the lateral restraint type (Cl 3.2.3), in mm.
The **Torsional Effective Length for Buckling** is only relevant for the Lateral Restraint Type "Continuous Restraints at Tension Edge with Torsional Restraints".
The **Deflection Limit Span Criteria** must be specified, and is calculated independently for each span. For cantilevers, 'L' is taken to be twice the length of the cantilever.
The **Minor Axis Effective Length for Buckling** must be input, according to the lateral restraint type (Cl 3.2.3), in mm.
The **Torsional Effective Length for Buckling** is only relevant for the Lateral Restraint Type "Continuous Restraints at Tension Edge with Torsional Restraints".
The **Deflection Limit Span Criteria** must be specified, and is calculated independently for each span. For cantilevers, 'L' is taken to be twice the length of the cantilever.
 The **Deflection Limit Absolute Criteria** is the maximum deflection allowed, regardless of the span length.
These two deflection limit criteria are then used by the finite element solver to calculate the governing deflection limit, which is the minimum of the two:
The **Deflection Limit Absolute Criteria** is the maximum deflection allowed, regardless of the span length.
These two deflection limit criteria are then used by the finite element solver to calculate the governing deflection limit, which is the minimum of the two:
 **Structure Category** is used to determine the value of the capacity factor. You have to select from three categories: 'House', 'Primary Structural Member' and 'Important Structure'. Explanation for the categories are provided in Table 2.1.
 **Position of the Supports from Left** must be specified (see '[Use the Beam Analysis Calculator](/docs/calculators/analysis/beam-analysis/analysis)' for more detail). Where bearing calculations are not required for a particular support, the 'Length of bearing' cell may be left blank or set equal to zero. The values of the bearing factor, bearing capacity and governing reactions are automatically updated as supports and loading are changed.
 **Input Loads**
The input loads are split into 'Permanent and Imposed Loads' and 'Wind and Other Loads', which are then used to carry out a load case analysis. Loads can be input as distributed (patch) loads, point loads and moment loads. For distributed loads, it is important to specify the start and end location of the load in mm.
The self-weight of the beam is included as default; however, you can opt not to include this, by selecting 'No' from the drop-down menu next to ' **Include Self-Weight'**.
You must then specify the **Character of Imposed Load**, so that the short-term, long-term and combination factors are then determined based on Table 4.1.
**Input Loads**
The input loads are split into 'Permanent and Imposed Loads' and 'Wind and Other Loads', which are then used to carry out a load case analysis. Loads can be input as distributed (patch) loads, point loads and moment loads. For distributed loads, it is important to specify the start and end location of the load in mm.
The self-weight of the beam is included as default; however, you can opt not to include this, by selecting 'No' from the drop-down menu next to ' **Include Self-Weight'**.
You must then specify the **Character of Imposed Load**, so that the short-term, long-term and combination factors are then determined based on Table 4.1.
 Calcs.com also enables load path tracking, meaning that reactions can be linked between beams and columns as point loads, by clicking the link icon next to the row of the load. More detail can be found in the article *'*[Linking reactions between beams and columns (load path tracking)](/docs/running-calculations/linking-loads/linking-loads-reactions-between-calculators-load-path-tracking)*'*.
 **Modification Factors**
As listed in the assumptions, the **Moisture Content when Fully Loaded** and the **Equilibrium Moisture Content (Annual Average)** have been set to default values, which can be changed by typing into the input field or selecting from the drop-down menu. These are used to determine the Partial Seasoning factor k4.
**Modification Factors**
As listed in the assumptions, the **Moisture Content when Fully Loaded** and the **Equilibrium Moisture Content (Annual Average)** have been set to default values, which can be changed by typing into the input field or selecting from the drop-down menu. These are used to determine the Partial Seasoning factor k4.
 The **Temperature Factor** k6, is generally taken to be 1 unless seasoned timber is used in coastal regions in the north of Queensland at latitude 25oS, and al regions north of latitude 16oS, where 0.9 is used.
The **Number of Discrete Parallel Members** must be input, as shown in the example below. It is assumed that two parallel members do not constitute a discrete parallel system, and more than 10 do not have additional benefit. This is then used to calculate the Strength Sharing Factor k9.
The **Temperature Factor** k6, is generally taken to be 1 unless seasoned timber is used in coastal regions in the north of Queensland at latitude 25oS, and al regions north of latitude 16oS, where 0.9 is used.
The **Number of Discrete Parallel Members** must be input, as shown in the example below. It is assumed that two parallel members do not constitute a discrete parallel system, and more than 10 do not have additional benefit. This is then used to calculate the Strength Sharing Factor k9.
 **Summary Outputs**
The maximum moment, shear and bearing demands are shown, along with the capacities and the percentage utilized. The actual serviceability deflections and governing limits are also shown. These are determined by the Calcs.com finite element analysis engine.
The shear, bending moment and deflection diagrams are also shown and you can select which load case to display graphically, by selected from the drop-down **Graphed Load Case** menu. A diagram of the loading and reactions is also displayed.
**Summary Outputs**
The maximum moment, shear and bearing demands are shown, along with the capacities and the percentage utilized. The actual serviceability deflections and governing limits are also shown. These are determined by the Calcs.com finite element analysis engine.
The shear, bending moment and deflection diagrams are also shown and you can select which load case to display graphically, by selected from the drop-down **Graphed Load Case** menu. A diagram of the loading and reactions is also displayed.