> ## Documentation Index
> Fetch the complete documentation index at: https://calcs.com/docs/llms.txt
> Use this file to discover all available pages before exploring further.
# Calculate Seismic Loads to AS 1170.4:2024
> Use this calculator to perform simplified seismic analysis for housing and low-rise structures across Australia in compliance with AS 1170.4:2024.
Calculate seismic base shear and lateral load distribution to AS 1170.4:2024. Determines earthquake design category, spectral parameters, and story forces using the equivalent static analysis procedure.
#### Background
The Seismic Load Calculator allows engineers to calculate base shear and distribute lateral seismic forces across multiple stories based on site and building parameters. It supports **Earthquake Design Categories (EDC) I and II**, with a focus on residential and small commercial structures.
This guide walks you through key sections of the calculator and highlights how calculations are performed under the AS 1170.4:2024 standard.
#### Key sections of the calculator
The calculator has three main input areas:
1. **Site & Building Parameters**
2. **Lateral Load Distribution**
3. **Summary**
## Method & scope
| Property | Detail |
| ---------------- | -------------------------------------------------------------------------------------------------------------------------------------------------------------------------------------------------------------------------------------------------- |
| Design standards | AS 1170.4:2024, AS 1170.0:2002 |
| Regions | Australia & New Zealand |
| Who it's for | Australian structural engineers calculating seismic loads for building design. |
| What it checks | Annual probability and site hazard (AS 1170.0, AS 1170.4:2024 Cl. 3), Earthquake design category (AS 1170.4:2024 Cl. 2.1), Equivalent static analysis (AS 1170.4:2024 Section 6), Vertical distribution of seismic forces (AS 1170.4:2024 Cl. 6.3) |
#### Calculation method
The Seismic Analysis (AS 1170.4) calculator determines earthquake design forces for Australian buildings using the Equivalent Static Analysis (ESA) procedure per AS 1170.4:2024. It converts site hazard parameters into a seismic base shear and distributes that force to each building story.
##### Annual probability and site hazard (AS 1170.0, AS 1170.4:2024 Cl. 3)
The design seismic action is governed by the annual probability of exceedance (p\_design), which depends on the structure's importance level and design working life per AS 1170.0:2002 Table 3.3. The probability factor k\_p scales the hazard design factor Z:
**k\_p × Z**, the combined site hazard parameter used for all spectral calculations
The minimum product k\_p × Z is enforced per AS 1170.4:2024 Cl. 3.2 to provide a floor on seismic demand for low-hazard sites.
##### Earthquake design category (AS 1170.4:2024 Cl. 2.1)
EDC is determined from the combination of importance level and k\_p × Z. Structures are classified as EDC I, II, or III, which governs the detailing requirements and whether ESA is permitted. The calculator reports the governing EDC and the applicable construction requirements section.
##### Equivalent static analysis (AS 1170.4:2024 Section 6)
The natural period T is computed from the structural height and framing type per AS 1170.4:2024 Cl. 6.2.3. The spectral shape factor C\_h(T) is looked up for the sub-soil class and period. Base shear:
**V = k\_p × Z × C\_h(T) × (mu/S\_p) × W\_t**
Where:
* **mu**, ductility structural factor (depends on structure type and framing)
* **S\_p**, structural performance factor (0.67 for most structures)
* **W\_t**, total seismic weight of the building
##### Vertical distribution of seismic forces (AS 1170.4:2024 Cl. 6.3)
The base shear is distributed to each story using height-proportional weighting modified by exponent k:
**F\_x = C\_vx × V**, where **C\_vx = w\_x × h\_x^k / sum(w\_i × h\_i^k)**
The calculator tabulates the lateral force at each story level and the cumulative base shear for direct use in shear wall and diaphragm design.
##### Assumptions
Regular structure with no torsional irregularity is assumed. Importance level 5 (exceptional structures) is not supported. The calculator does not cover site-specific response analysis required for non-standard sub-soil classes or near-fault conditions.
## How to use it
This section collects all relevant information to determine seismic category, building importance, and hazard levels.
**Housing vs. Non-Housing**
For domestic housing structures under 8.5 m tall, the calculator automatically assigns the appropriate classification and simplifies compliance under **Clause A.2 of AS 1170.4**.
**Building Height and Story Info**
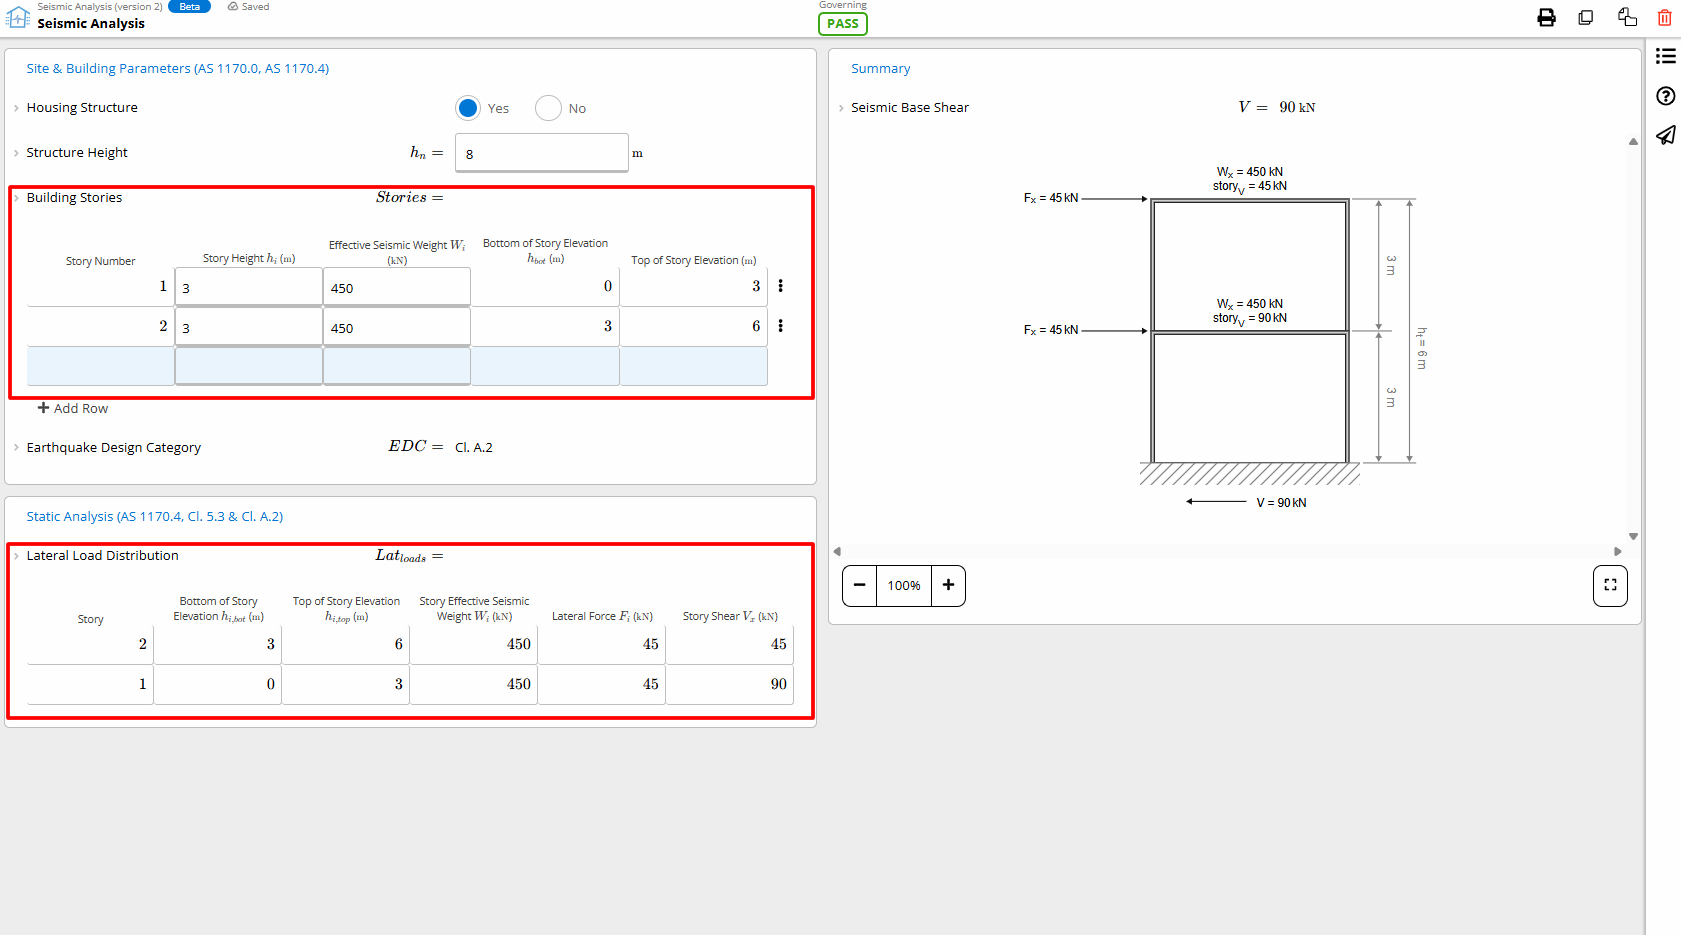
Use the **Building Stories** table to enter the number of stories, their individual heights, and seismic weights. This helps determine how lateral loads are distributed through the structure.
**Site Class and Hazard Factors**
Specify the **sub-soil class** and **hazard design factor (Z)** according to the building's location. The calculator uses this to determine seismic zone compliance, in combination with probability and importance factors.
Depending on your selected **EDC**, the calculator automatically switches between:
* **Cl. A.2 simplified static method** (for EDC I or housing structures)
* **Cl. 5.4 and Section 6 equivalent static method** (for EDC II)
Enter the building stories and seismic weights, and the calculator distributes base shear across the height of the building according to AS 1170.4 provisions.
Each story’s lateral force and resulting shear is displayed in a table. You can also export these forces for diaphragm or wall design workflows.
The **Summary** shows total base shear and lateral forces. These values are derived from:
* Building mass and seismic weight
* Hazard factor and probability
* Sub-soil conditions
* Story-by-story lateral load calculations
These forces can then be used in downstream wall, diaphragm, or column designs.
* **EDC III** structures, typically those over 50 meters in height or requiring dynamic analysis
* Structures with **torsional irregularities** or those requiring site-specific ground motion assessments
***
Use the Seismic Load Calculator to simplify AS 1170.4 checks and speed up lateral load modeling across residential and small commercial buildings.
[Try the calculator now →](https://calcs.com/new/sheet/seismicAnalysisAU)
## Common questions
The calculator implements AS 1170.4:2024, Structural design actions: Earthquake actions, alongside AS 1170.0:2002 for probability and importance level definitions. It uses the Equivalent Static Analysis procedure (ESA) from AS 1170.4:2024 Section 6, which applies to regular structures within the height and regularity limits of the standard.
Key inputs are hazard design factor (Z) from the AS 1170.4:2024 hazard map, sub-soil class (Ae through Ee), structure importance level (1 to 4), design working life (determining annual probability of exceedance), building height and story masses, framing type, and structure type for ductility and performance factors.
Outputs include probability factor (k\_p), product k\_p × Z, site natural period, spectral shape factor (Ch(T)), earthquake design category (EDC I to III), total seismic weight, base shear (V), exponent k, and the lateral force at each story level. Results are tabulated for direct use in lateral system design.
The calculator determines EDC I, II, or III based on the combination of importance level and seismic hazard at the site. EDC I structures require only simple detailing. EDC II and III structures require specific structural detailing per AS 1170.4. Importance level 5 (exceptional structures requiring site-specific response analysis) is not supported.
ESA applies to regular structures within the height limit specified in AS 1170.4:2024 Cl. 5 for the applicable EDC. Irregular structures or those exceeding height limits require dynamic analysis. The calculator assumes no torsional irregularity, structures with significant plan eccentricity should be assessed separately for torsional effects.
## Next steps
Determine the Bushfire Attack Level (BAL) for a building site to AS 3959:2018, using the simplified or detailed method.
 **Housing vs. Non-Housing**
For domestic housing structures under 8.5 m tall, the calculator automatically assigns the appropriate classification and simplifies compliance under **Clause A.2 of AS 1170.4**.
**Building Height and Story Info**
Use the **Building Stories** table to enter the number of stories, their individual heights, and seismic weights. This helps determine how lateral loads are distributed through the structure.
**Site Class and Hazard Factors**
Specify the **sub-soil class** and **hazard design factor (Z)** according to the building's location. The calculator uses this to determine seismic zone compliance, in combination with probability and importance factors.
**Housing vs. Non-Housing**
For domestic housing structures under 8.5 m tall, the calculator automatically assigns the appropriate classification and simplifies compliance under **Clause A.2 of AS 1170.4**.
**Building Height and Story Info**
Use the **Building Stories** table to enter the number of stories, their individual heights, and seismic weights. This helps determine how lateral loads are distributed through the structure.
**Site Class and Hazard Factors**
Specify the **sub-soil class** and **hazard design factor (Z)** according to the building's location. The calculator uses this to determine seismic zone compliance, in combination with probability and importance factors.
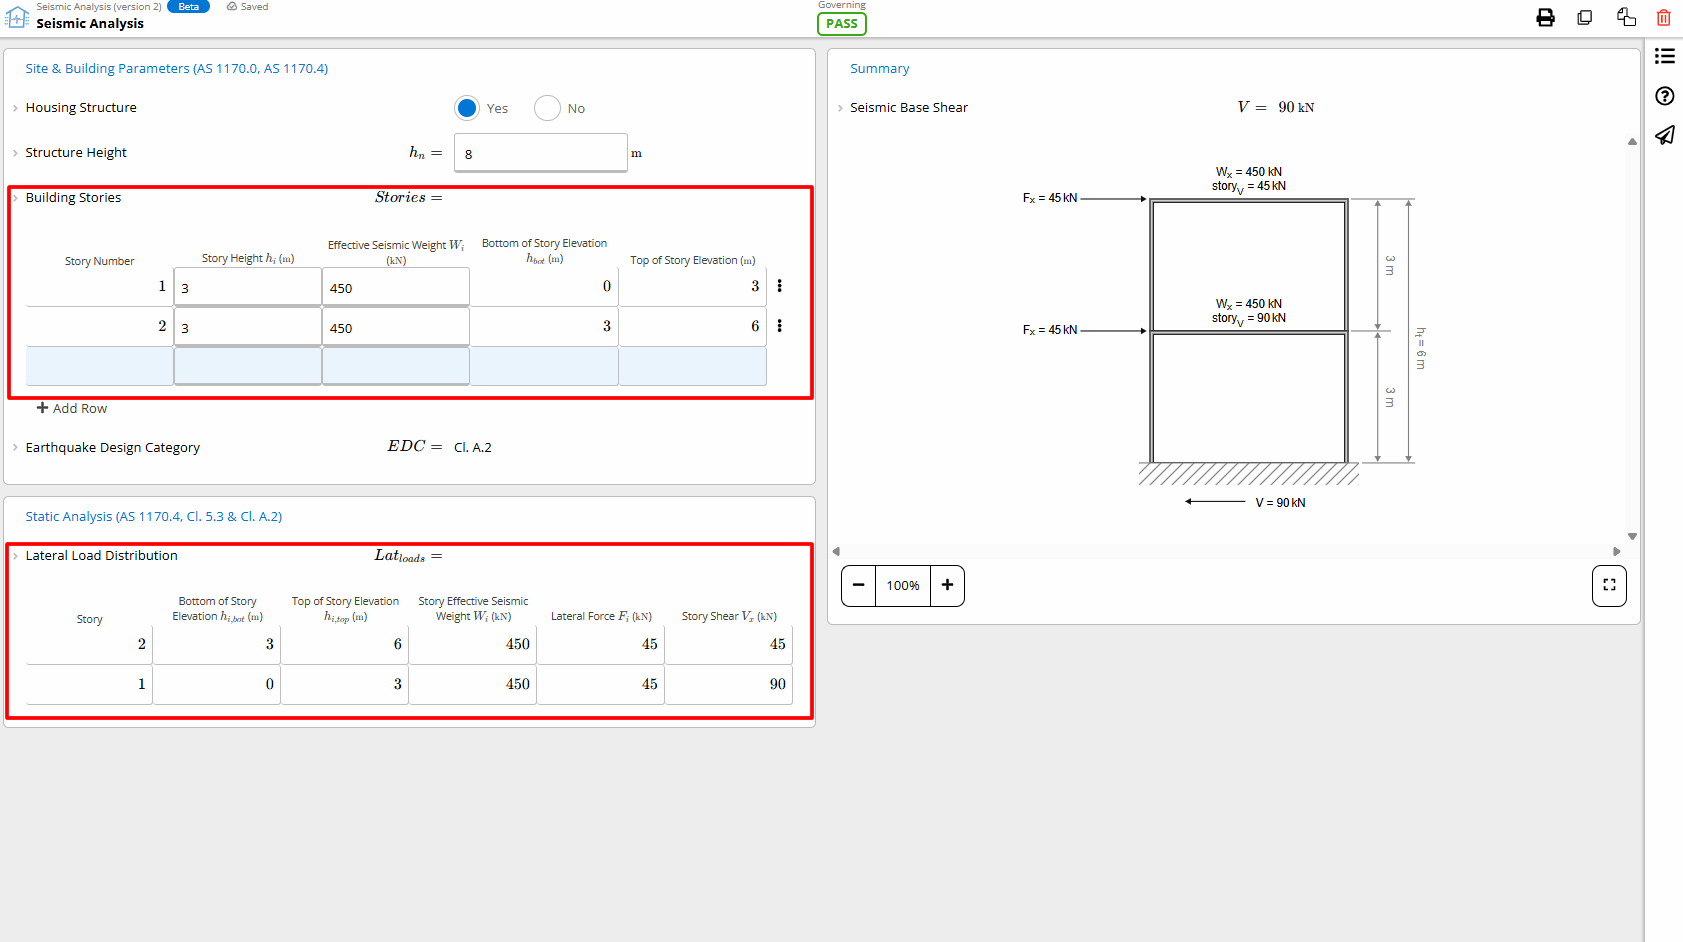 Each story’s lateral force and resulting shear is displayed in a table. You can also export these forces for diaphragm or wall design workflows.
