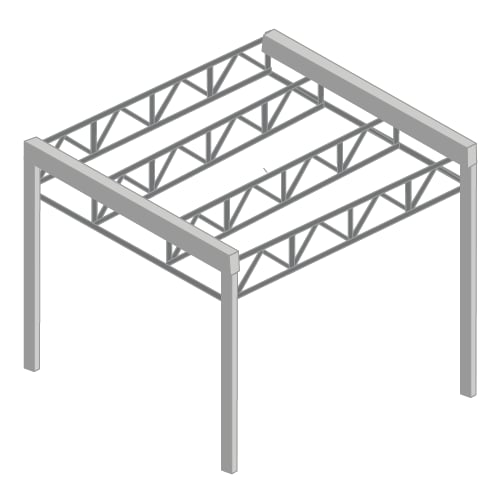
United States
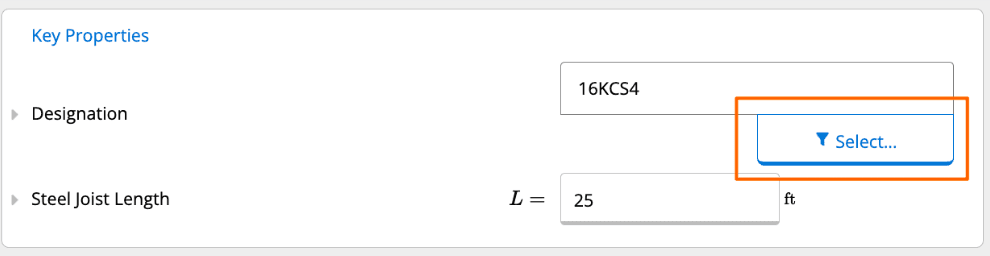 After inputting your Steel Joist Length, you can then scroll down to enter your loads and tributary spacing. Note that Calcs.com defaults your center-to-center spacing to 4ft, but you as the user can change this.
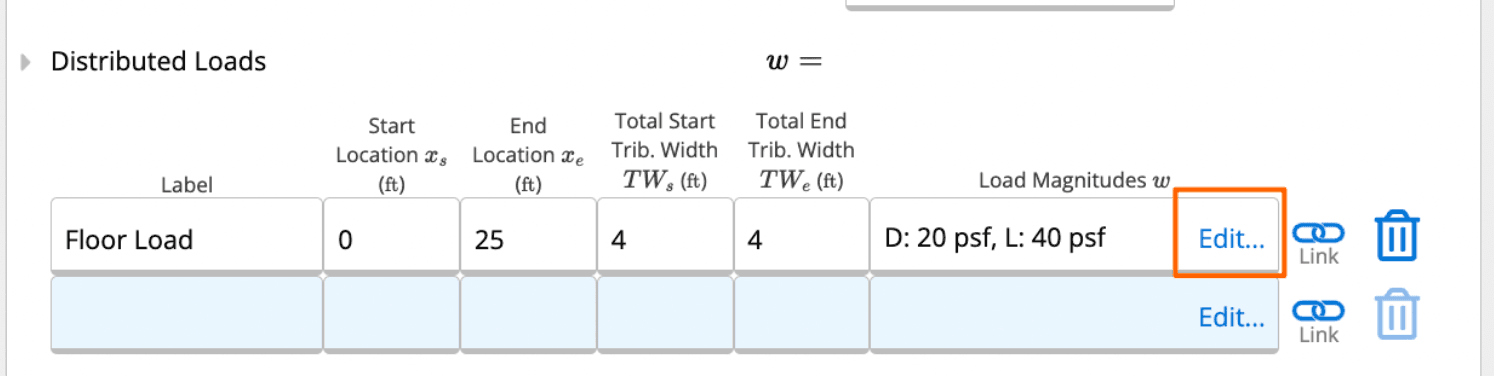
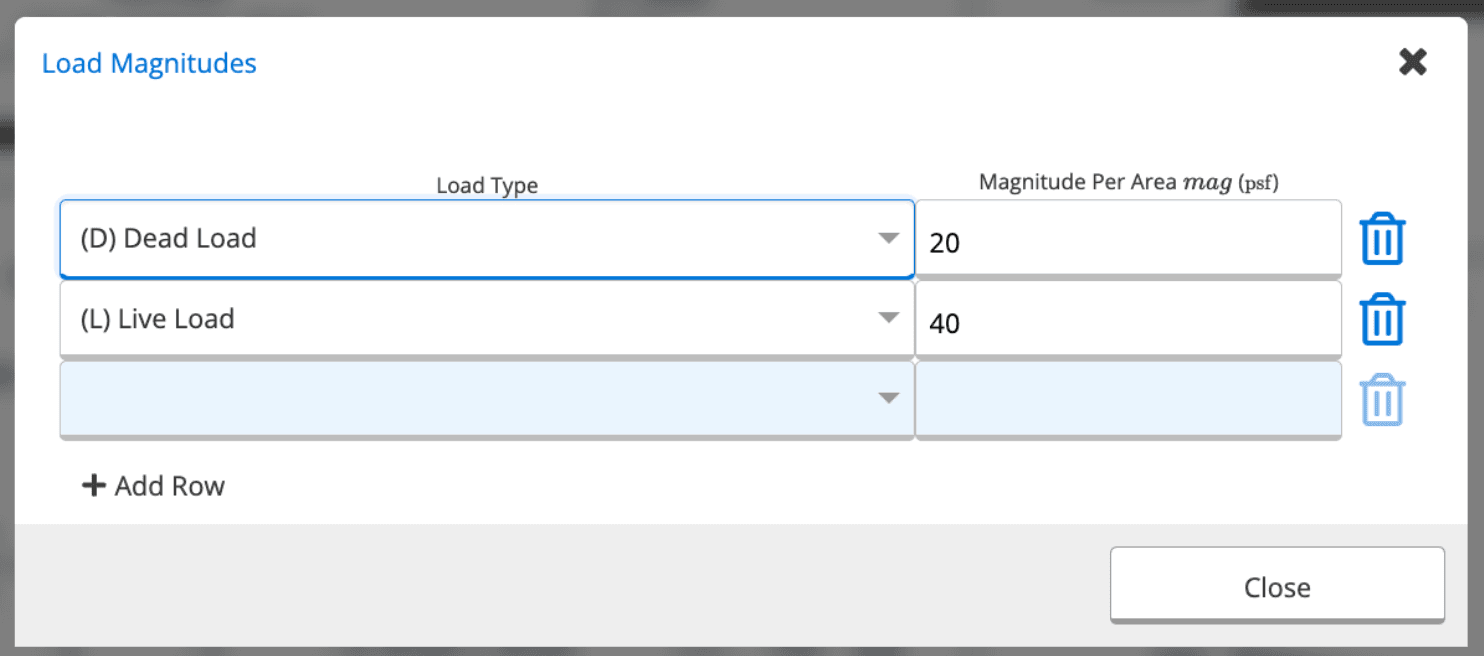
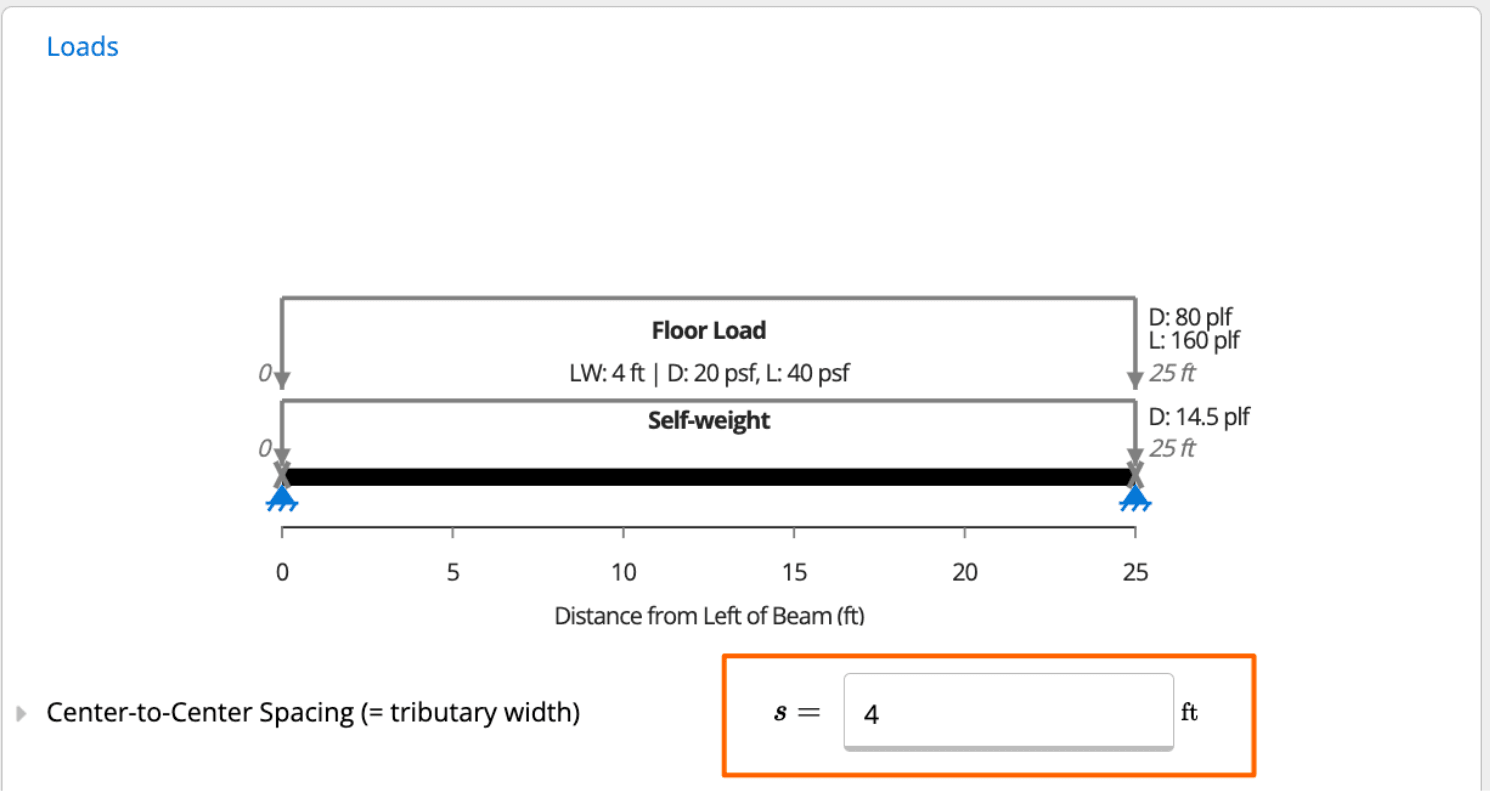 Once you have input your center-to-center spacing (tributary width), you can enter your loads. The first load type you’re able to input in this calculation module is Distributed Loads. As you can see in the screenshots below, the default Floor Load that has been applied to your steel joist is 20psf dead and 40psf live. You can modify this by clicking the “Edit” button.
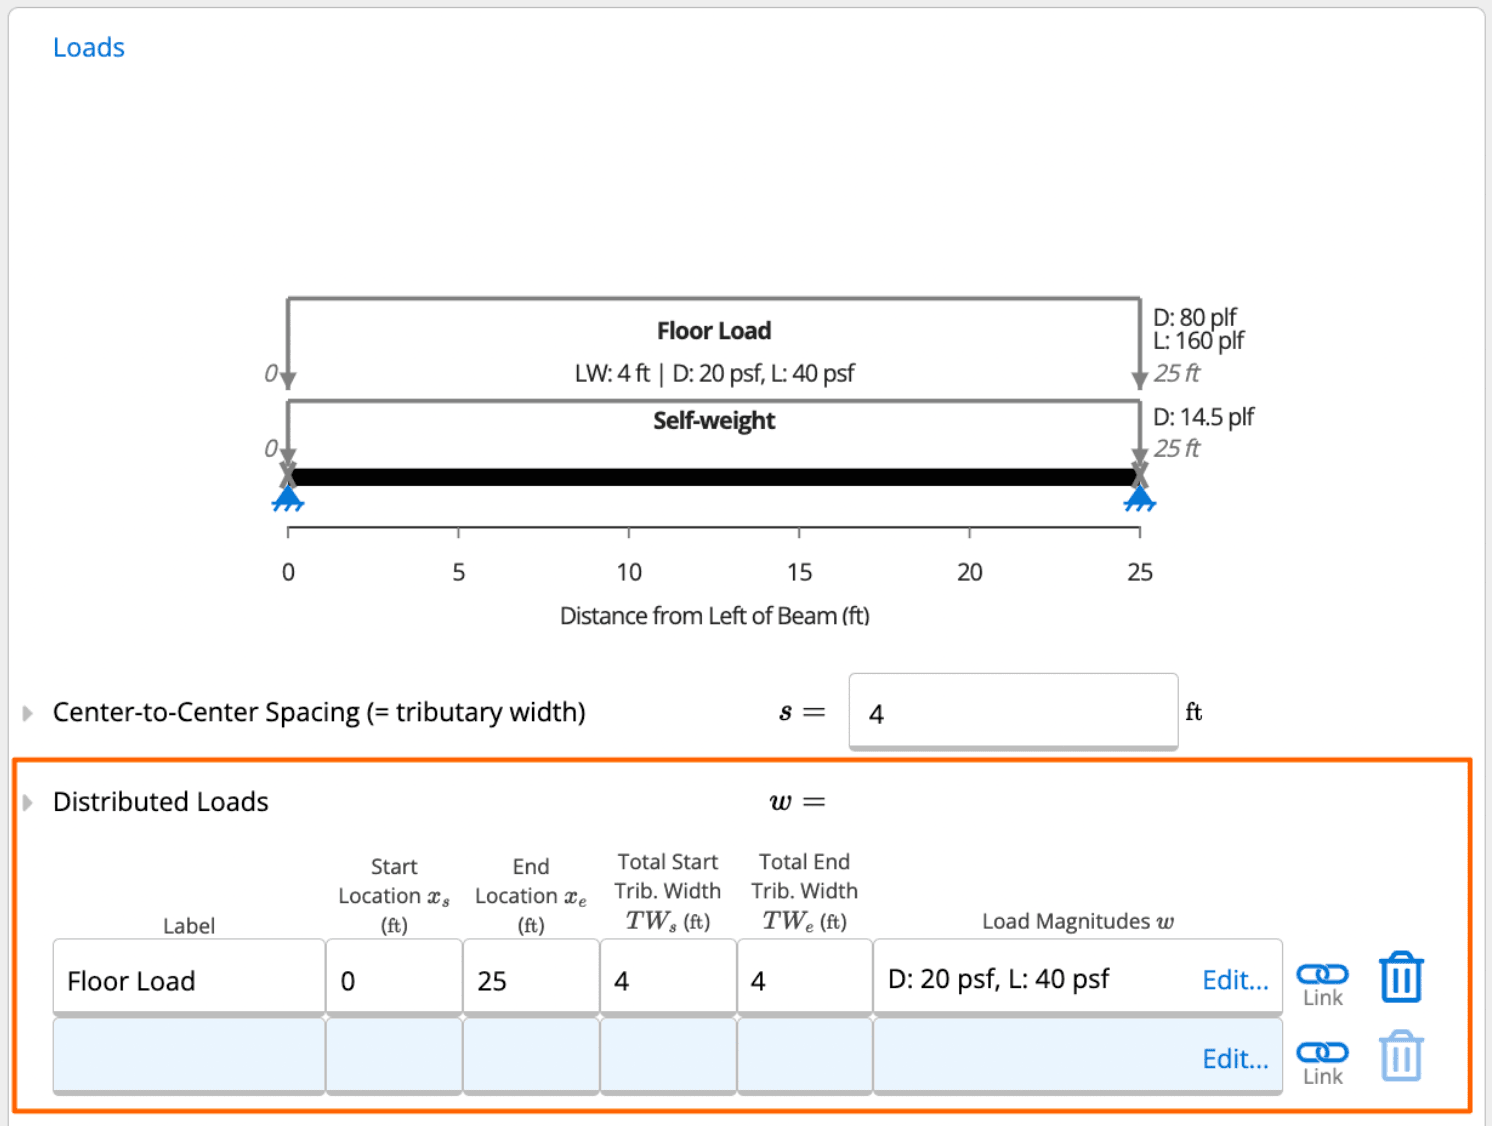
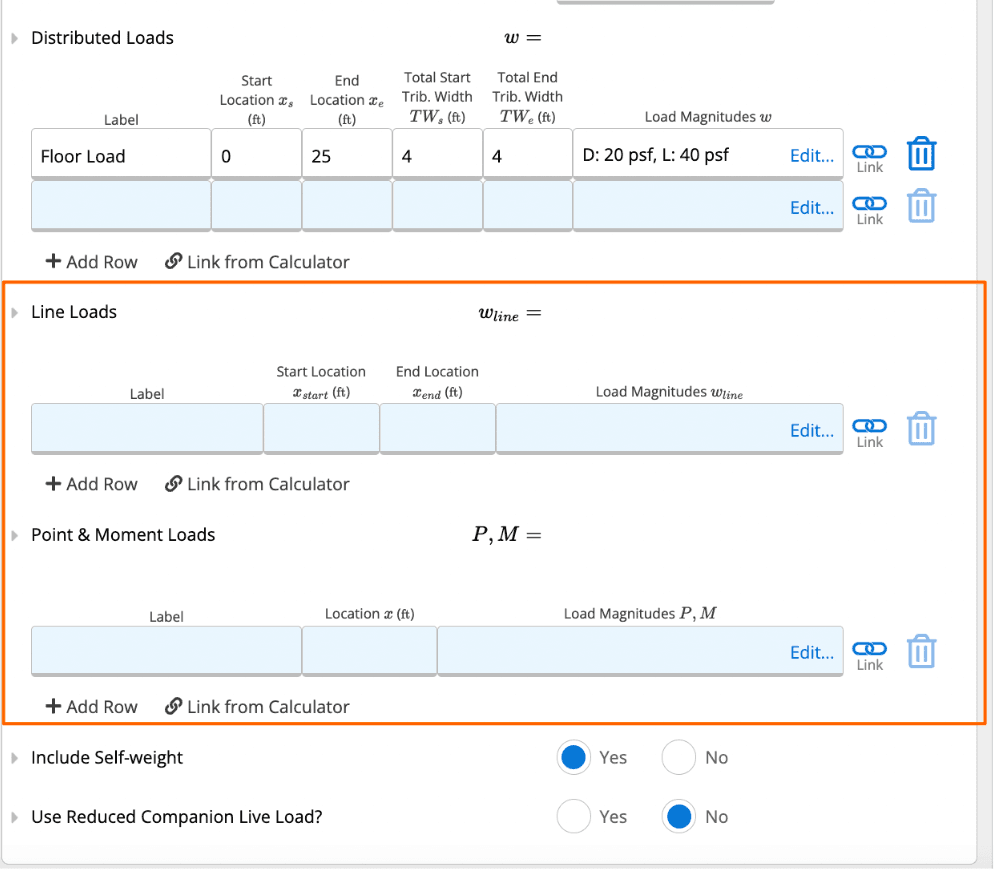
 In addition to Distributed Loads, Calcs.com also gives you the option to input Line Loads and Point & Moment Loads. While these are typically a bit more difficult to apply to a steel joist, Calcs.com gives you the option to quickly apply each type of load to your joist.
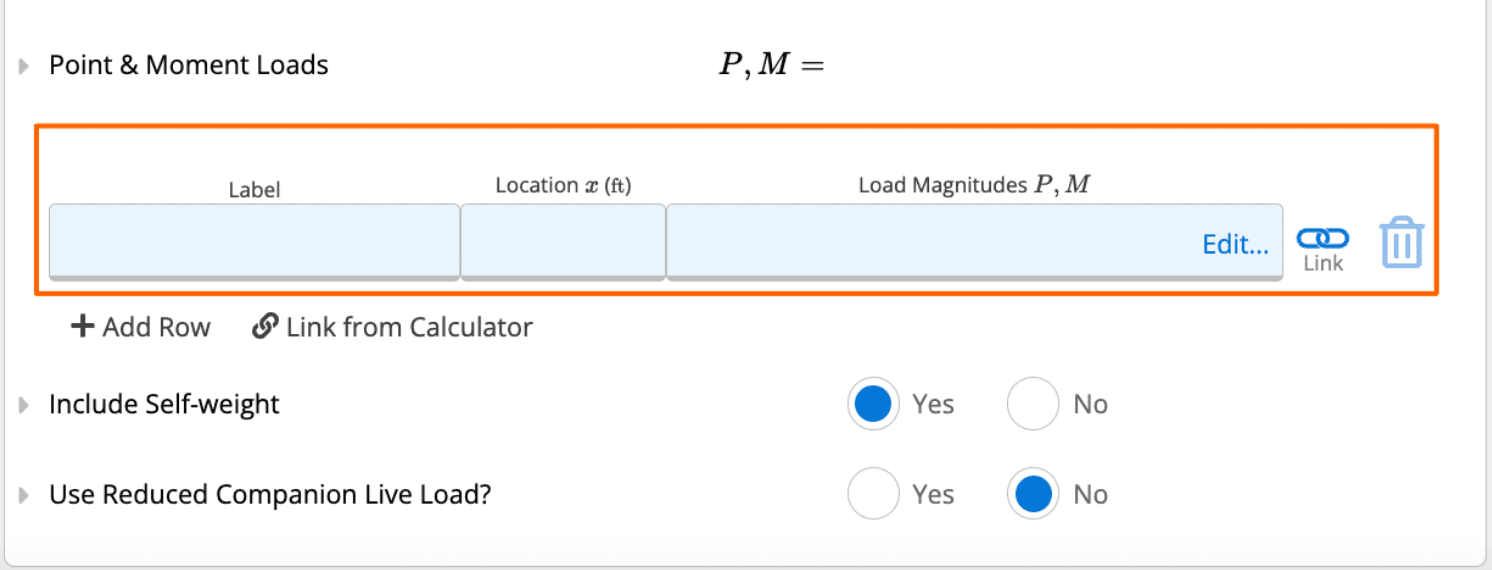
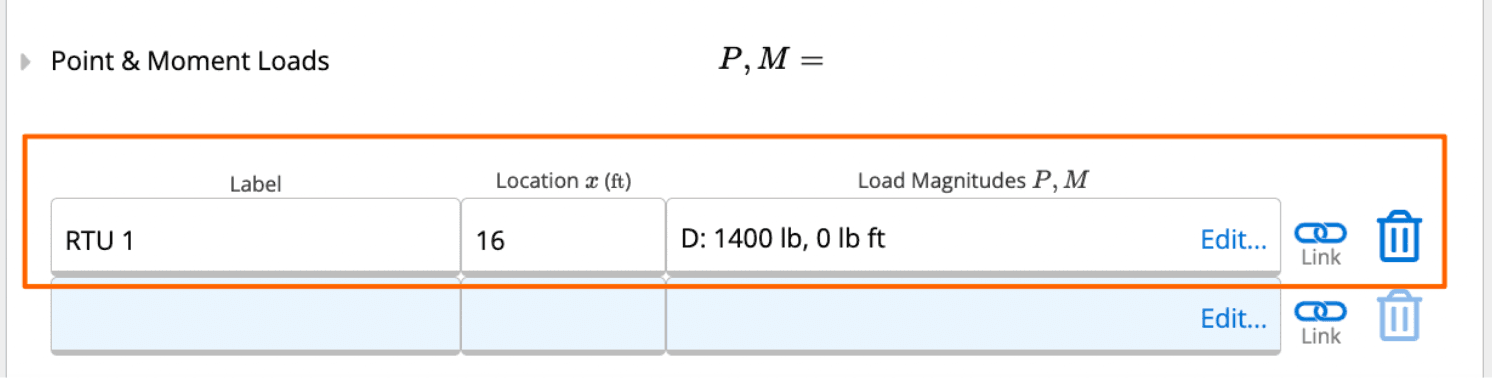
 As a quick example, you can assume to have a rooftop unit (RTU) on top of the steel joist you are designing. As shown below, you can add a point load to your joist called “RTU 1” and let’s say it’s 16ft from the start (left) of your beam.
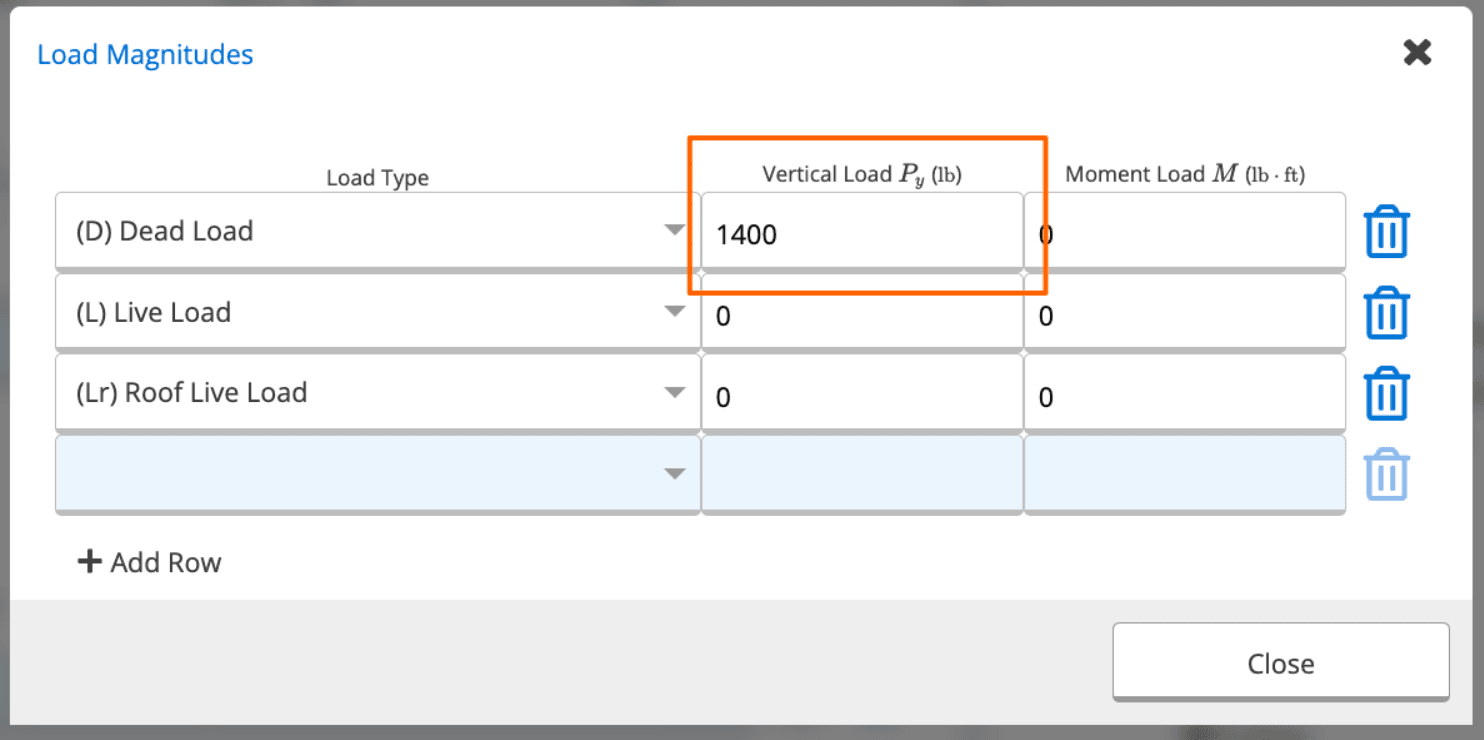
Further, let’s say the RTU has a dead load (weighs) of 1,400lbs. You can see this input in the screenshot below.
As a quick example, you can assume to have a rooftop unit (RTU) on top of the steel joist you are designing. As shown below, you can add a point load to your joist called “RTU 1” and let’s say it’s 16ft from the start (left) of your beam.
Further, let’s say the RTU has a dead load (weighs) of 1,400lbs. You can see this input in the screenshot below.
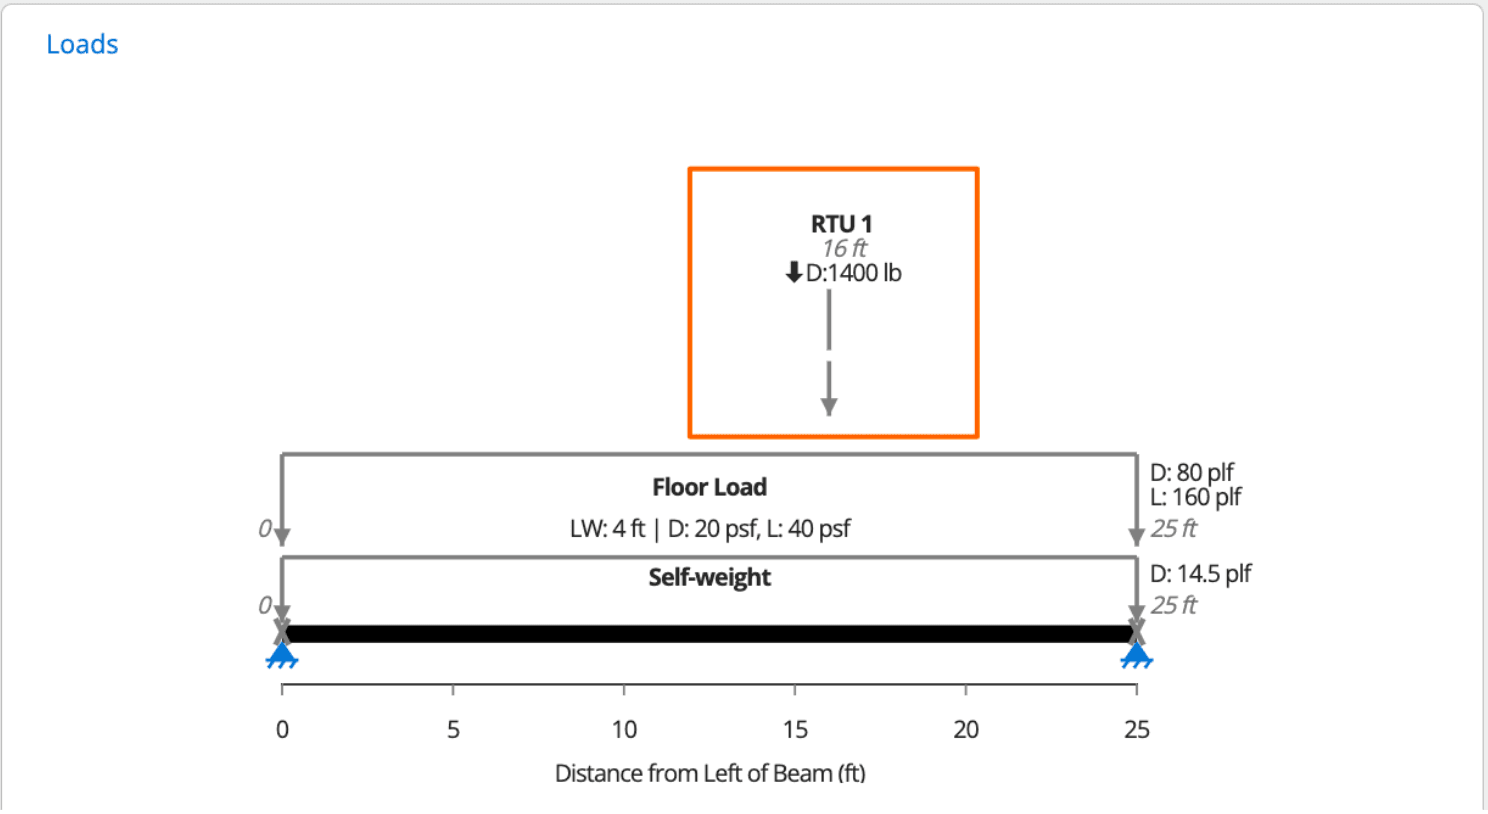
 When you scroll up to your loading diagram, you will see that you now have “RTU 1” applied to your joist at a location of 16ft from the left of your joist.
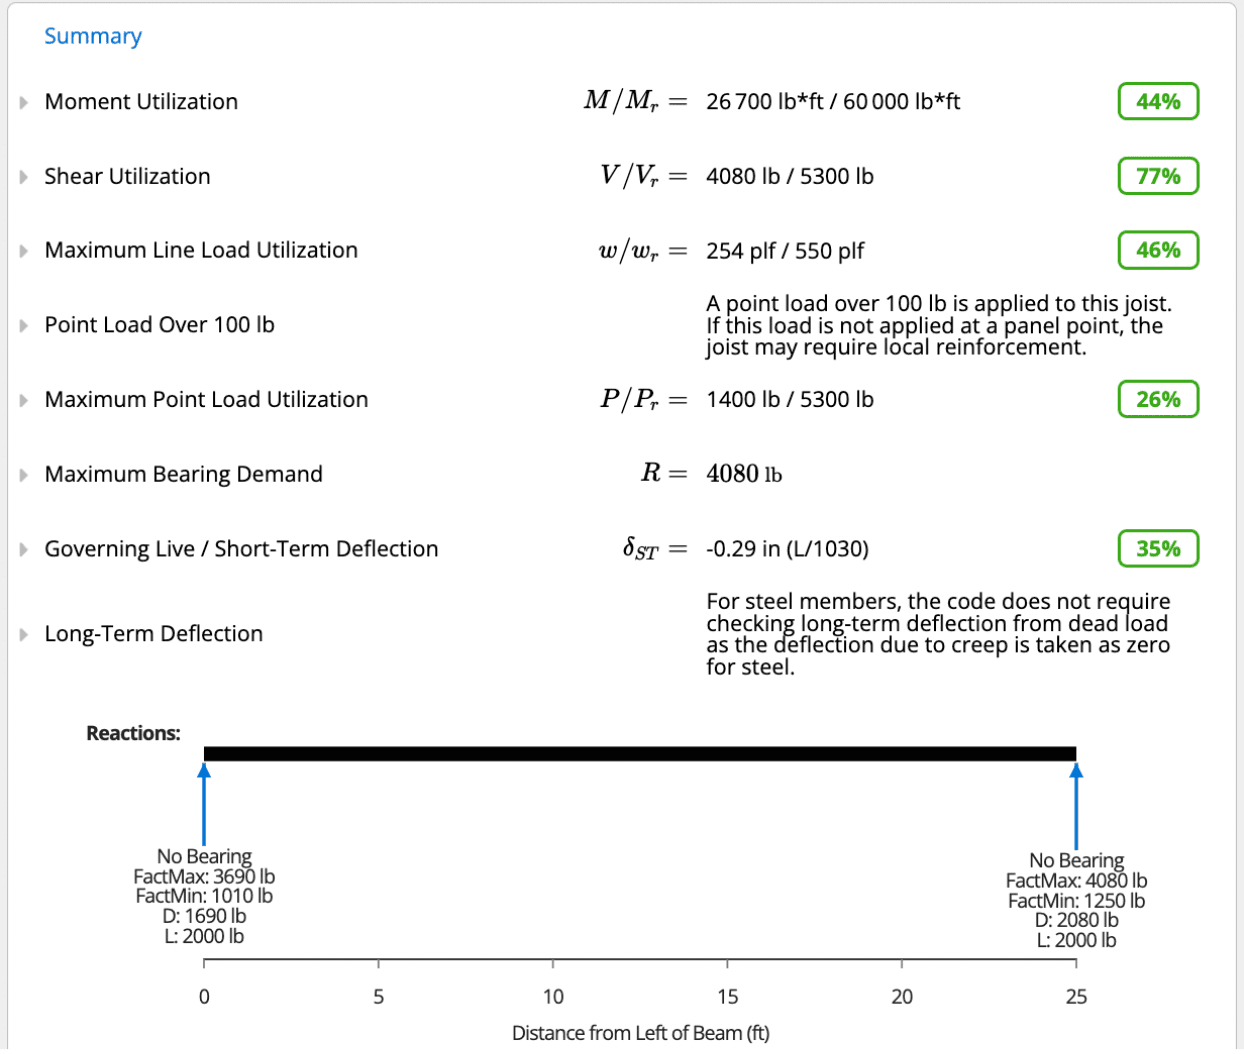
 Note that, after you applied this point load of 1,400lbs, Calcs.com will give you an error message in your Summary on the right hand side of your screen. This error message notes, “A point load over 100 lb is applied to this joist. If this load is not applied at a panel point, the joist may require local reinforcement.”
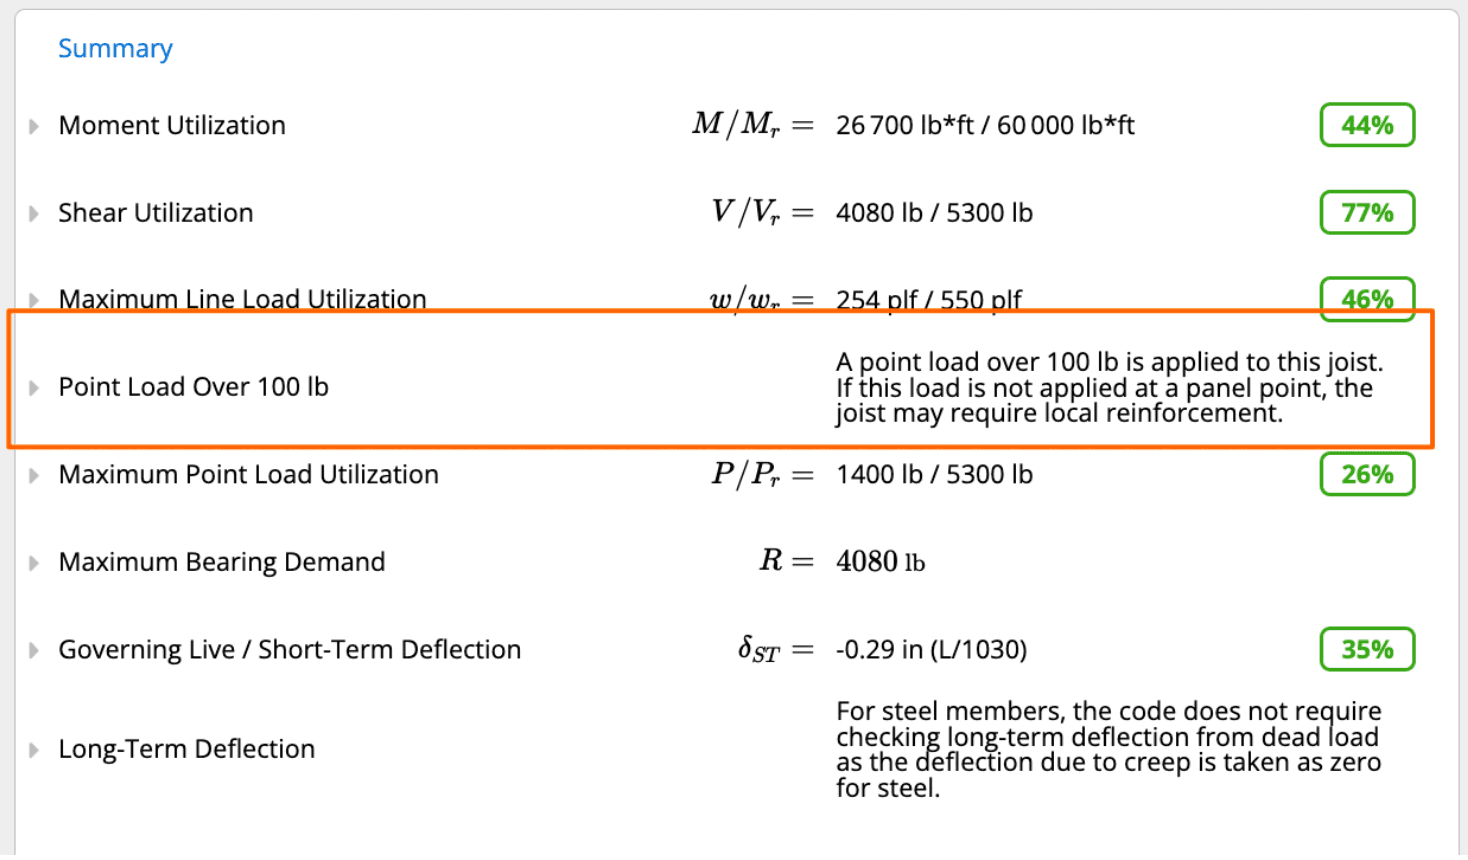 While you’re in the Summary section, you will see that Calcs.com is checking for the Moment Utilization, Shear Utilization, Maximum Line Load Utilization, Maximum Point Load Utilization, Maximum Bearing Demand, and Governing Live / Short-Term Deflection.
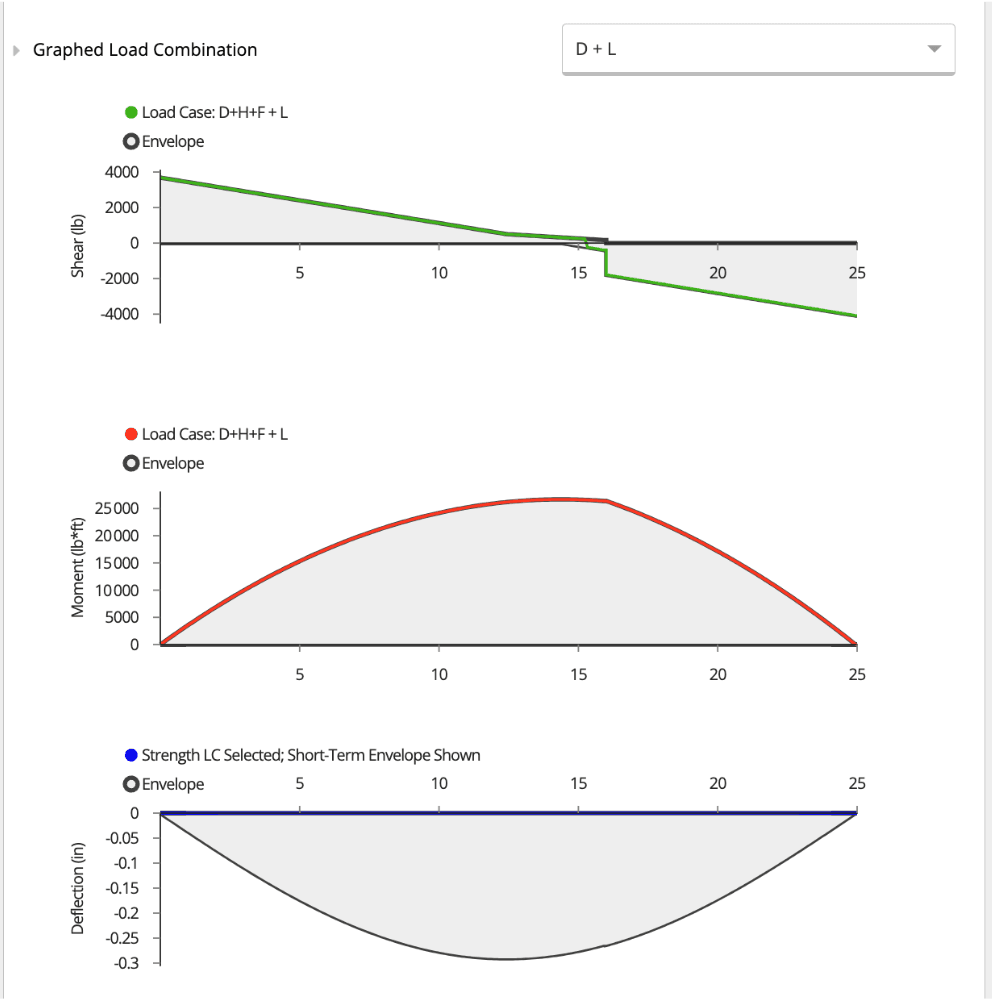
 Below our Summary, you can view the moment, shear, and deflection diagrams for your joist. Note that these diagrams will default to graph the load case “D + L”. If you’d like to modify the graphed load case, you can click the dropdown “D + L” and select the load case in question. The “Envelope” will always be graphed, and is the governing load combination for your joist.
 Now that you have input your required information and familiarized yourself with the Summary, you can go to the member selector to optimize your steel joist selection.
To start, you have a selection of “16KCS4”. To change this, you can click the “Select” icon which will bring you into the member selector.
Once in the member selector, let’s assume we want to input a limit of 14in in depth for our member (shown in the screenshot below).
Now that you have input your required information and familiarized yourself with the Summary, you can go to the member selector to optimize your steel joist selection.
To start, you have a selection of “16KCS4”. To change this, you can click the “Select” icon which will bring you into the member selector.
Once in the member selector, let’s assume we want to input a limit of 14in in depth for our member (shown in the screenshot below).
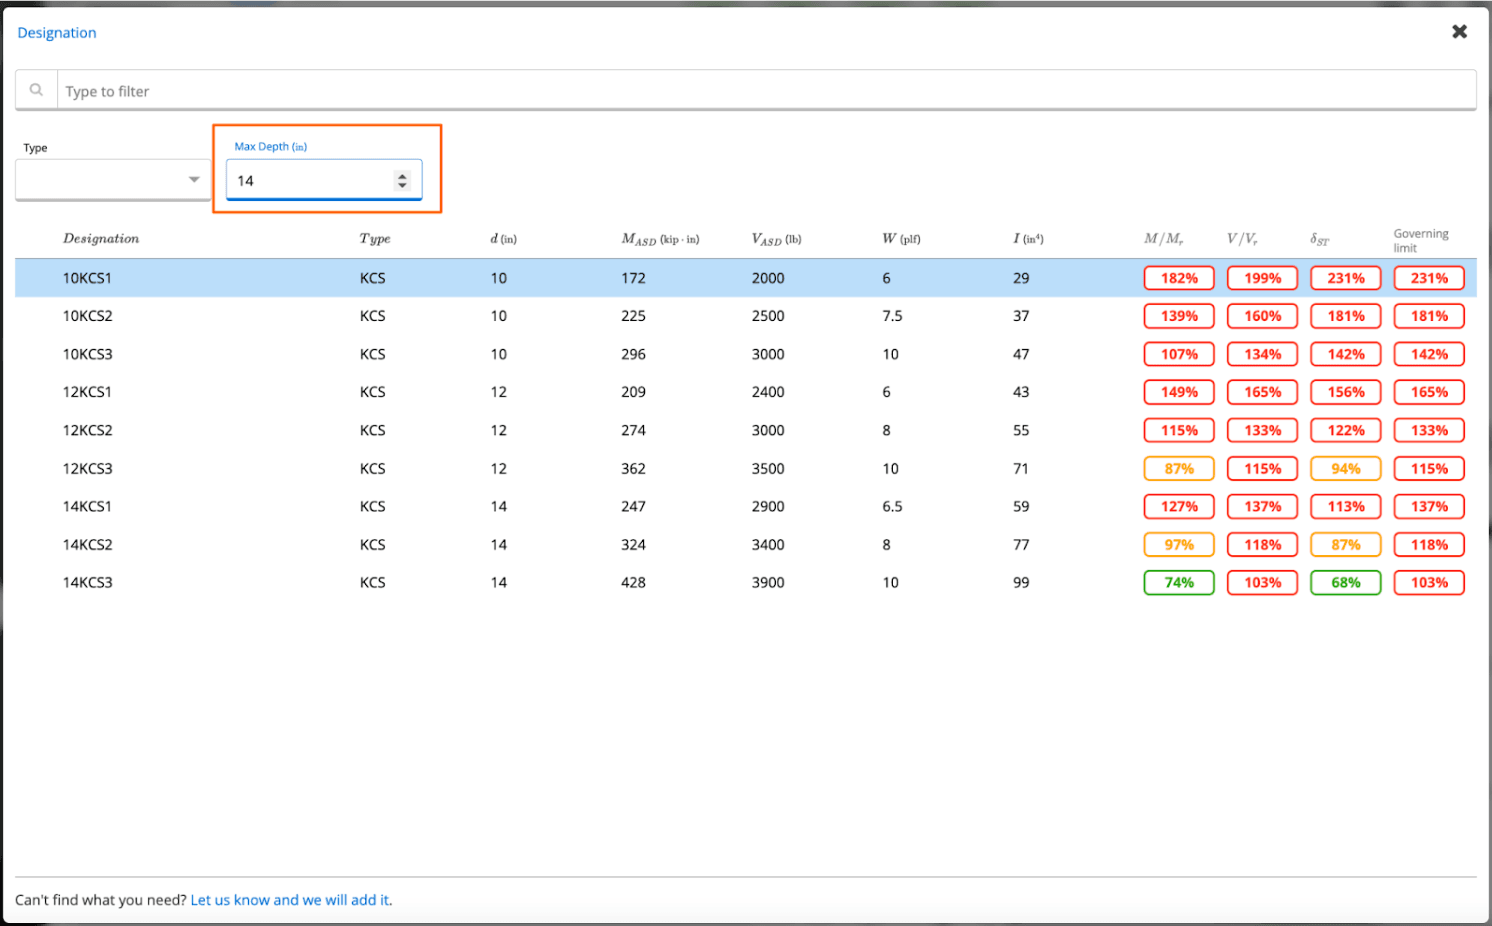 Unfortunately, no KCS joists with a depth of 14in and under will pass with our current boundary conditions. Thus, you can change the limit to 16in in depth to see if anything passes there.
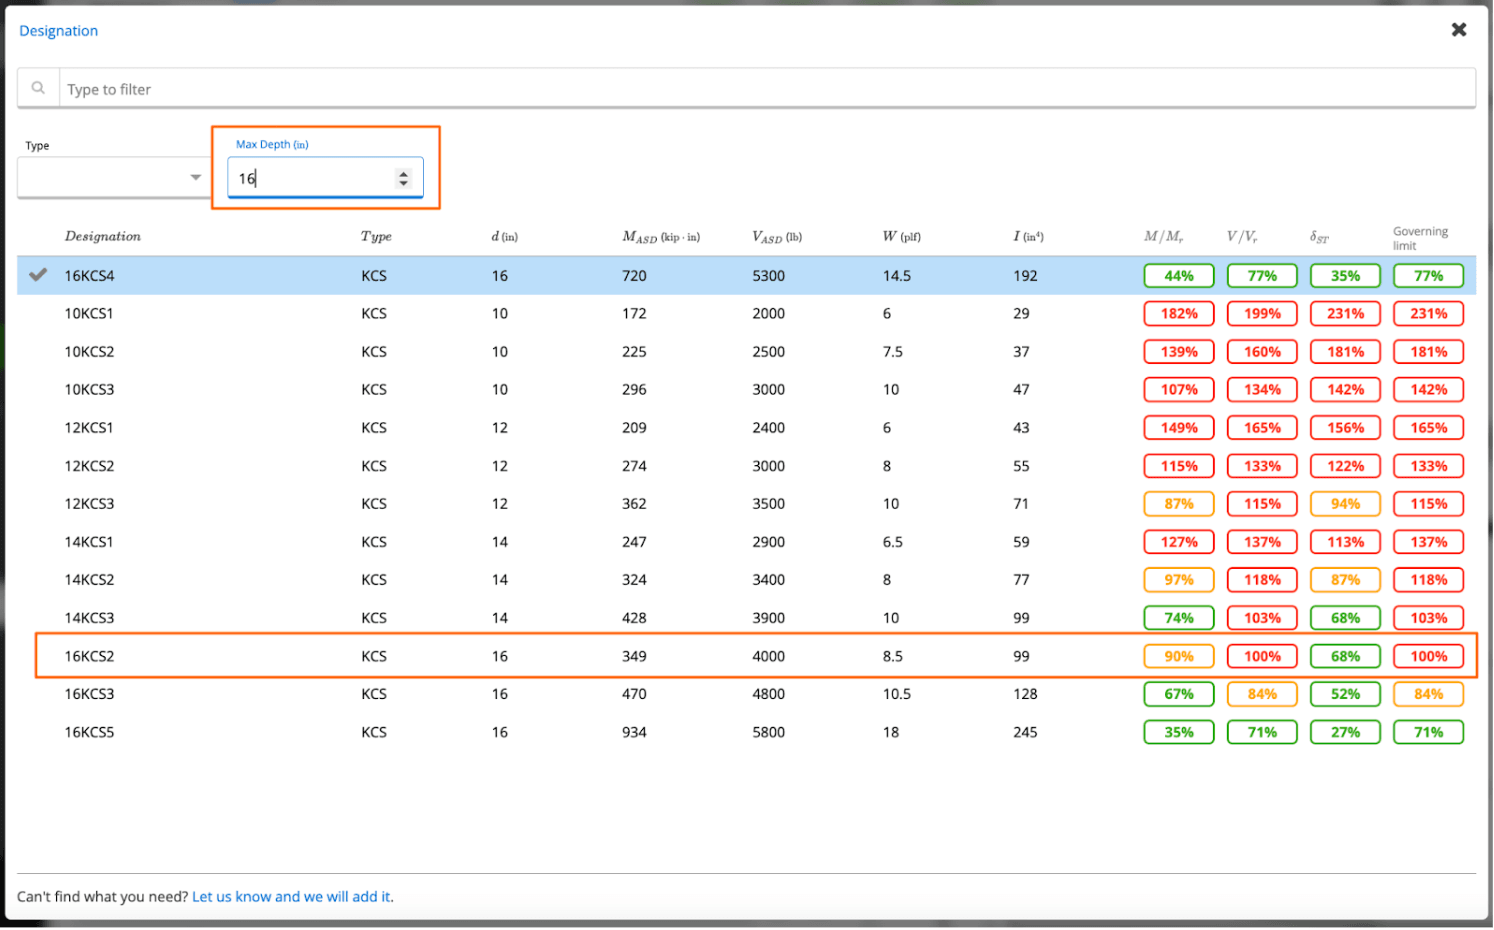 Luckily, a “16KCS2” just barely passes at 100% utilization. If you’re comfortable with that utilization percentage as a designer, you can select that member to populate in your Calcs.com calculator.
 At this point, you have designed your steel joist member in the Calcs.com calculation module. Don’t hesitate to reach out to us if you have any questions or recommendations on how we can improve the calculator for you!
#### Calculator Limitations
In your member selector, you’ll see that this calculator only supports KCS style joists. We will be looking to add other joist series into the calculation module in the future. What we add is largely determined by input we receive from users, so please reach out to us if you’re looking to design a series other than the KCS joists. We’d love to hear from you!
Further, you’ll see from the screenshot below that this calculation module only supports simply supported joists at the moment. This is because, through chatting with our users, we found the typical configuration for open web steel joists was simply supported. If you’re frequently designing multi-span or cantilevered steel joists, [let us know](/docs/get-started/support/contact-us)!
## Method & scope
| Property | Detail |
| ---------------- | ---------------------------------------------------------------------------------------------------------------------------- |
| Design standards | SJI 100-2020 and SJI Load Tables |
| Regions | United States |
| Who it's for | US structural engineers designing open-web and KCS-series steel joists in commercial buildings. |
| Presets | Generic Steel Joist, Floor Joist |
| What it checks | SJI load table verification, Bending and shear check, Deflection checks, Applied load types, Seat reactions and load linking |
#### What it calculates
Joist seat reactions link directly to connected column and girder calculations, change span or loading and all downstream checks update automatically. Verifies K, LH, DLH, and KCS series joists against SJI 100-2020 Load Tables for distributed, point, and triangular loads, with bending and shear utilization at multiple positions along the span.
Size and analyze steel joists for distributed, point, and triangular loads, including LH-series.
#### Calculation method
##### SJI load table verification
The calculator selects the joist designation from the SJI 100-2020 library and retrieves the published total load and live load capacities for the specified span. The tabulated capacities assume uniformly distributed loading; for non-uniform loads (point loads or triangular distributions), the calculator converts the actual loading to an equivalent uniform load using SJI-specified methods before the table comparison.
For K-series joists, the critical check is the end reaction at the joist seat, the seat-weld capacity limits the maximum reaction regardless of span capacity. For KCS joists, only the uniform live load governs the selection; dead load does not factor into the table check for this series. The calculator flags the governing check (total load, live load, or end reaction) in the output.
##### Bending and shear check
Beyond the SJI table verification, the calculator evaluates bending and shear demand directly. The joist is modeled as a simply supported beam, and moment and shear envelopes are computed across all load combinations. Bending utilization at mid-span and shear utilization near the support are each reported as demand/capacity ratios.
For K-series joists, section properties (moment of inertia, shear area) are derived from the SJI standard section geometry for that designation. For LH and DLH series, the database includes the published geometric properties for each standard designation.
##### Deflection checks
Two deflection limits are checked for each span:
* **Live load deflection**: Typically L/360, configurable per span
* **Total load deflection**: Typically L/240, applied to the combined dead and live load case
Deflection is computed using the SJI published effective moment of inertia for each designation, which accounts for the truss-like stiffness of the open-web geometry. The calculator notes when bottom chord bridging is required per SJI 100-2020.
##### Applied load types
The calculator accepts three types of loading on the joist span:
* **Uniform distributed load**: Constant dead or live load per unit length, the most common configuration for floor and roof decks
* **Concentrated point load**: Single or multiple point loads, for mechanical equipment or structural transfers
* **Triangular distributed load**: Load varying linearly from zero at one end to maximum at the other, useful for sloped or trapezoidal tributary configurations
For any combination of these load types, the calculator resolves the resultant equivalent uniform load for the SJI table check and uses the actual distribution for the bending, shear, and deflection calculations.
##### Seat reactions and load linking
Reactions at the left and right joist seats are reported separately by load case (dead, live, roof live). These reactions link as inputs to:
* Steel column calculations receiving tributary joist loads, the column factored demand updates when joist designation or loading changes
* Steel girder or beam calculations receiving multiple joists, the girder sees updated point loads at each joist bearing location
This load-path connection means a single change to joist loading propagates through the full framing system without re-entry at each step.
## How to use it
At this point, you have designed your steel joist member in the Calcs.com calculation module. Don’t hesitate to reach out to us if you have any questions or recommendations on how we can improve the calculator for you!
#### Calculator Limitations
In your member selector, you’ll see that this calculator only supports KCS style joists. We will be looking to add other joist series into the calculation module in the future. What we add is largely determined by input we receive from users, so please reach out to us if you’re looking to design a series other than the KCS joists. We’d love to hear from you!
Further, you’ll see from the screenshot below that this calculation module only supports simply supported joists at the moment. This is because, through chatting with our users, we found the typical configuration for open web steel joists was simply supported. If you’re frequently designing multi-span or cantilevered steel joists, [let us know](/docs/get-started/support/contact-us)!
## Method & scope
| Property | Detail |
| ---------------- | ---------------------------------------------------------------------------------------------------------------------------- |
| Design standards | SJI 100-2020 and SJI Load Tables |
| Regions | United States |
| Who it's for | US structural engineers designing open-web and KCS-series steel joists in commercial buildings. |
| Presets | Generic Steel Joist, Floor Joist |
| What it checks | SJI load table verification, Bending and shear check, Deflection checks, Applied load types, Seat reactions and load linking |
#### What it calculates
Joist seat reactions link directly to connected column and girder calculations, change span or loading and all downstream checks update automatically. Verifies K, LH, DLH, and KCS series joists against SJI 100-2020 Load Tables for distributed, point, and triangular loads, with bending and shear utilization at multiple positions along the span.
Size and analyze steel joists for distributed, point, and triangular loads, including LH-series.
#### Calculation method
##### SJI load table verification
The calculator selects the joist designation from the SJI 100-2020 library and retrieves the published total load and live load capacities for the specified span. The tabulated capacities assume uniformly distributed loading; for non-uniform loads (point loads or triangular distributions), the calculator converts the actual loading to an equivalent uniform load using SJI-specified methods before the table comparison.
For K-series joists, the critical check is the end reaction at the joist seat, the seat-weld capacity limits the maximum reaction regardless of span capacity. For KCS joists, only the uniform live load governs the selection; dead load does not factor into the table check for this series. The calculator flags the governing check (total load, live load, or end reaction) in the output.
##### Bending and shear check
Beyond the SJI table verification, the calculator evaluates bending and shear demand directly. The joist is modeled as a simply supported beam, and moment and shear envelopes are computed across all load combinations. Bending utilization at mid-span and shear utilization near the support are each reported as demand/capacity ratios.
For K-series joists, section properties (moment of inertia, shear area) are derived from the SJI standard section geometry for that designation. For LH and DLH series, the database includes the published geometric properties for each standard designation.
##### Deflection checks
Two deflection limits are checked for each span:
* **Live load deflection**: Typically L/360, configurable per span
* **Total load deflection**: Typically L/240, applied to the combined dead and live load case
Deflection is computed using the SJI published effective moment of inertia for each designation, which accounts for the truss-like stiffness of the open-web geometry. The calculator notes when bottom chord bridging is required per SJI 100-2020.
##### Applied load types
The calculator accepts three types of loading on the joist span:
* **Uniform distributed load**: Constant dead or live load per unit length, the most common configuration for floor and roof decks
* **Concentrated point load**: Single or multiple point loads, for mechanical equipment or structural transfers
* **Triangular distributed load**: Load varying linearly from zero at one end to maximum at the other, useful for sloped or trapezoidal tributary configurations
For any combination of these load types, the calculator resolves the resultant equivalent uniform load for the SJI table check and uses the actual distribution for the bending, shear, and deflection calculations.
##### Seat reactions and load linking
Reactions at the left and right joist seats are reported separately by load case (dead, live, roof live). These reactions link as inputs to:
* Steel column calculations receiving tributary joist loads, the column factored demand updates when joist designation or loading changes
* Steel girder or beam calculations receiving multiple joists, the girder sees updated point loads at each joist bearing location
This load-path connection means a single change to joist loading propagates through the full framing system without re-entry at each step.
## How to use it