> ## Documentation Index
> Fetch the complete documentation index at: https://calcs.com/docs/llms.txt
> Use this file to discover all available pages before exploring further.
# Design a One-Way Concrete Slab to ACI 318-19
> Design one-way reinforced concrete slabs to ACI 318-19 with live FEA for unlimited spans. Checks moment capacity, shear and three deflection criteria.
Design one-way reinforced concrete slabs to ACI 318-19 with live FEA for unlimited spans. Checks cover positive and negative moment capacity, shear, and three deflection criteria. Slab reactions link to supporting beams and columns automatically.
Feel free to follow along with the overview video of our calculator here:
**Instantly create a new Concrete Slab calculation by clicking here:**
[**Create Concrete Slab Calculator**](https://calcs.com/new/sheet/concreteSlabUSAACI318-19)
*(This link automatically opens a new project and sheet in Calcs.com.)*
## Method & scope
| Property | Detail |
| ---------------- | ------------------------------------------------------------------------------------------------------------------------------------------------------------------ |
| Design standards | ACI 318-19 |
| Regions | United States |
| Who it's for | US structural and civil engineers designing one-way reinforced concrete slabs to ACI 318-19. |
| What it checks | Flexural capacity (ACI 318-19, Cl 22.3), Shear strength (ACI 318-19, Cl 22.5, Table 22.5.5.1), Deflection checks (ACI 318-19, Cl 24.2), Load combinations (ASCE 7) |
#### Calculation method
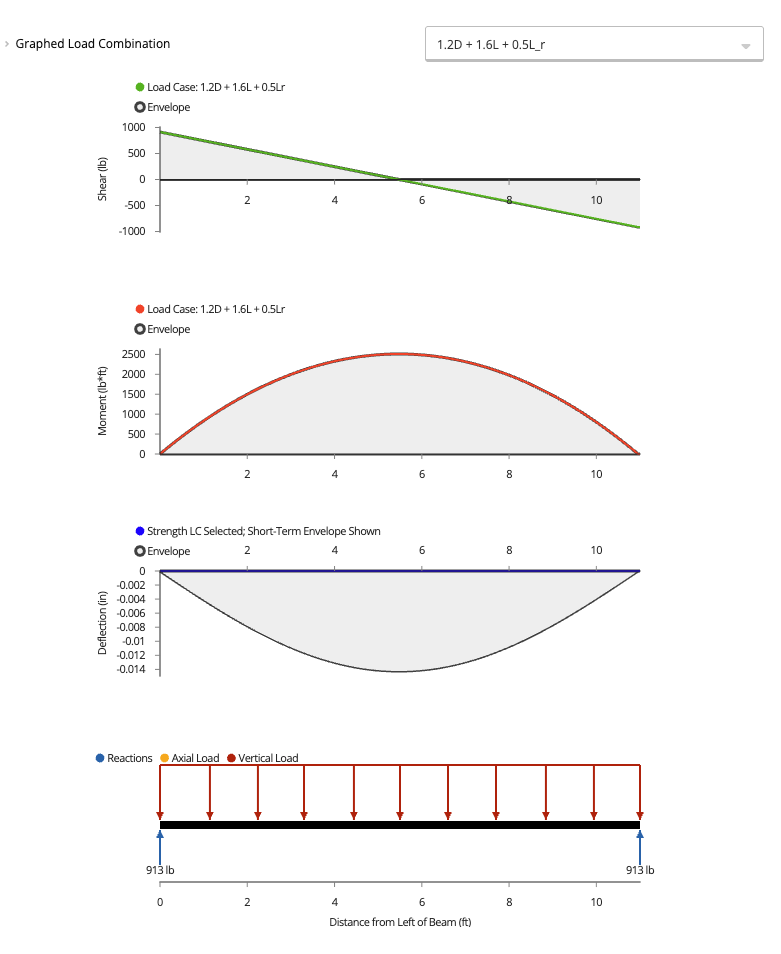
The Concrete Slab (ACI 318-19) calculator designs one-way reinforced concrete flat slabs per ACI 318-19 using Strength Design (LRFD). A live FEA engine resolves moments and shears for unlimited span and support configurations. Checks cover flexural capacity, shear strength, and three deflection criteria.
##### Flexural capacity (ACI 318-19, Cl 22.3)
Positive and negative moment capacities use the ACI rectangular stress block at a concrete strain limit of 0.003:
**Mn = A\_s × f\_y × (d, a/2)** where **a = A\_s × f\_y / (0.85 × f'c × b)**
For a unit-width strip (b = 12 in/ft), A\_s is the reinforcement area per foot of slab width. The strength reduction factor phi = 0.90 for tension-controlled sections (net strain epsilon\_t ≥ 0.005).
Minimum reinforcement per ACI 318-19 Table 7.6.1.1 is enforced:
**A\_s,min = 0.0018 × b × h** (Grade 60 deformed bars)
##### Shear strength (ACI 318-19, Cl 22.5, Table 22.5.5.1)
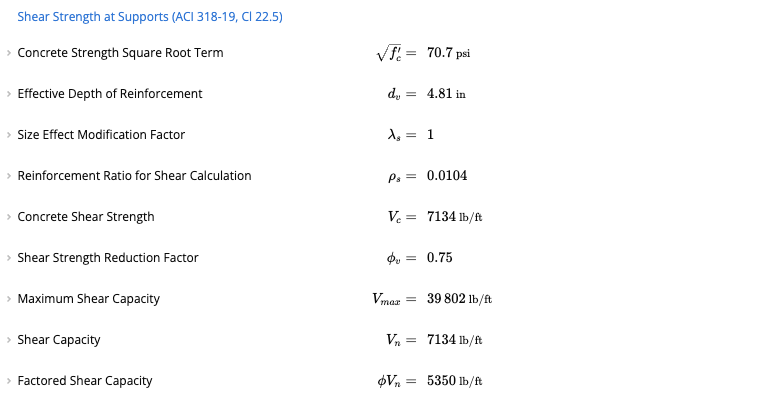
For slabs without shear reinforcement, Vc from ACI 318-19 Table 22.5.5.1 depends on the longitudinal reinforcement ratio rho\_w, the ratio Mu/(Vu × d), and axial load Nu:
**phi × Vn = phi × Vc = phi × \[8 × lambda × (rho\_w)^(1/3) × sqrt(f'c) + Nu/Ag] × b\_w × d**
The lightweight concrete modification factor lambda is applied per ACI 318-19 Table 19.2.4.2.
##### Deflection checks (ACI 318-19, Cl 24.2)
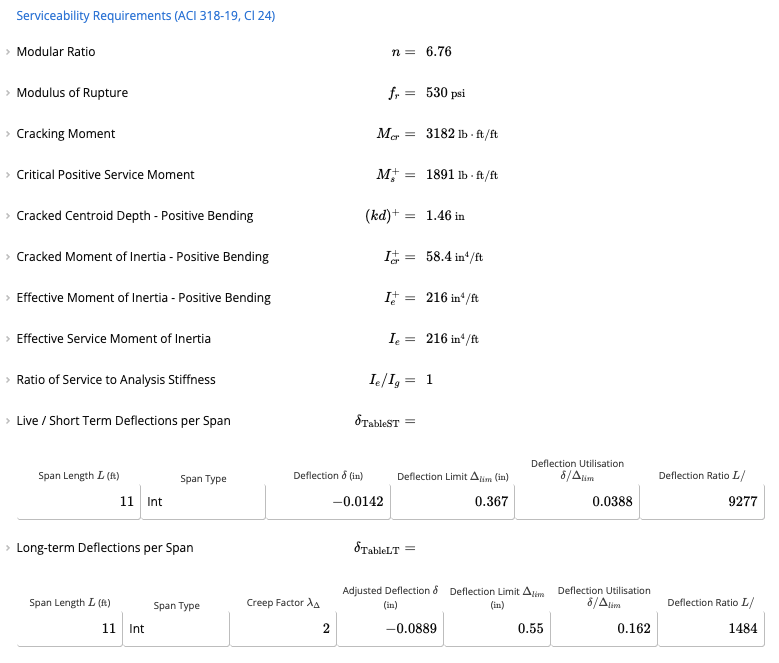
Cracked-section effective moment of inertia (Cl 24.2.3.5):
**Ie = Ig × (Mcr/Ma)³ + Icr × \[1, (Mcr/Ma)³]**
Three deflection checks are performed:
* **Critical short-term (live load)** deflection vs. L/360 for floors supporting non-fragile elements
* **Critical long-term** deflection (with creep multiplier lambda\_delta per Cl 24.2.4) vs. L/240
* **Simplified DL+(LL or SL)** deflection
Results are compared against user-defined L/n deflection limits.
##### Load combinations (ASCE 7)
The slab is analyzed for all applicable LRFD strength combinations (1.2D + 1.6L + 0.5L\_r, 1.2D + 1.0W + 1.0L + 0.5L\_r, etc.) and serviceability combinations. Live load pattern loading can be enabled.
##### Assumptions
One-way action is assumed; two-way slab effects are not considered. Self-weight is included as dead load by default. Punching shear is not applicable to one-way slabs and is not checked.
## How to use it
The Concrete Slab Calculator is similar to the existing Concrete Beam Calculator in Calcs.com, but includes several slab-specific differences and enhancements.
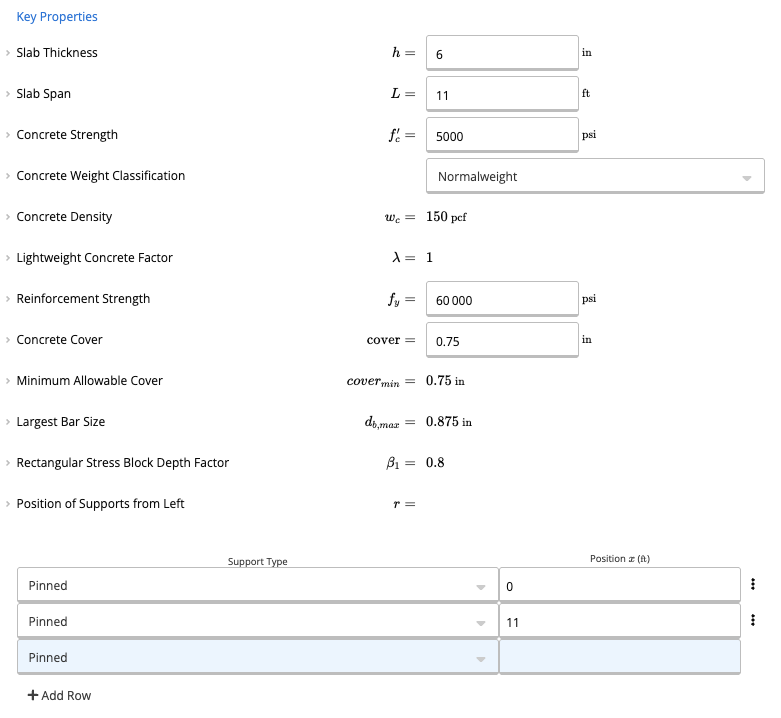
The concrete slab calculator focuses on unit-width design to ACI 318-19. Unlike beam templates, the slab calculator does **not** include an input for slab width. All results are calculated **per unit width**, following standard slab design conventions. What we require instead is inputs for slab thickness and span, and concrete properties similar to the concrete beam.
Note: currently [Calcs.com](http://Calcs.com) only supports **one way slab** design.
**Rebar Size and Spacing**
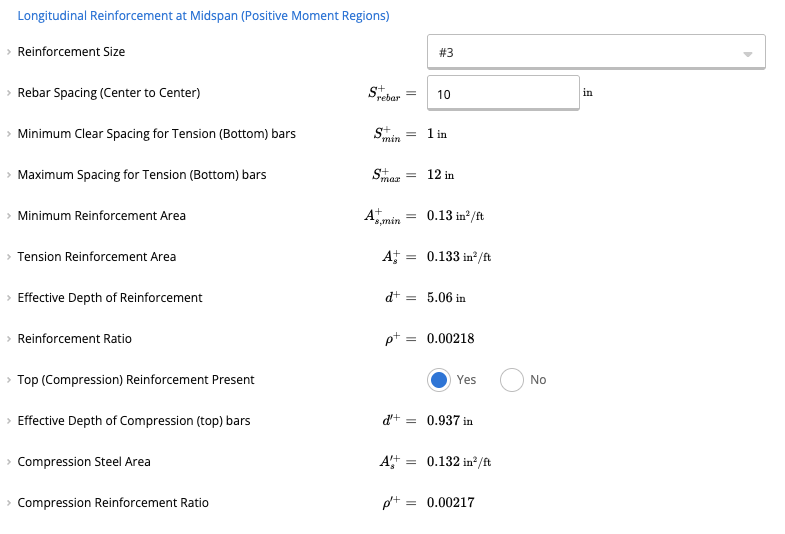
You can enter your preferred reinforcement size and spacing, for example:
* Size **#3** rebar
* Spacing of **10 inches**
If spacing is entered outside the allowable range, the calculator will present an error message prompting corrective action. [Calcs.com](http://Calcs.com) will automaticall calculate the spacing, minimum required area and reinforcement ratio.
The calculator allows you to specify whether **top** or **bottom** compression reinforcement is present.
* For **positive moment regions**, you can enable or disable **top compression reinforcement**.
* For **negative moment regions**, you can enable or disable **bottom compression reinforcement**.
When enabled, the corresponding compression steel calculations will appear automatically.
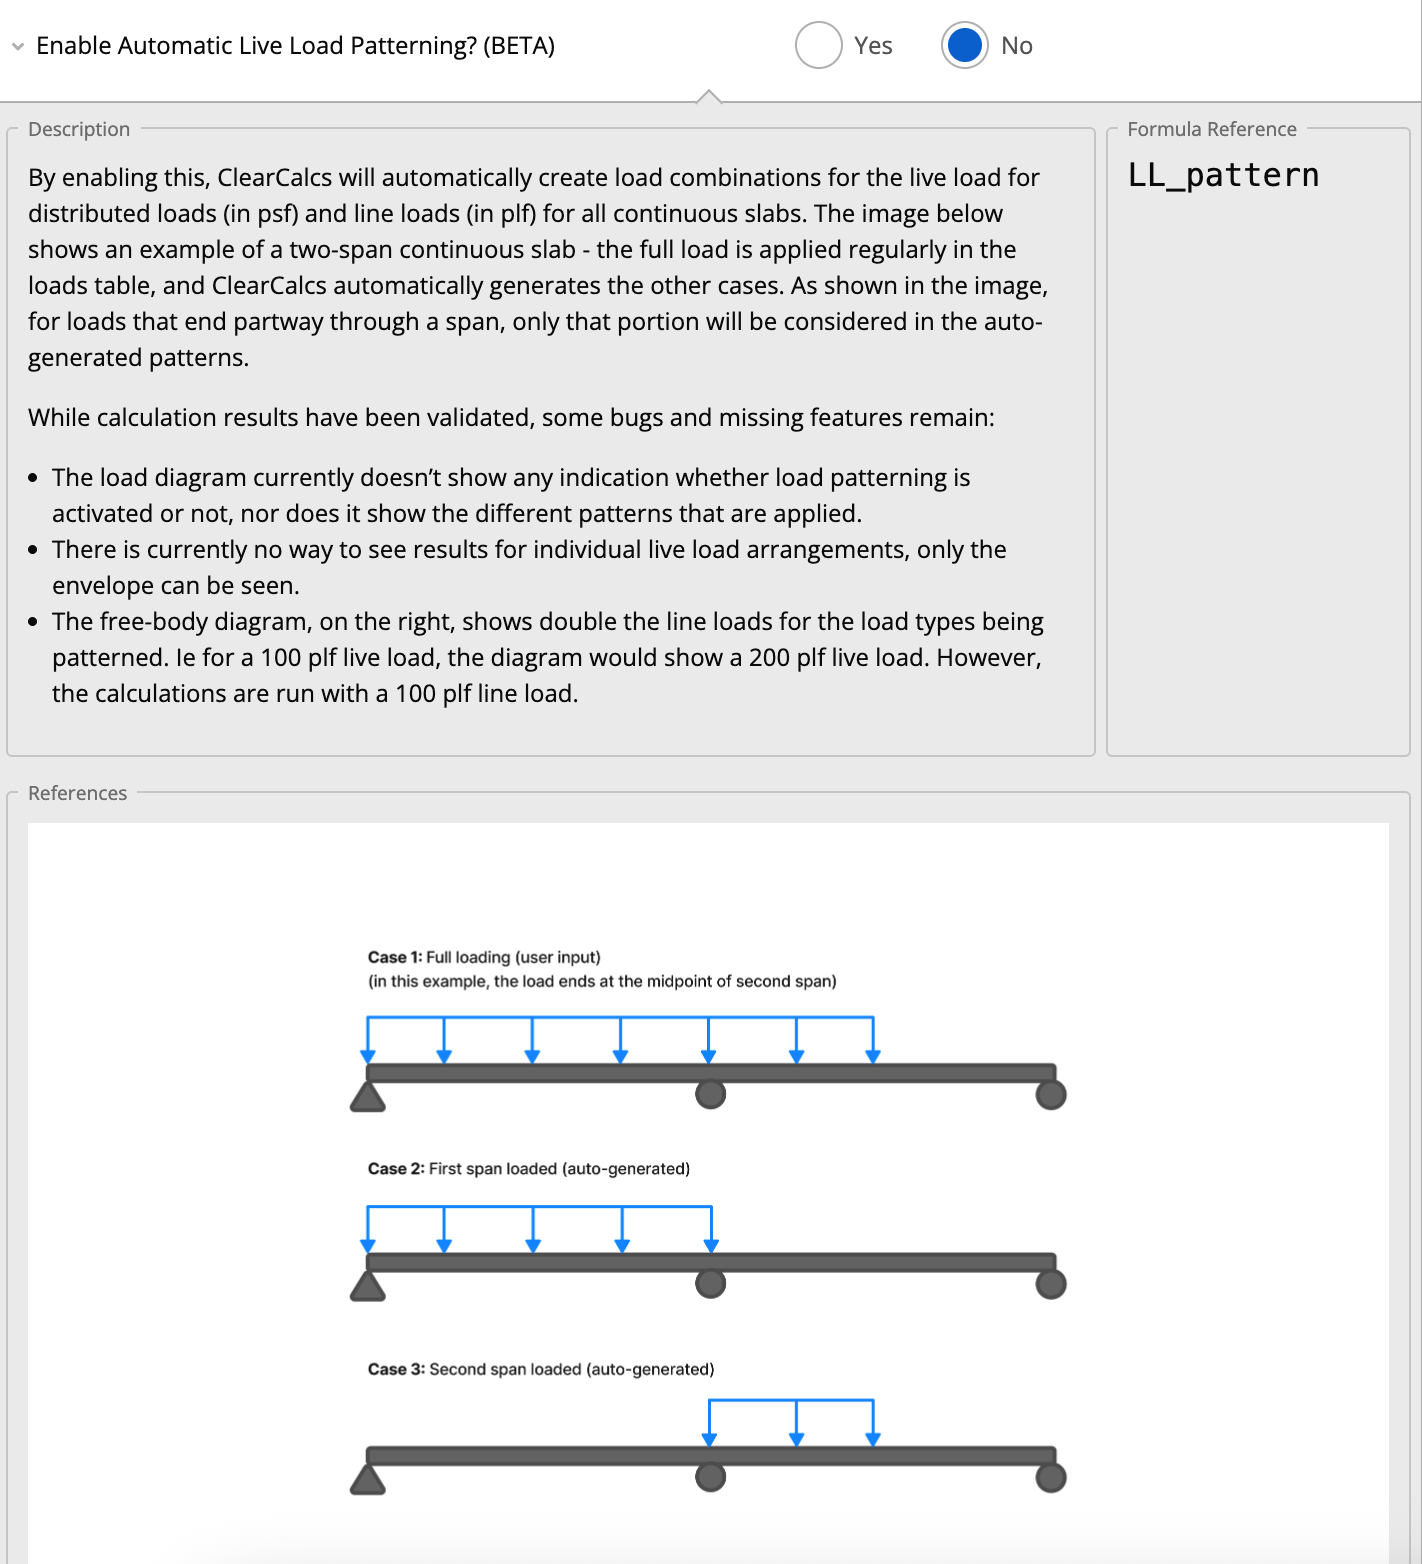
For multi-span continuous slabs, building codes often require "pattern loading" (also known as checkerboard loading) to determine the worst-case moments in each span.\
Instead of manually creating multiple load cases to turn live loads on and off for specific spans, you can use the **Enable Automatic Live Load Patterning** feature.
* Located in the **Loads** section of the calculator.
* When toggled to **"Yes"**, [Calcs.com](http://Calcs.com) automatically generates the required load combinations for distributed and line live loads to find the governing positive and negative moments.
Unlike beams, slabs typically do not include shear reinforcement.\
Therefore:
* The calculator **does not** provide an option to add shear reinforcement.
* Shear capacity is evaluated based solely on the **concrete’s contribution**.
* If the applied shear demand exceeds the concrete capacity, the calculator will let you know the utilization is above passing.
One of the major advantages of the slab calculator is the ability to review **detailed deflection calculations**.
Even if your slab thickness falls outside code-recommended limits, the calculator will:
* Perform span-by-span deflection checks
* Flag any areas that exceed allowable values
* Help you verify full compliance with relevant standards
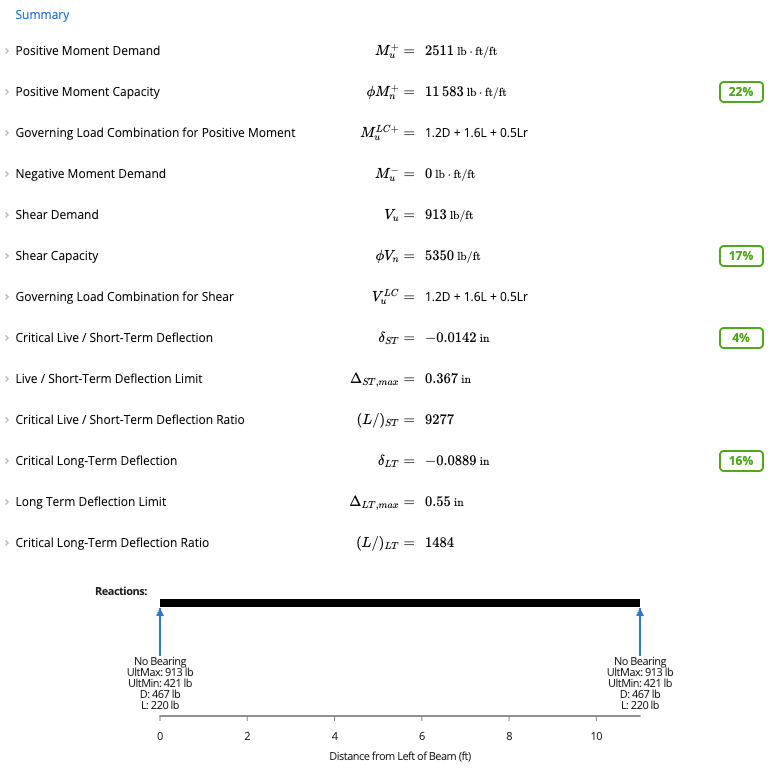
Like most of the other [Calcs.com](http://Calcs.com) calculators, you will be able to view all of the utilization checks at the top right of the page.
## Common questions
Strength Design Method (LRFD) per ACI 318-19. Factored loads from ASCE 7 LRFD combinations are compared to reduced nominal capacities using ACI 318-19 strength reduction factors (phi = 0.90 for flexure, phi = 0.75 for shear).
Key inputs are slab thickness h (inches), concrete compressive strength f'c (psi, minimum 2500 psi), concrete weight classification (normalweight or lightweight), reinforcement yield strength f\_y (typically 60 ksi), clear cover, positive and negative longitudinal reinforcement bar size and spacing, span geometry, support conditions, and distributed and point loads by load type.
The calculator checks: positive moment capacity phi × Mn+ ≥ Mu+ (ACI 318-19 Cl 22.3), negative moment capacity phi × Mn- ≥ Mu- (Cl 22.3), shear demand and shear capacity phi × Vn ≥ Vu (ACI 318-19 Cl 22.5), critical live and short-term deflection, critical long-term deflection, and critical simplified DL+(LL or SL) deflection. Minimum slab thickness limits per ACI 318-19 Table 7.3.1 are also reported.
One-way shear capacity for slabs without shear reinforcement uses ACI 318-19 Cl 22.5.5.1: phi × Vn = phi × Vc where Vc depends on the longitudinal reinforcement ratio, axial load, and the Mu/Vud ratio at the critical section (ACI 318-19 Table 22.5.5.1). The lightweight concrete modification factor lambda is applied per Cl 19.2.4.2.
Short-term deflection uses the effective moment of inertia Ie = Ig × (Mcr/Ma)³ + Icr × \[1, (Mcr/Ma)³] per ACI 318-19 Cl 24.2.3.5. Long-term deflection adds a creep/shrinkage multiplier lambda\_delta per ACI 318-19 Cl 24.2.4. Three deflection checks are performed: critical short-term, critical long-term, and simplified DL+(LL or SL).
Yes, slab reactions can be linked to supporting beam and column calculations in the same Calcs.com project. When loads change, all linked calculations update automatically. Dead and live distributed loads can also be imported from project defaults.
## Next steps
Design rectangular concrete columns to ACI 318-19. Checks axial capacity, P-M interaction, biaxial bending and slender column moment magnification.
Design rectangular concrete beams and T-beams to ACI 318-19 across unlimited spans. Checks flexure, shear, and short- and long-term deflection.
Design continuous wall footings to ACI 318-19 per IBC 2021 or IBC 2024. Results cover ultimate load, bearing capacity and serviceability.