United StatesASCE 7-22
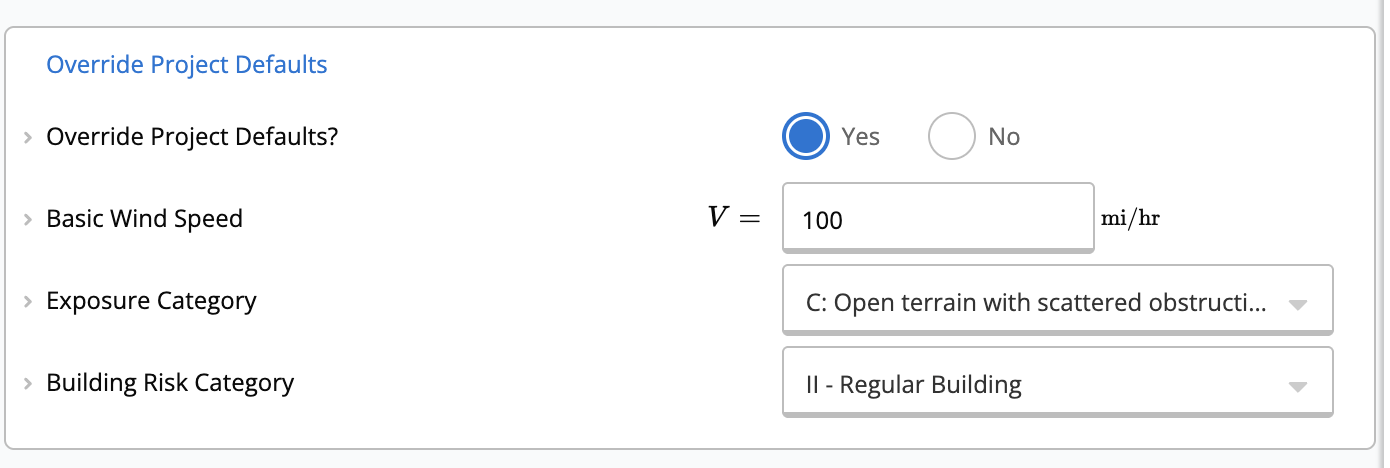 #### Key Properties
Under the key properties section, you can select **Type of Calculation**. For this article, we focus on **Components and Cladding**.
* **Effective Roof Member Wind Area** and **Effective Wall Member Wind Area**: tributary area of the member being designed (for example, a single roof truss or wall stud). These values set external pressure coefficients ($GC_p$) when **Individual Effective Area per Wind Zone** is **No**.
* **Individual Effective Area per Wind Zone**: set to **Yes** to define different effective areas in the **Individual Effective Area** table for each zone. Parapet inputs are hidden when this is **Yes**.
#### Key Properties
Under the key properties section, you can select **Type of Calculation**. For this article, we focus on **Components and Cladding**.
* **Effective Roof Member Wind Area** and **Effective Wall Member Wind Area**: tributary area of the member being designed (for example, a single roof truss or wall stud). These values set external pressure coefficients ($GC_p$) when **Individual Effective Area per Wind Zone** is **No**.
* **Individual Effective Area per Wind Zone**: set to **Yes** to define different effective areas in the **Individual Effective Area** table for each zone. Parapet inputs are hidden when this is **Yes**.
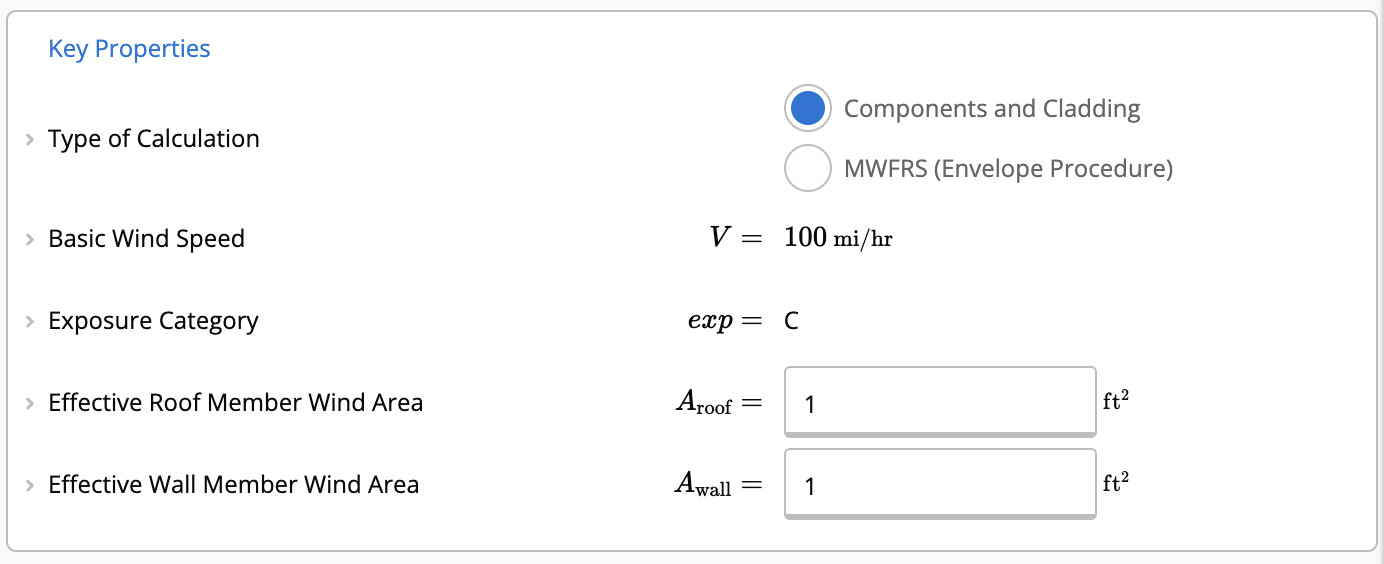 #### Building Properties
This input allows you to define the geometry and enclosure classification of the structure.
* **Roof Type:** Supported roof types include **Flat**, **Gable**, **Hip**, and **Monoslope**.
* Depending on the selection, you will define properties such as **Roof Pitch**, **Roof Top Height** ($h_t$), and **Eave Height** ($h_e$).
* **Dimensions:** Define the Building Width ($w$) and Length ($l$).
* **Enclosure Type:**
* **Enclosed:** A structure with controlled openings (e.g., typical office buildings).
* **Partially Enclosed:** A structure with large openings on one wall causing internal pressure buildup (e.g., a warehouse with a large open door during a storm).
* **Partially Open:** A structure with significant openings on multiple walls.
* **Open:** A structure with no walls, where wind flows freely over and under the roof (e.g., carports, canopies, agricultural sheds, and covered pavilions). For Open enclosures, the calculator uses free-roof net pressure coefficients ($C_N$) per **Cl. 30.5**, tabulated across interior, edge, and corner wind zones with three effective-wind-area bands per zone. Per Note 3 on the governing figures, interpolation is permitted only on roof angle ($\theta$), never on effective wind area. A minimum net design pressure of **16 psf** is enforced per Cl. 30.2.2. Open enclosure support is currently limited to **monoslope** and **gable** roof shapes, with a single effective wind area applied uniformly across all zones.
* **Large-Volume, Unpartitioned Building?** (appears when Enclosure Type is **Partially Enclosed**): set to **Yes** for a single, unpartitioned large-volume building such as an arena, aircraft hangar, or open-interior warehouse. This exposes **Unpartitioned Internal Volume** ($V_i$) and **Total Area of Envelope Openings** ($A_{og}$), and applies the Internal Pressure Reduction Factor $R_i$ per Eq. 26.13-1 to $GC_{pi}$. Defaults to no reduction ($R_i = 1.0$).
#### Building Properties
This input allows you to define the geometry and enclosure classification of the structure.
* **Roof Type:** Supported roof types include **Flat**, **Gable**, **Hip**, and **Monoslope**.
* Depending on the selection, you will define properties such as **Roof Pitch**, **Roof Top Height** ($h_t$), and **Eave Height** ($h_e$).
* **Dimensions:** Define the Building Width ($w$) and Length ($l$).
* **Enclosure Type:**
* **Enclosed:** A structure with controlled openings (e.g., typical office buildings).
* **Partially Enclosed:** A structure with large openings on one wall causing internal pressure buildup (e.g., a warehouse with a large open door during a storm).
* **Partially Open:** A structure with significant openings on multiple walls.
* **Open:** A structure with no walls, where wind flows freely over and under the roof (e.g., carports, canopies, agricultural sheds, and covered pavilions). For Open enclosures, the calculator uses free-roof net pressure coefficients ($C_N$) per **Cl. 30.5**, tabulated across interior, edge, and corner wind zones with three effective-wind-area bands per zone. Per Note 3 on the governing figures, interpolation is permitted only on roof angle ($\theta$), never on effective wind area. A minimum net design pressure of **16 psf** is enforced per Cl. 30.2.2. Open enclosure support is currently limited to **monoslope** and **gable** roof shapes, with a single effective wind area applied uniformly across all zones.
* **Large-Volume, Unpartitioned Building?** (appears when Enclosure Type is **Partially Enclosed**): set to **Yes** for a single, unpartitioned large-volume building such as an arena, aircraft hangar, or open-interior warehouse. This exposes **Unpartitioned Internal Volume** ($V_i$) and **Total Area of Envelope Openings** ($A_{og}$), and applies the Internal Pressure Reduction Factor $R_i$ per Eq. 26.13-1 to $GC_{pi}$. Defaults to no reduction ($R_i = 1.0$).
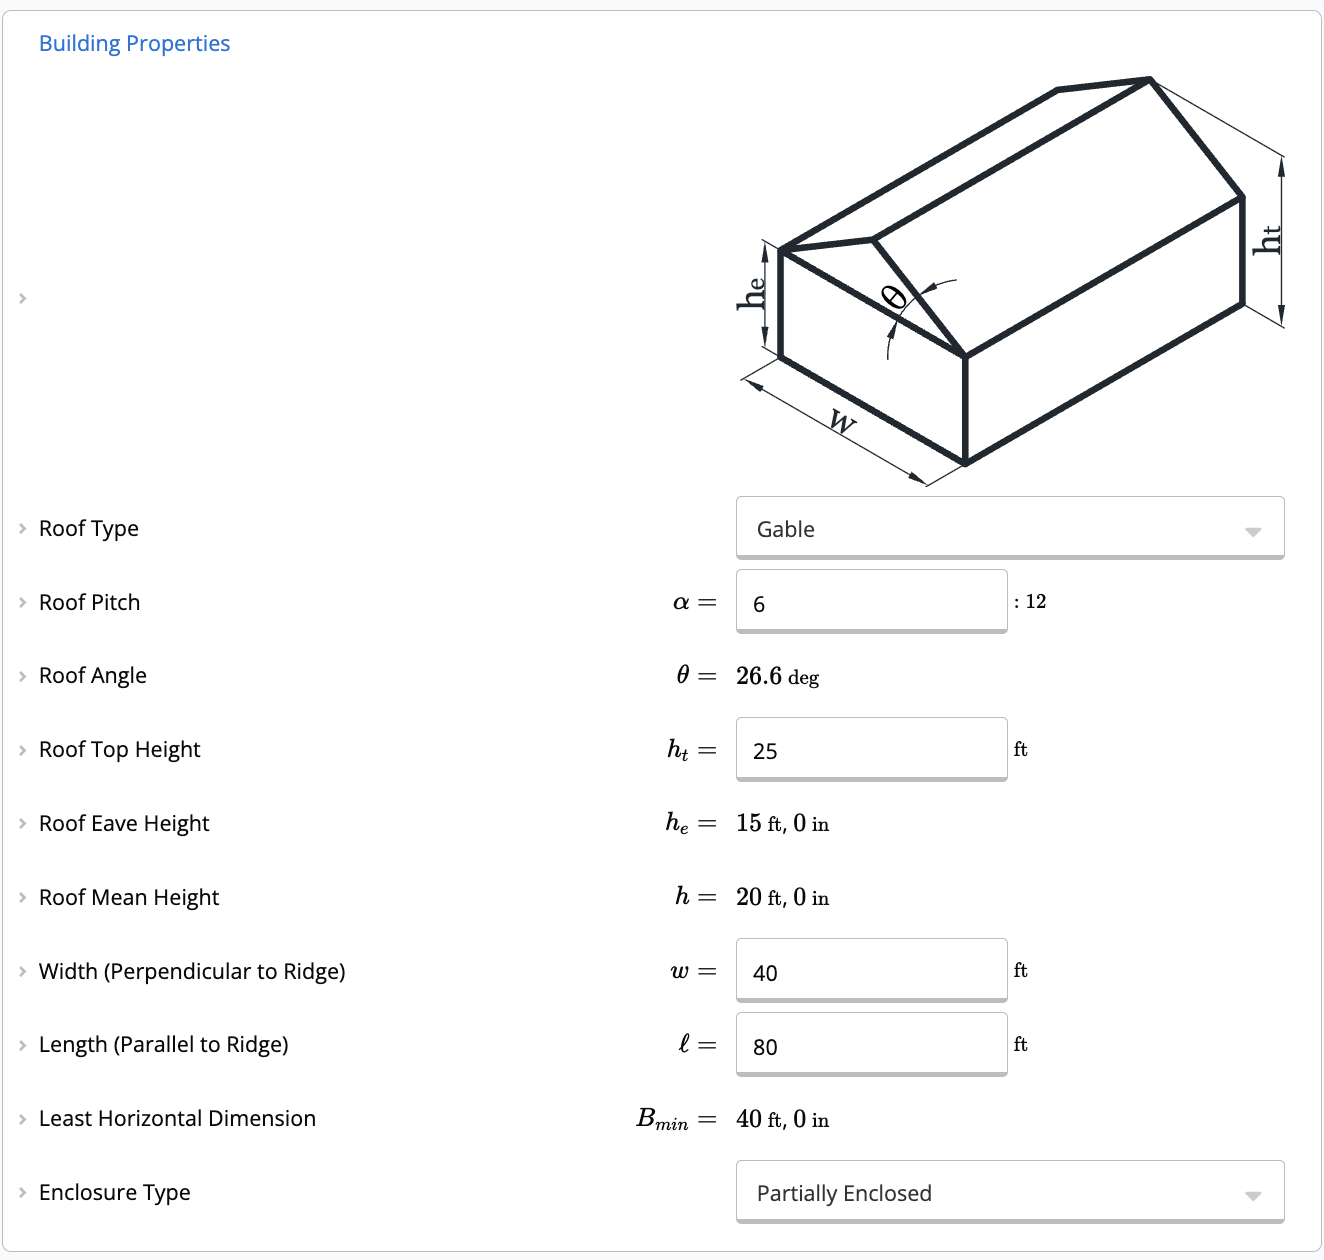 #### Terrain Properties
The calculator can automatically determine the **Ground Elevation Above Sea Level** if a project address is provided, calculating the Ground Elevation Factor ($K_e$) per ASCE 7-22 Section 26.9. Alternatively, a custom elevation can be entered.
**Topographic Effects:** If the site is located on a hill, ridge, or escarpment, you can toggle **Hill or Escarpment Present?** to "Yes". You must then select the **Hill Shape** (2D Ridge, 2D Escarpment, or 3D Axisymmetrical Hill) and provide:
* **H:** Height of feature relative to upwind terrain.
* **L\_h:** Distance upwind of crest to mid-height of feature.
* **x:** Distance from crest to building site.
These inputs calculate the Topographic Factor ($K_{zt}$) per ASCE 7-22 Section 26.8.
#### Terrain Properties
The calculator can automatically determine the **Ground Elevation Above Sea Level** if a project address is provided, calculating the Ground Elevation Factor ($K_e$) per ASCE 7-22 Section 26.9. Alternatively, a custom elevation can be entered.
**Topographic Effects:** If the site is located on a hill, ridge, or escarpment, you can toggle **Hill or Escarpment Present?** to "Yes". You must then select the **Hill Shape** (2D Ridge, 2D Escarpment, or 3D Axisymmetrical Hill) and provide:
* **H:** Height of feature relative to upwind terrain.
* **L\_h:** Distance upwind of crest to mid-height of feature.
* **x:** Distance from crest to building site.
These inputs calculate the Topographic Factor ($K_{zt}$) per ASCE 7-22 Section 26.8.
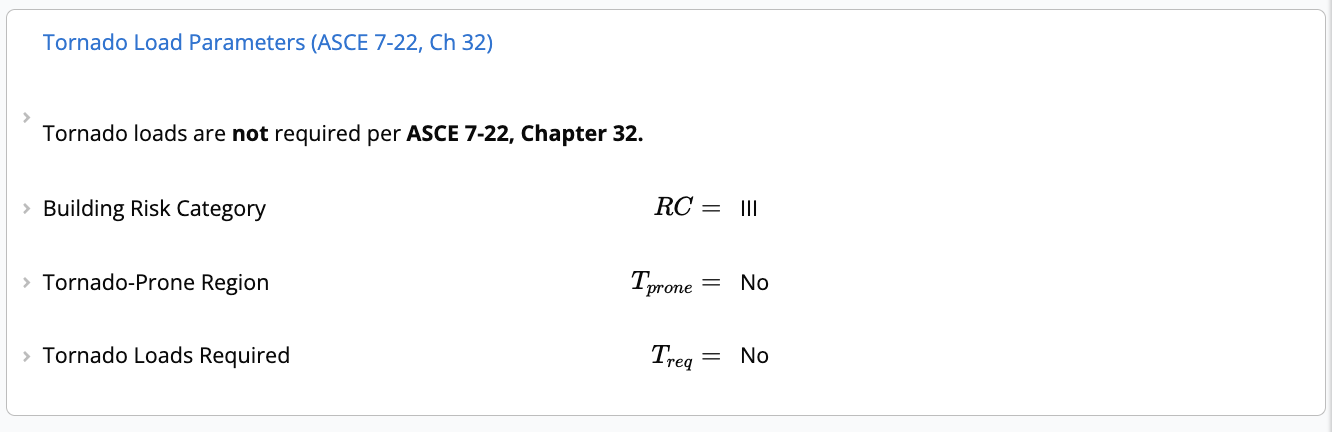
 #### Tornado Load Parameters (ASCE 7-22 Chapter 32)
A significant addition to ASCE 7-22 is the requirement to check for Tornado Loads (Chapter 32). The calculator automatically performs the applicability check based on:
1. **Risk Category:** Generally applies to Risk Category III and IV structures (and some others depending on parameters).
2. **Tornado-Prone Region:** Whether the site is mapped in the tornado-prone region (Fig 32.1-1).
3. **Tornado Speed:** Compares the effective Tornado Speed ($V_T$) against the Basic Wind Speed ($V$).
If **Tornado Loads Required** calculates to "Yes", the calculator will generate a specific **Design Tornado Pressures** table alongside standard wind pressures.
#### Tornado Load Parameters (ASCE 7-22 Chapter 32)
A significant addition to ASCE 7-22 is the requirement to check for Tornado Loads (Chapter 32). The calculator automatically performs the applicability check based on:
1. **Risk Category:** Generally applies to Risk Category III and IV structures (and some others depending on parameters).
2. **Tornado-Prone Region:** Whether the site is mapped in the tornado-prone region (Fig 32.1-1).
3. **Tornado Speed:** Compares the effective Tornado Speed ($V_T$) against the Basic Wind Speed ($V$).
If **Tornado Loads Required** calculates to "Yes", the calculator will generate a specific **Design Tornado Pressures** table alongside standard wind pressures.
 #### Calculations and Results
Once all properties are defined, the calculator determines the following parameters per ASCE 7-22:
* **Velocity Pressure** ($q_h$): based on wind speed, exposure, ground elevation factor ($K_e$), and topography ($K_{zt}$).
* **Internal Pressure Coefficient** ($GC_{pi}$): based on enclosure type. For **Partially Enclosed** buildings, the Internal Pressure Reduction Factor $R_i$ (Eq. 26.13-1) can be applied when the building is a single, unpartitioned large volume.
* **External Pressure Coefficients** ($GC_p$): based on effective wind area and zone (corner, edge, field).
## Method & scope
| Property | Detail |
| ---------------- | --------------------------------------------------------------------------------------------------------------------------------- |
| Design standards | ASCE 7-22 |
| Regions | United States |
| Who it's for | US structural engineers calculating wind loads to ASCE 7-22 for Components & Cladding and MWFRS. |
| Presets | Components and Cladding, MWFRS (Envelope Procedure), MWFRS (Directional Procedure) |
| What it checks | Site and building inputs, Velocity pressure, C\&C pressures (ASCE 7-22 Ch. 30), MWFRS pressures, Tornado loads (ASCE 7-22 Ch. 32) |
#### What it calculates
US structural engineers calculating wind loads to ASCE 7-22 for Components and Cladding and MWFRS. Covers velocity pressure, pressure coefficients, and design pressures for low-rise buildings, with override options for exposure, topography, and directionality.
Calculate wind pressures for both C\&C and MWFRS in one template, aligned to ASCE 7-22 and IBC 2024.
#### Calculation method
The Wind Loads (ASCE 7-22) calculator determines design wind pressures for low-rise buildings in the US per ASCE 7-22. It covers three distinct procedures in a single template: Components and Cladding (C\&C) per Chapter 30 Part 1 (Cl. 30.3), the MWFRS Envelope Procedure per Chapter 28, and the MWFRS Directional Procedure per Chapter 27.
##### Site and building inputs
Key inputs are:
* **Basic wind speed (V)**, from the ASCE 7-22 Figure 26.5-1 maps, or entered manually
* **Exposure category**, B, C, or D, which sets the velocity pressure exposure coefficient K\_z
* **Building dimensions**, roof mean height (h), least horizontal dimension (B\_min), and roof pitch (alpha)
* **Enclosure classification**, enclosed, partially enclosed, or open, which drives internal pressure coefficients (GCpi)
* **Topographic factor (K\_zt)**, computed from hill height, half-length, and site distance per ASCE 7-22 Cl. 26.8, or entered as 1.0 for flat terrain
* **Ground elevation factor (K\_e)**, based on elevation above sea level per ASCE 7-22
##### Velocity pressure
The design velocity pressure at height z is:
**q\_z = 0.00256 × K\_z × K\_zt × K\_d × K\_e × V²** (lb/ft², V in mph)
At mean roof height h, this becomes q\_h, which is the reference pressure for C\&C and MWFRS envelope calculations.
##### C\&C pressures (ASCE 7-22 Ch. 30)
External pressure coefficients (GCp) are looked up from ASCE 7-22 figures as a function of effective wind area and roof zone (zones 1, 2, 3 for roofs; zones 4 and 5 for walls). Net design pressure combines external and internal coefficients:
**p = q\_h × \[(GCp), (GCpi)]**
Zone widths a, 0.6h, and 0.2h are calculated automatically from building dimensions. Separate pressures are reported for roof and wall members for the effective areas entered.
##### MWFRS pressures
For the **Envelope Procedure** (Chapter 28), pseudo-lateral pressures on windward and leeward walls and roof zones are determined using simplified load cases A and B for both wind directions. For the **Directional Procedure** (Chapter 27), wall and roof pressure coefficients (Cp) are used with the velocity pressure at each height, and load cases 1 and 2 are applied. Overhang bottom-surface pressure is also calculated for both procedures.
##### Tornado loads (ASCE 7-22 Ch. 32)
If tornado speed (V\_T) is specified, tornado pressures are calculated and reported separately alongside wind pressures.
##### Assumptions and limitations
The calculator assumes no parapets (unless the parapet option is enabled), flat/gable/hip/monoslope roof geometry, and Cl. 26.2 low-rise building classification. The b-note reduction for pressure coefficients in the Directional Procedure is not applied. Results are tabulated by zone and load case, with each pressure linked to its governing ASCE 7-22 clause.
## How to use it
#### Calculations and Results
Once all properties are defined, the calculator determines the following parameters per ASCE 7-22:
* **Velocity Pressure** ($q_h$): based on wind speed, exposure, ground elevation factor ($K_e$), and topography ($K_{zt}$).
* **Internal Pressure Coefficient** ($GC_{pi}$): based on enclosure type. For **Partially Enclosed** buildings, the Internal Pressure Reduction Factor $R_i$ (Eq. 26.13-1) can be applied when the building is a single, unpartitioned large volume.
* **External Pressure Coefficients** ($GC_p$): based on effective wind area and zone (corner, edge, field).
## Method & scope
| Property | Detail |
| ---------------- | --------------------------------------------------------------------------------------------------------------------------------- |
| Design standards | ASCE 7-22 |
| Regions | United States |
| Who it's for | US structural engineers calculating wind loads to ASCE 7-22 for Components & Cladding and MWFRS. |
| Presets | Components and Cladding, MWFRS (Envelope Procedure), MWFRS (Directional Procedure) |
| What it checks | Site and building inputs, Velocity pressure, C\&C pressures (ASCE 7-22 Ch. 30), MWFRS pressures, Tornado loads (ASCE 7-22 Ch. 32) |
#### What it calculates
US structural engineers calculating wind loads to ASCE 7-22 for Components and Cladding and MWFRS. Covers velocity pressure, pressure coefficients, and design pressures for low-rise buildings, with override options for exposure, topography, and directionality.
Calculate wind pressures for both C\&C and MWFRS in one template, aligned to ASCE 7-22 and IBC 2024.
#### Calculation method
The Wind Loads (ASCE 7-22) calculator determines design wind pressures for low-rise buildings in the US per ASCE 7-22. It covers three distinct procedures in a single template: Components and Cladding (C\&C) per Chapter 30 Part 1 (Cl. 30.3), the MWFRS Envelope Procedure per Chapter 28, and the MWFRS Directional Procedure per Chapter 27.
##### Site and building inputs
Key inputs are:
* **Basic wind speed (V)**, from the ASCE 7-22 Figure 26.5-1 maps, or entered manually
* **Exposure category**, B, C, or D, which sets the velocity pressure exposure coefficient K\_z
* **Building dimensions**, roof mean height (h), least horizontal dimension (B\_min), and roof pitch (alpha)
* **Enclosure classification**, enclosed, partially enclosed, or open, which drives internal pressure coefficients (GCpi)
* **Topographic factor (K\_zt)**, computed from hill height, half-length, and site distance per ASCE 7-22 Cl. 26.8, or entered as 1.0 for flat terrain
* **Ground elevation factor (K\_e)**, based on elevation above sea level per ASCE 7-22
##### Velocity pressure
The design velocity pressure at height z is:
**q\_z = 0.00256 × K\_z × K\_zt × K\_d × K\_e × V²** (lb/ft², V in mph)
At mean roof height h, this becomes q\_h, which is the reference pressure for C\&C and MWFRS envelope calculations.
##### C\&C pressures (ASCE 7-22 Ch. 30)
External pressure coefficients (GCp) are looked up from ASCE 7-22 figures as a function of effective wind area and roof zone (zones 1, 2, 3 for roofs; zones 4 and 5 for walls). Net design pressure combines external and internal coefficients:
**p = q\_h × \[(GCp), (GCpi)]**
Zone widths a, 0.6h, and 0.2h are calculated automatically from building dimensions. Separate pressures are reported for roof and wall members for the effective areas entered.
##### MWFRS pressures
For the **Envelope Procedure** (Chapter 28), pseudo-lateral pressures on windward and leeward walls and roof zones are determined using simplified load cases A and B for both wind directions. For the **Directional Procedure** (Chapter 27), wall and roof pressure coefficients (Cp) are used with the velocity pressure at each height, and load cases 1 and 2 are applied. Overhang bottom-surface pressure is also calculated for both procedures.
##### Tornado loads (ASCE 7-22 Ch. 32)
If tornado speed (V\_T) is specified, tornado pressures are calculated and reported separately alongside wind pressures.
##### Assumptions and limitations
The calculator assumes no parapets (unless the parapet option is enabled), flat/gable/hip/monoslope roof geometry, and Cl. 26.2 low-rise building classification. The b-note reduction for pressure coefficients in the Directional Procedure is not applied. Results are tabulated by zone and load case, with each pressure linked to its governing ASCE 7-22 clause.
## How to use it
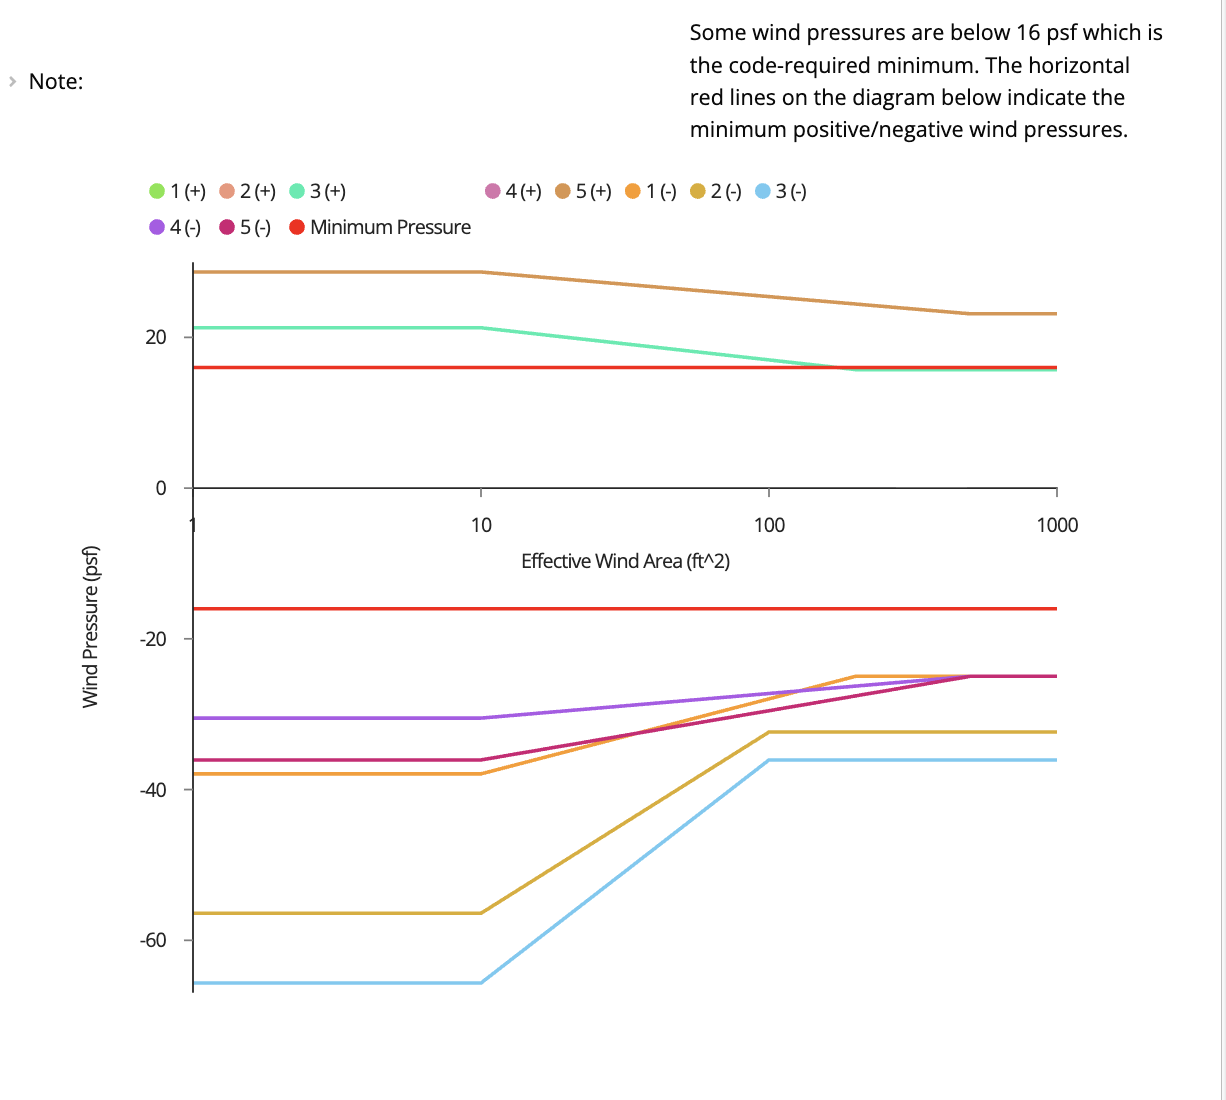
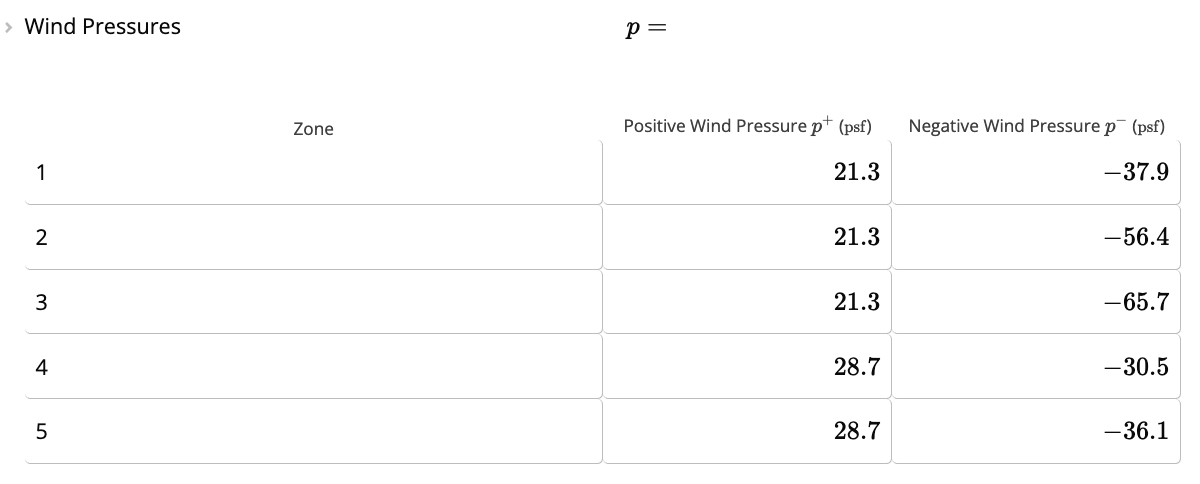 If Tornado Loads are applicable, a separate table **Design Tornado Pressures** will appear, displaying pressures ($p_T$) adjusted by the Tornado Directionality Factor ($K_{dT}$) and Tornado Pressure Coefficient Adjustment Factors ($K_{vT}$).
