

The Wood Connectors Calculator provides a fast way to select the connector required for wood joists, including from the Simpson Strong-Tie catalog, and ensures the connector is strong enough to withstand provided loads.
This article walks you through Calcs.com’s Wood Connectors Calculator. You’ll learn how to set up joist and supporting member properties, select appropriate connectors, review load checks, and take advantage of the powerful load linking feature. Check out an in depth example video at the bottom of an article, and watch an overview of the calculator here:
The Wood Connectors Calculator allows you to quickly verify the compatibility and capacity of joist hangers. You can:
- Define joist size, grade, and loads manually
- Automatically link to an existing joist member in your project.
Method & scope
What it calculates
The Wood Connectors calculator selects and verifies Simpson Strong-Tie joist hangers against applied loads using Allowable Stress Design (ASD). Allowable loads are taken directly from the Simpson Strong-Tie Wood Construction Connectors Catalog 2026-2027 and are not independently computed.Connector selection
Connectors are selected from the Simpson Strong-Tie database by joist type and supporting member species (DF, SP, SPF, or HF). Available mount types are Face Mount, Face Mount, (I-Joist, Glulam, SCL), and Top Flange. Each connector entry stores:- Nominal joist width the connector is designed for
- Connector width (b_conn) and height/depth (d_conn)
- Required fasteners to the supporting header and to the joist (count, diameter, and length)
- Allowable loads for floor, snow, roof, and uplift loading by species group
Load duration factors and ASD load combinations
ASD load combinations follow ASCE 7 and NDS 2024. The governing factored demand is extracted for each duration class and compared against the corresponding catalog allowable:
The check for each class is: utilization = P_f / P_r ≤ 1.0
If the catalog provides no allowable for a given species (P_r = 0), that load case is flagged as unsupported for the selected connector and species combination.
Bearing capacity adjustment for engineered lumber
For Face Mount, (I-Joist, Glulam, SCL) connectors, the Simpson catalog bases allowable loads on a joist bearing strength of 750 psi perpendicular to grain. If the joist’s adjusted design value F’c⊥ is below 750 psi, all allowable loads are scaled: Adjusted allowable = P_r_catalogue × (F’c⊥ / 750 psi), capped at P_r_catalogue F’c⊥ is calculated per NDS 2024 Section 3.10 and Table 4.3.1, applying wet service (CM), temperature (Ct), incising (Ci), and bearing area (Cb) factors, each defaulting to 1.0 under standard dry/normal conditions. When a member is linked from a Wood Beam calculator, F’c⊥ is imported directly from that calculation.Uplift adjustment for SPF/HF supporting members
For engineered lumber connectors (I-Joist, Glulam, SCL types) on SPF or HF headers, the catalog provides uplift allowables derived from DF/SP test values with the following reduction factors:- Nailed headers: uplift allowable = 0.86 × P_r,uplift (DF/SP)
- Screwed headers: uplift allowable = 0.72 × P_r,uplift (DF/SP)
Dimensional compatibility checks
Beyond load capacity, the calculator performs geometry checks to confirm the connector is physically appropriate:How to use it
1
Setting Up Joist Properties
On the left side of the calculator, you’ll see the Joist Properties section. You have two options: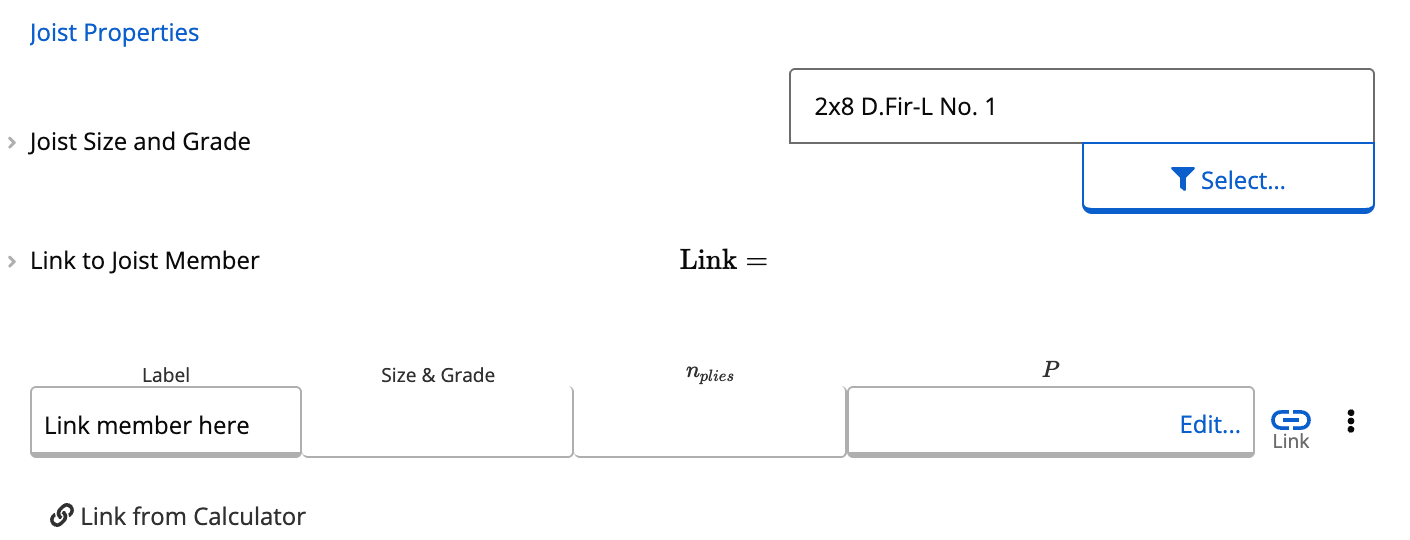
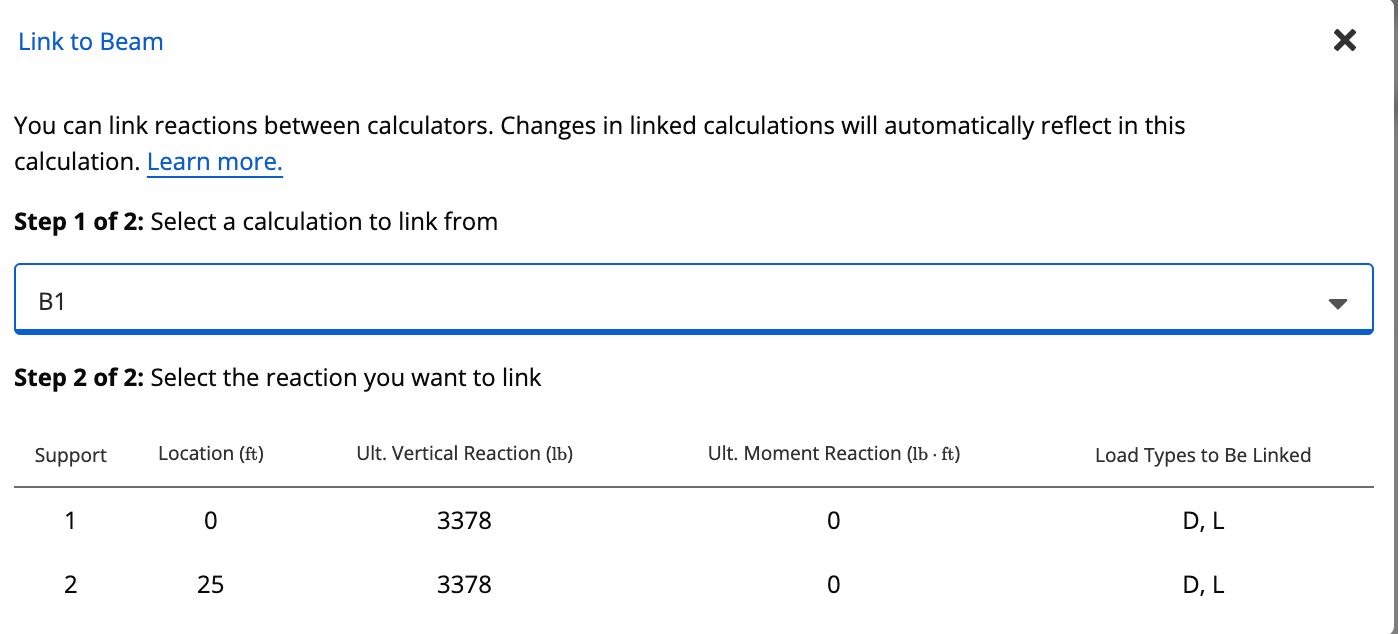
- Open the joist size selector.
- Choose from the database of wood sections.
Example: type “2x8” → select Douglas Fir No. 1. - Define the supporting member, which can be another wood size/grade.
Example: 2×8 Douglas Fir No. 1 supporting member.
- Click Link to Joist Member → Link.
- Select the appropriate member (e.g., Beam 1 if previously created).
- The calculator automatically:
- Pulls in the joist size and grade
- Imports the reaction loads
- Hides manual joist size and load inputs.
2
Entering Loads
Below the joist properties is the Load Input panel. These inputs represent the reaction forces from the joist onto the connector.Typical loads include: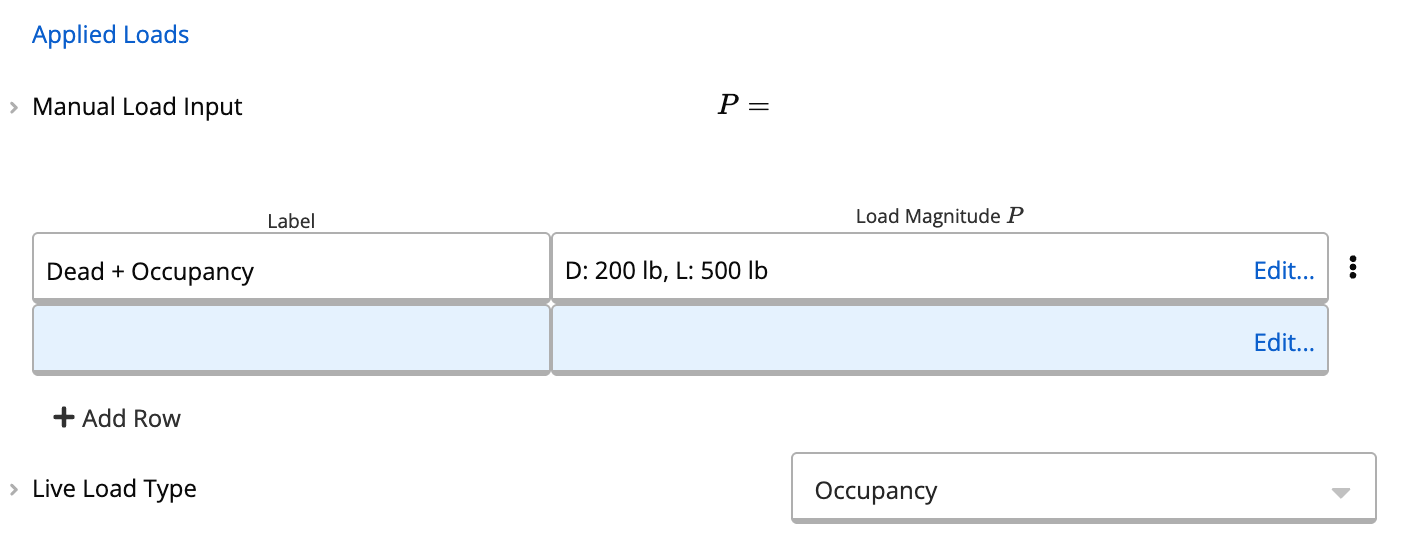
- Roof live load
- Dead load
- Snow/rain load
- Floor load
3
Selecting a Compatible Connector
If the initially displayed connector isn’t compatible (e.g., a 2x4 hanger with a 2x8 joist), use the connector selector:
Selecting Simpson Strong-Tie LUS26: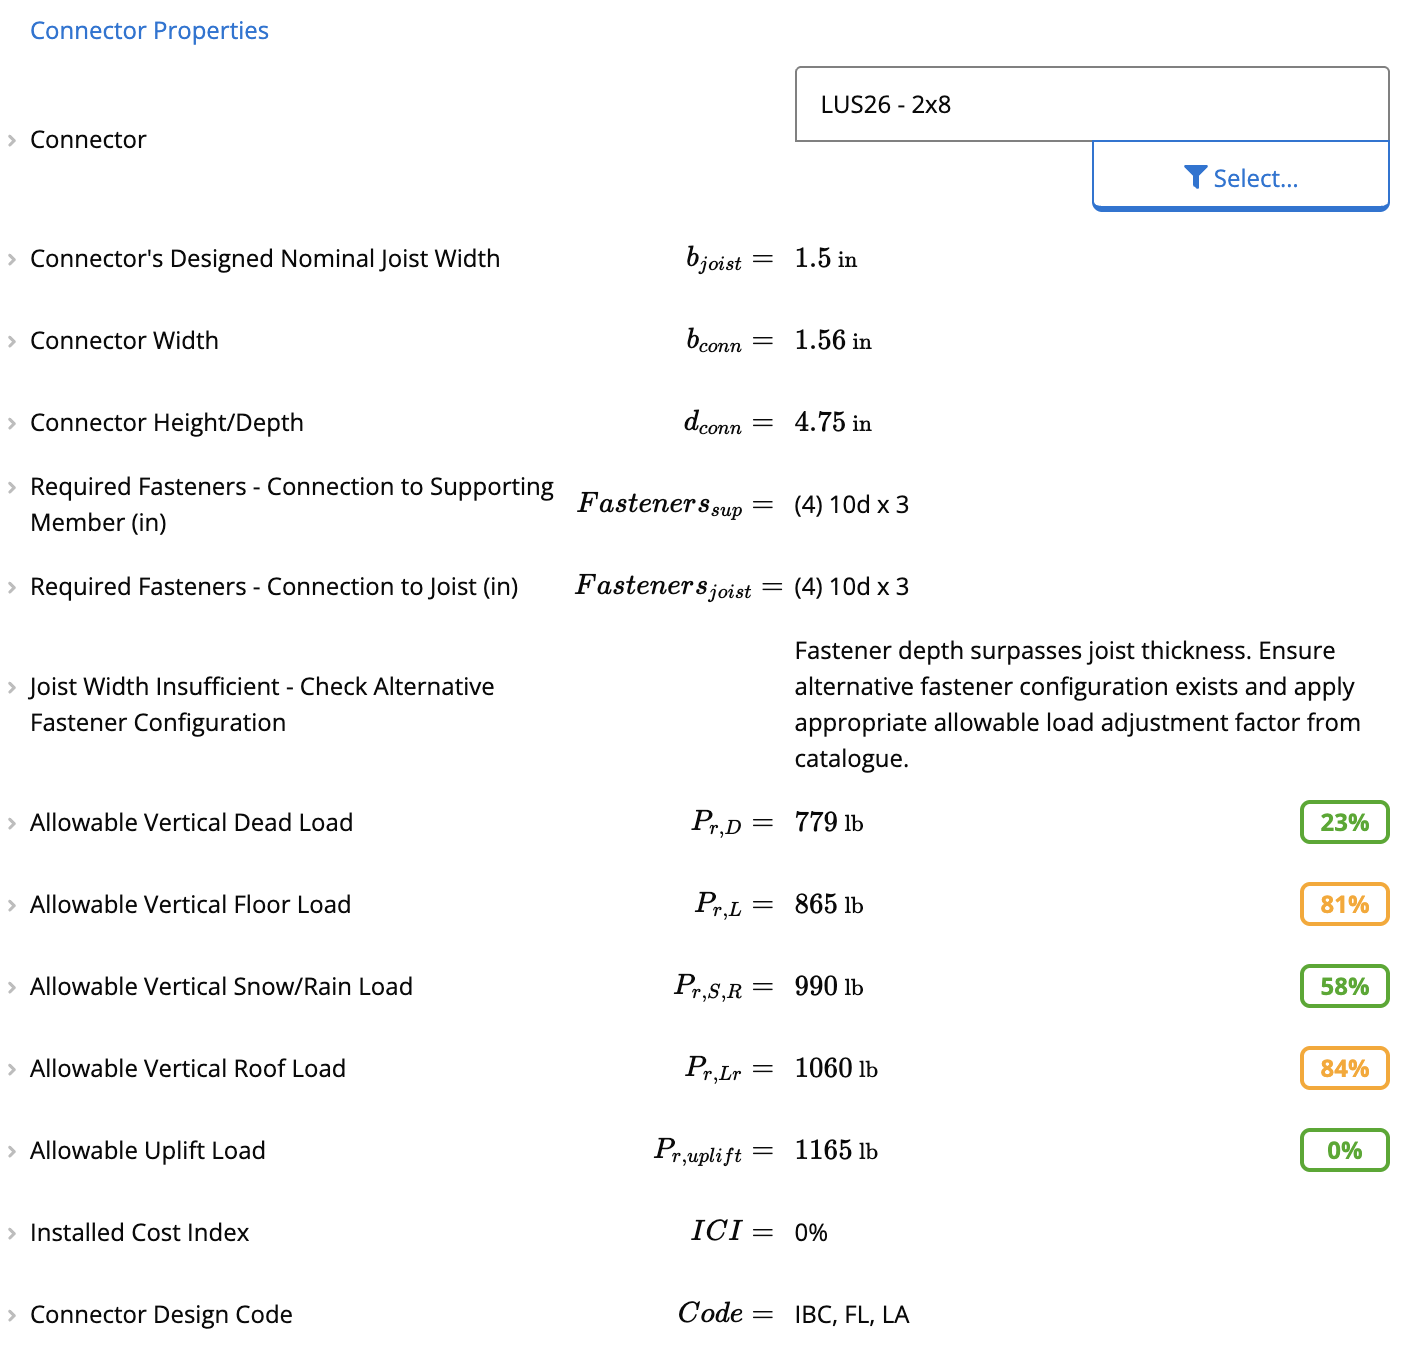
- Open the Member Selector.
- Type the intended joist depth (e.g., “2x8”).
- Review available connector models.
Selecting Simpson Strong-Tie LUS26:
- The calculator confirms that allowable vertical loads (dead, live, snow/rain) all pass.
- Installed Cost Index (ICI) shows 0%, indicating the lowest-cost option in the library.
- Required fasteners are displayed (e.g., 4× 10d nails on both joist and supporting member).
4
Adjusting Connector Choice After Linking
Because linking may change joist depth or loads, the previously selected connector may no longer be compatible.Example:
- The LUS26 becomes incompatible because the joist hanging depth must be at least 60% of joist depth to prevent rotation.
- Use the selector to view compatible alternatives:
- LUS28 (face-mounted) - compatible and lowest ICI (Installed Cost Index).
- JB210A - works for certain conditions.
- HU210TF - available but may not pass load checks.
- Governing checks
- Required fasteners (e.g., 6 fasteners into supporting member, 4 into joist)
- Load verification results
5
Completing the Design
After linking and selecting a suitable hanger:
- Confirm all governing load checks pass.
- Review fastener requirements.
Example Video
This video shows an in depth example for the wood connector calculator in actionCommon questions
What catalog and design method does this calculator use?
What catalog and design method does this calculator use?
This calculator uses allowable load values from the Simpson Strong-Tie Wood Construction Connectors Catalog 2026-2027. Load duration factors are applied per NDS 2024 Table 2.3.2 (ASD), CD = 0.9 for dead/storage loads, 1.0 for floor live, 1.15 for snow/rain, 1.25 for roof live, and 1.6 for wind uplift. Allowable loads are taken directly from catalog tables and are not independently calculated.
What inputs does the wood connectors calculator require?
What inputs does the wood connectors calculator require?
You specify a connector model from the Simpson Strong-Tie database, the joist size and grade (or link a member from a Wood Beam calculator), the number of plies (1-5), the supporting member species (DF, SP, SPF, or HF) and dimensions, and applied loads broken down by load type. A live load type selection (storage, occupancy, or impact) controls the duration factor applied to live loads.
What does the calculator check and output?
What does the calculator check and output?
The calculator checks five allowable load utilization ratios: dead (CD=0.9), floor live (CD=1.0), snow/rain (CD=1.15), roof live (CD=1.25), and uplift (CD=1.6), each against the connector’s catalog value. It also verifies dimensional compatibility (joist width match, connector depth at least 60% of joist depth for face-mount hangers, top flange width within supporting member width), fastener length vs. supporting member width, and connector suitability for the selected species and joist type. Outputs include required fasteners, allowable loads, installed cost index, and connector design code.
Can it check connectors for engineered lumber like LVL, glulam, or I-joists?
Can it check connectors for engineered lumber like LVL, glulam, or I-joists?
Yes. The calculator supports glulam, LVL, LSL, PSL, and I-joist members through dedicated Face Mount, (I-Joist, Glulam, SCL) connector entries. For these members, allowable loads are adjusted by the ratio of the joist’s actual bearing strength (F’c⊥) to the 750 psi catalog basis. For SPF or HF supporting members, an additional uplift reduction applies: 0.86 for nailed headers and 0.72 for screwed headers, per the Simpson catalog.
How do I link loads from a Wood Beam calculator into this connector calculator?
How do I link loads from a Wood Beam calculator into this connector calculator?
Use the Link to Joist Member table to connect directly to a Wood Beam (ASD) calculator. Once linked, the joist size, number of plies, and end reactions by load type are imported automatically and the manual member selector disappears. Linking is permanent for that sheet, so if you need to change the joist member afterward, start a new connector calculation. Only vertical (axial) loads are transferred, moment loads at the connection are not permitted.