

United StatesASCE 7-16

Calculate seismic design forces and equivalent lateral loads to ASCE 7-16 for US buildings. Determines seismic design category, spectral accelerations, base shear, and story forces for equivalent lateral force procedure.
In this worked example, we will work on a 2-story house to determine the seismic loads that are active on the building based on the seismic requirements of ASCE 7-16. If you’d prefer to learn by watching a video overview, check out the video below.
Method & scope
Calculation method
The Seismic Analysis calculator determines seismic design forces for US buildings using the Equivalent Lateral Force (ELF) procedure per ASCE 7-16 Chapter 12. It converts spectral acceleration parameters from the USGS hazard maps into a seismic base shear and distributes that force to each building story.Site-adjusted spectral accelerations (ASCE 7-16, Cl. 11.4)
Starting from the mapped short-period acceleration (S_s) and long-period acceleration (S_1), the calculator applies site coefficients F_a and F_v to obtain the maximum considered earthquake (MCE) spectral accelerations: S_MS = F_a × S_s (site-adjusted short period) S_M1 = 1.5 × F_v × S_1 (site-adjusted long period, with Supplement 3 50% increase for Site Class D when S_1 > 0.2) Design spectral accelerations are two-thirds of the MCE values: S_DS = 2/3 × S_MS S_D1 = 2/3 × S_M1 Note: Supplement 3 to ASCE 7-16 is applied, which may significantly increase seismic loads for Site Class D (when S_1 > 0.2) and Site Class E (when S_s > 1.0 or S_1 > 0.2).Seismic design category (SDC)
SDC is determined from Tables 11.6-1 and 11.6-2 as the more severe of the category based on S_DS and S_D1, considering the building’s Risk Category. Both tables are always evaluated. Site class F and SDC A special design requirements are not supported.Seismic base shear (ASCE 7-16, Cl. 12.8)
The seismic response coefficient C_s is calculated from S_DS, the response modification coefficient R, and the importance factor I_e. It is also checked against the S_D1-based upper bound for long-period buildings and a minimum floor. Base shear: V = C_s × W_total Where W_total is the effective seismic weight. The fundamental period T is either computed as the approximate period T_a = C_t × h_n^x (using “all other structural systems” parameters per Table 12.8-2) or entered as a custom value, subject to the C_u upper bound.Vertical distribution of seismic forces
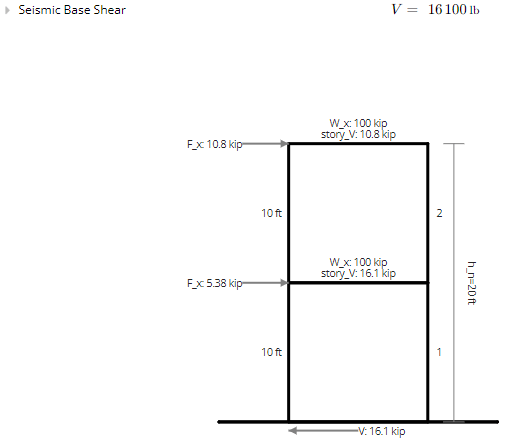
The base shear is distributed to each story level using the vertical distribution exponent k (1.0 for T ≤ 0.5 s, 2.0 for T ≥ 2.5 s, interpolated between): F_x = C_vx × V, where C_vx = w_x × h_x^k / sum(w_i × h_i^k) The lateral load at each story and the cumulative shear are tabulated and can be exported for diaphragm and lateral system design.Assumptions
The building is assumed to have no torsional irregularities. No height limit increases or structural limit modifications are considered for any seismic force-resisting system. The simplified design procedure per Cl. 12.14 is not used.How to use it
1
Seismic Map Data
First, we identify the map data properties for our building. We can obtain the seismic map data from free tools such as the ASCE 7 Hazard Tool.Assuming our project is located at 2951 E Grant Ave, Fresno, California, 93701, we can specify the standard we are using, risk category, site soil class, and desired load types into the tool.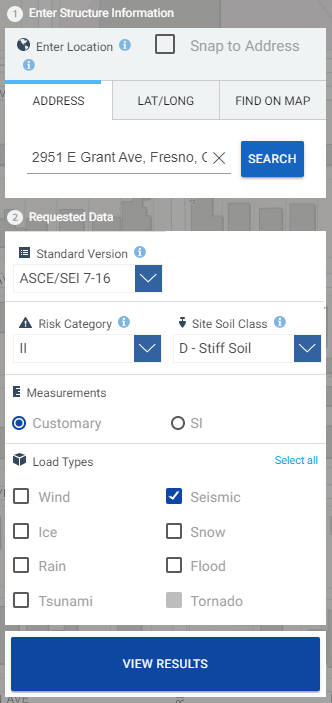
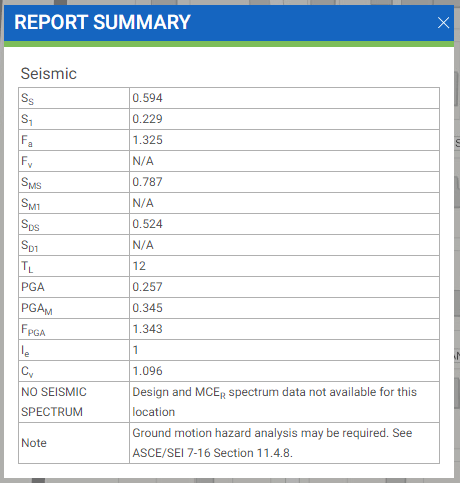
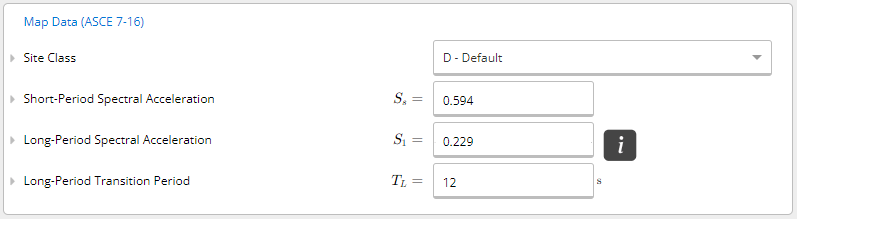
2
Key Building Properties
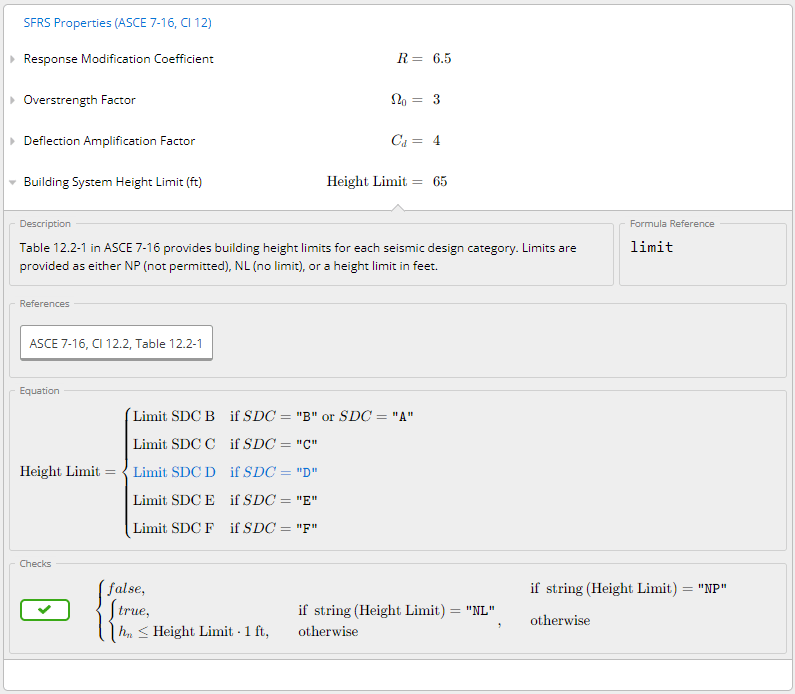
We now enter the key building properties based on the type of building we are designing for. Assuming the building is a 2-story building with 10 ft in height and 100,000 lbs (or, 100 kips) in seismic weight for each floor. We use light-frame (wood) walls sheathed with wood structural panels rated with shear resistance as our seismic force-resisting system.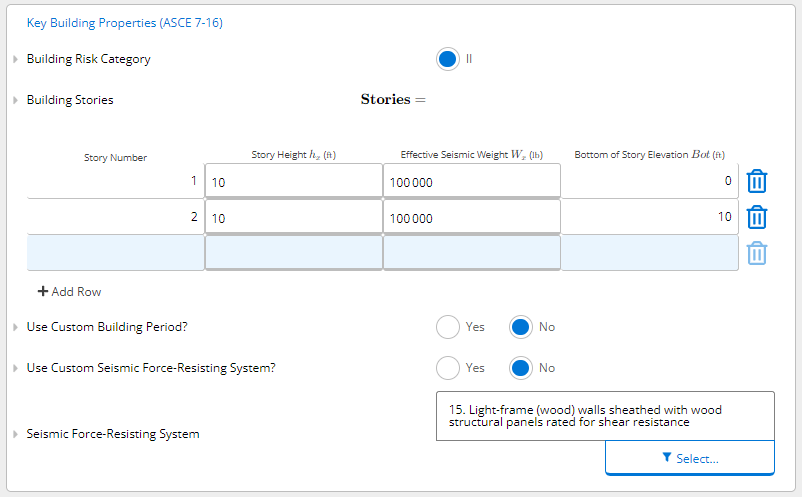
3
Summary of Results
Once we have input all the necessary data into the Seismic Analysis Calculator, we can quickly glance at the summary of results we need for designing a house, such as the Design Short-Period Spectral Acceleration (S DS), Design Long-Period Spectral Acceleration (SD1), as well as the Seismic Design Category (SDC), which is a helpful parameter to determine which analysis you can use in a seismic calculation (e.g., the equivalent lateral force method).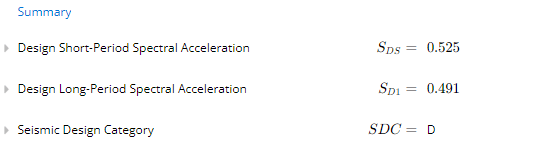
4
Additional code provisions (ASCE 7-16 and 7-22)
The Seismic Analysis calculators for both ASCE 7-16 and 7-22 also cover several additional code provisions directly, so you don’t need to fall back to hand calcs or side spreadsheets for the following cases. All new inputs default to No/automatic, so existing sheets return identical results.
- Expanded Seismic Force-Resisting System (SFRS) list. The SFRS dropdown covers the full ASCE 7 Table 12.2-1, including steel special/intermediate/ordinary moment frames, eccentrically braced frames, buckling-restrained braced frames, ordinary reinforced concrete/precast/masonry shear walls (in both bearing-wall and building-frame categories), cold-formed light-frame walls, and steel systems not specifically detailed for seismic resistance. Each system carries its correct R, Ω₀, Cd, per-SDC height limits, and footnotes. Custom R/Ω₀/Cd values are still supported if your system isn’t in the table.
- Flexible-diaphragm overstrength reduction. Toggle on the flexible-diaphragm option and, when the tabulated or custom Ω₀ ≥ 2.5, the calculator reduces Ω₀ by 0.5 per Table 12.2-1 footnote b.
- Redundancy factor ρ. ρ is determined automatically from the Seismic Design Category (1.0 for SDC A/B/C, 1.3 for D/E/F per Cl 12.3.4), with a manual override for cases meeting Cl 12.3.4.2. It is reported and exported for use in downstream load combinations but is not applied to the prescribed forces here.
- Accidental torsion (Cl 12.8.4.2). An optional 1.10 amplification of the seismic base shear (and the derived story forces Fx/Vx), applicable to non-flexible diaphragms.
Common questions
What design standard does this calculator follow?
What design standard does this calculator follow?
The calculator implements ASCE 7 seismic load provisions using the Equivalent Lateral Force (ELF) procedure from Chapter 12. It determines seismic design category (SDC), design spectral accelerations (SDS and SD1), the seismic base shear (V), and the vertical distribution of seismic forces to each story.
What are the key inputs?
What are the key inputs?
Key inputs are site coordinates or mapped spectral accelerations (SS and S1), site class (A through F), occupancy category (Risk Category I through IV), seismic force-resisting system type, response modification coefficient (R), redundancy factor (rho), effective seismic weight (W), and building height or fundamental period.
What does the calculator output?
What does the calculator output?
Outputs include design spectral accelerations (SDS and SD1), seismic design category (SDC A through F), base shear (V = CsW), and the lateral force at each story level using the exponent k distribution. These forces can be directly applied to the structural system for shear wall and diaphragm design.
Can I use this for irregular or taller buildings?
Can I use this for irregular or taller buildings?
The ELF procedure applies to regular structures in SDC B and C, and to regular structures meeting the height and period limits in SDC D, E, and F per ASCE 7 Section 12.6. For irregular structures or those exceeding ELF applicability limits, modal response spectrum analysis or seismic response history analysis is required and is not covered by this calculator.
How do I use seismic forces in shear wall design after this calculator?
How do I use seismic forces in shear wall design after this calculator?
The base shear and story forces from this calculator feed directly into shear wall and diaphragm design. You distribute the total base shear to the lateral force-resisting elements in proportion to their relative rigidity, then check each shear wall using the Wood Shear Wall (ASD) calculator or equivalent. Seismic story forces can also be entered as lateral loads in column and moment frame calculators.
Next steps
Wind Loads (ASCE 7-22) - Components and Cladding Overview
Calculate MWFRS and components and cladding wind pressures to ASCE 7-22 for low-rise buildings, with code references on every output.
US Snow Loads Calculator - Worked Example
Worked example: balanced, unbalanced and drift snow loads for sloped and flat roofs to ASCE 7-16 Chapter 7.