

United StatesASCE 7-16Chapter 7

Get balanced and unbalanced snow loads for sloped and flat roofs to ASCE 7-16 Chapter 7. Inputs cover ground snow load, surface roughness, importance, exposure, pitch, and thermal condition. Drift loads on lower roofs and projections are returned automatically.
Background Information
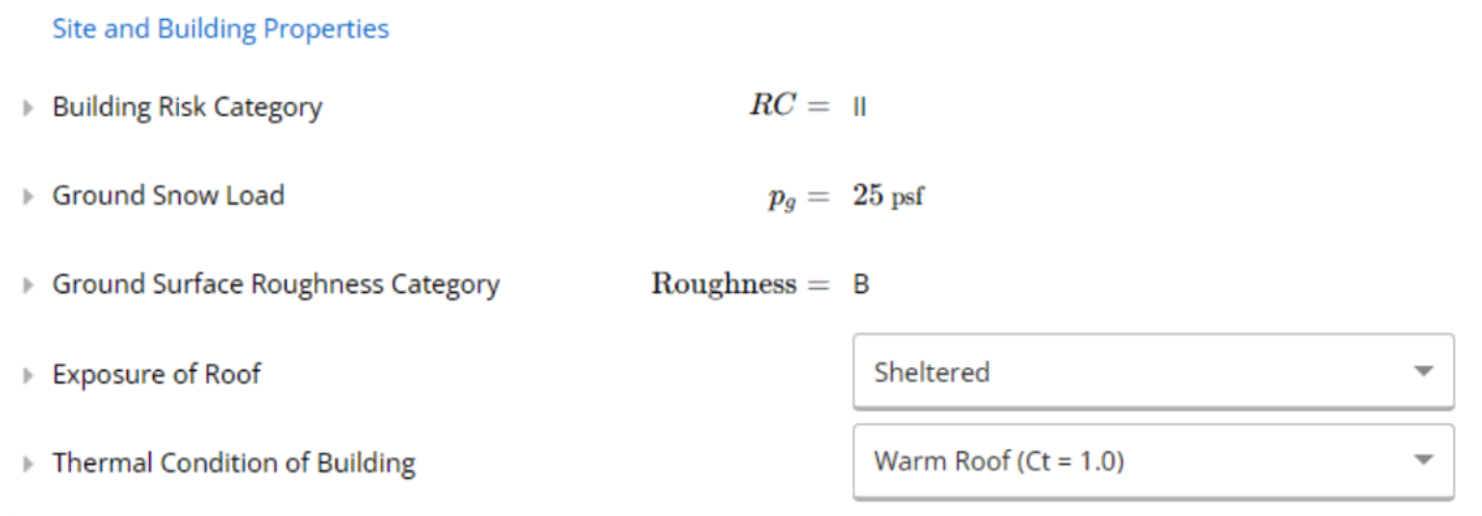
This example will look at the snow load calculations for a building located in Chicago, IL. Our given information is that the ground snow load is 25 psf. We are designing the snow loads for the roof of a single story commercial building. You can follow along with the video of this example, and you can check out our other article for further design of these steel joists here.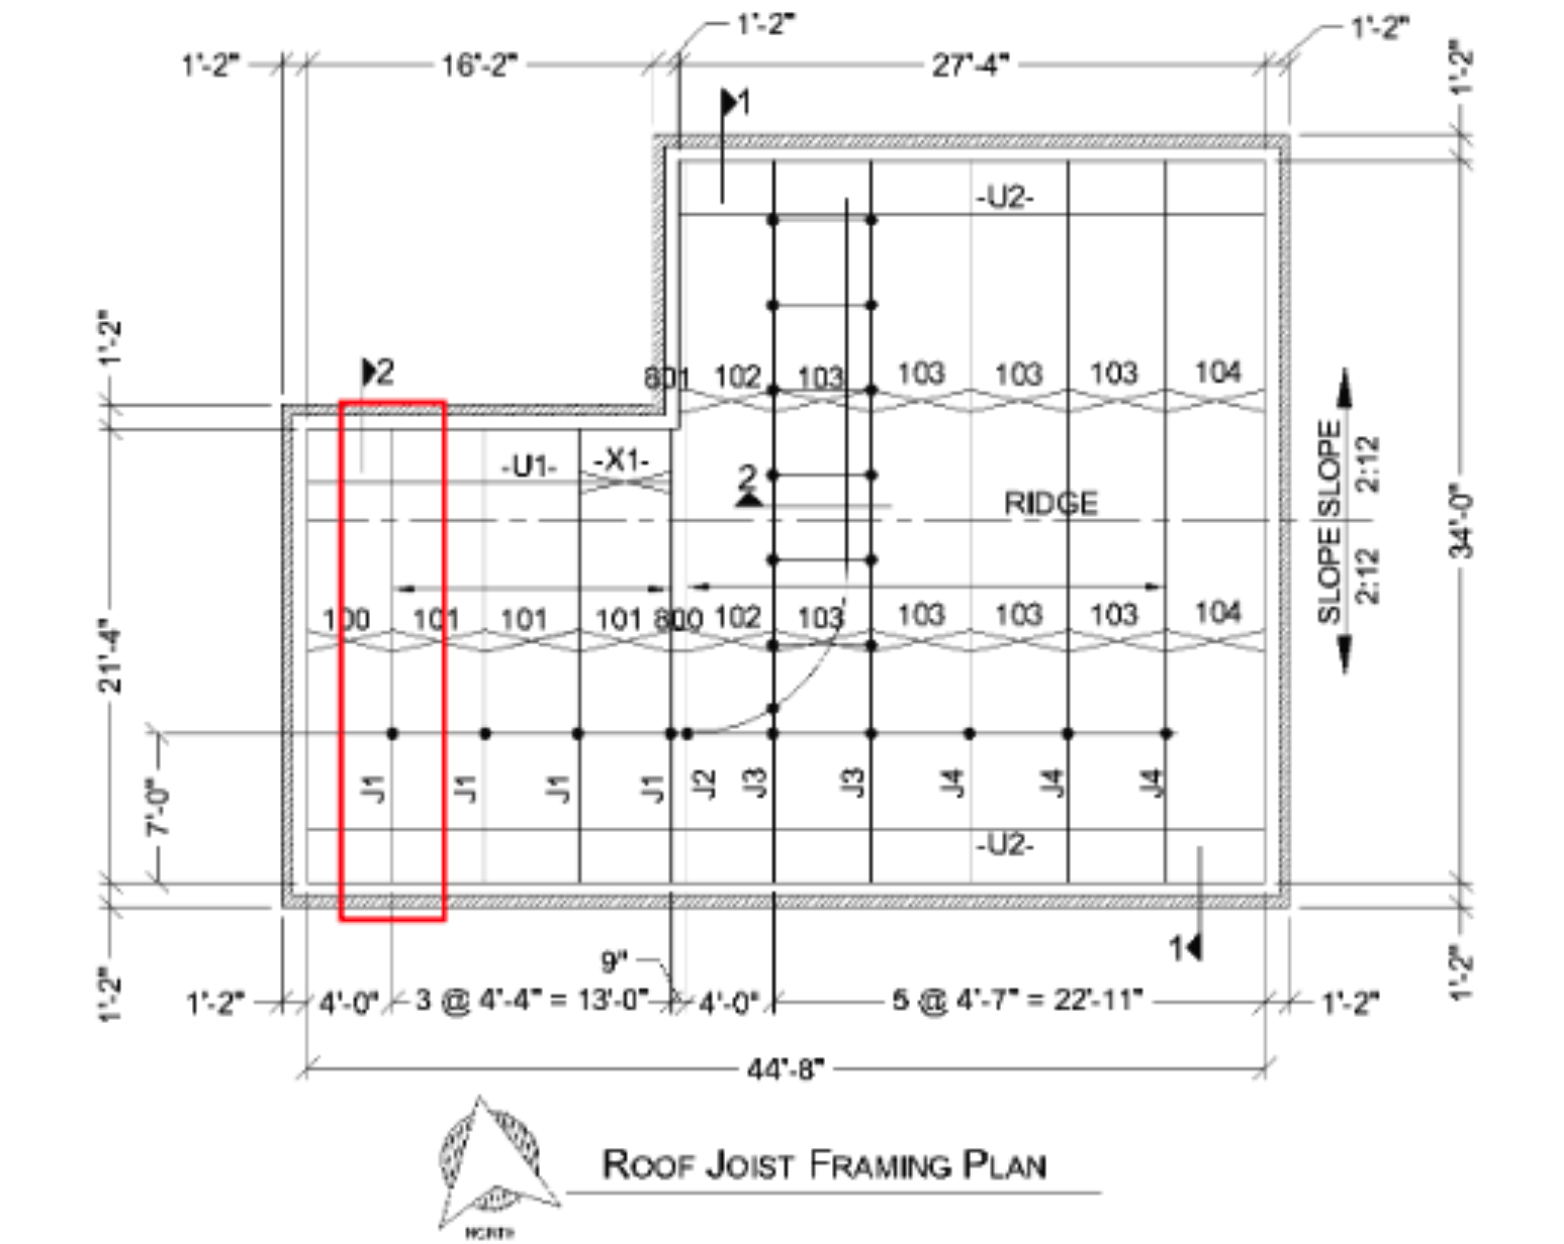
Method & scope
What it calculates
US structural engineers calculating roof snow loads to ASCE 7-16 for framing design. Covers ground-to-roof conversion, balanced and unbalanced loads, drift loads on lower roofs, and rain-on-snow surcharge flagging in a single calculation. Apply ground-to-roof snow load factors in one step, reviewed by an external engineer for defensible use.Calculation method
The Snow Loads (ASCE 7-16) calculator computes balanced and unbalanced roof snow loads, drift loads, and rain-on-snow surcharges per ASCE 7-16 Chapter 7.Flat roof snow load
The base calculation converts ground snow load (p_g) to flat roof snow load (p_f) using three adjustment factors: p_f = 0.7 × C_e × C_t × I_s × p_g- C_e, roof exposure factor (0.9 fully exposed, 1.0 partially exposed, 1.2 sheltered)
- C_t, thermal factor (1.0 for heated buildings, up to 1.3 for cold structures)
- I_s, importance factor (0.8 to 1.2 based on risk category)
Sloped roof (balanced) snow load
The balanced design snow load on sloped roofs applies the roof slope factor (C_s): p_s = C_s × p_f C_s is determined separately for warm roofs, cool roofs, and cold roofs based on roof pitch and thermal condition. The governing design load is max(p_s, p_m).Rain-on-snow surcharge
For roofs with p_g not exceeding 20 psf and slopes below the minimum threshold, a rain-on-snow surcharge of 5 psf is added to the balanced snow load per ASCE 7-16 Cl. 7.10.Unbalanced snow loads
Unbalanced loading is checked for gable roofs with pitches between 0.5:12 and 7:12. The windward side carries a reduced load while the leeward side carries an increased load. For rafter-supported roofs the leeward surcharge magnitude is h_d × gamma / sqrt(S) where gamma is snow density and S is roof slope run per unit rise. Unbalanced loads are not required outside the 0.5:12 to 7:12 pitch range.Snow drift loads
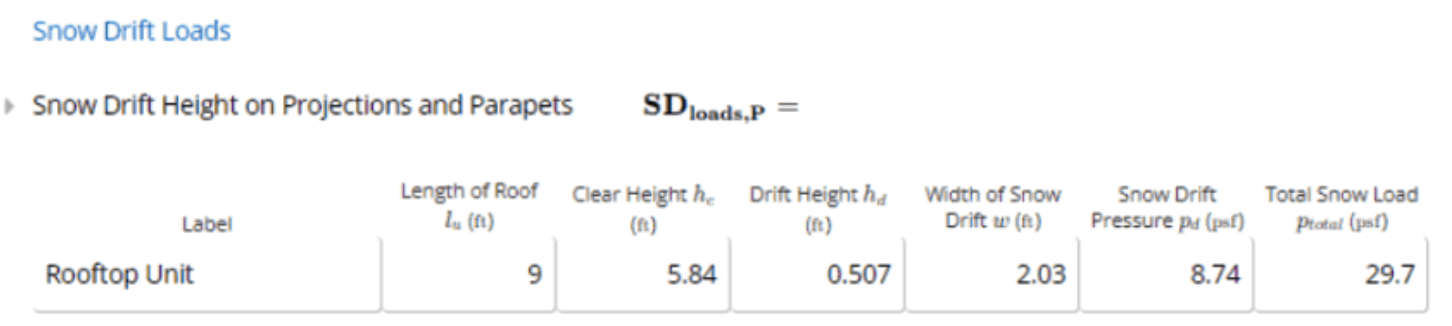
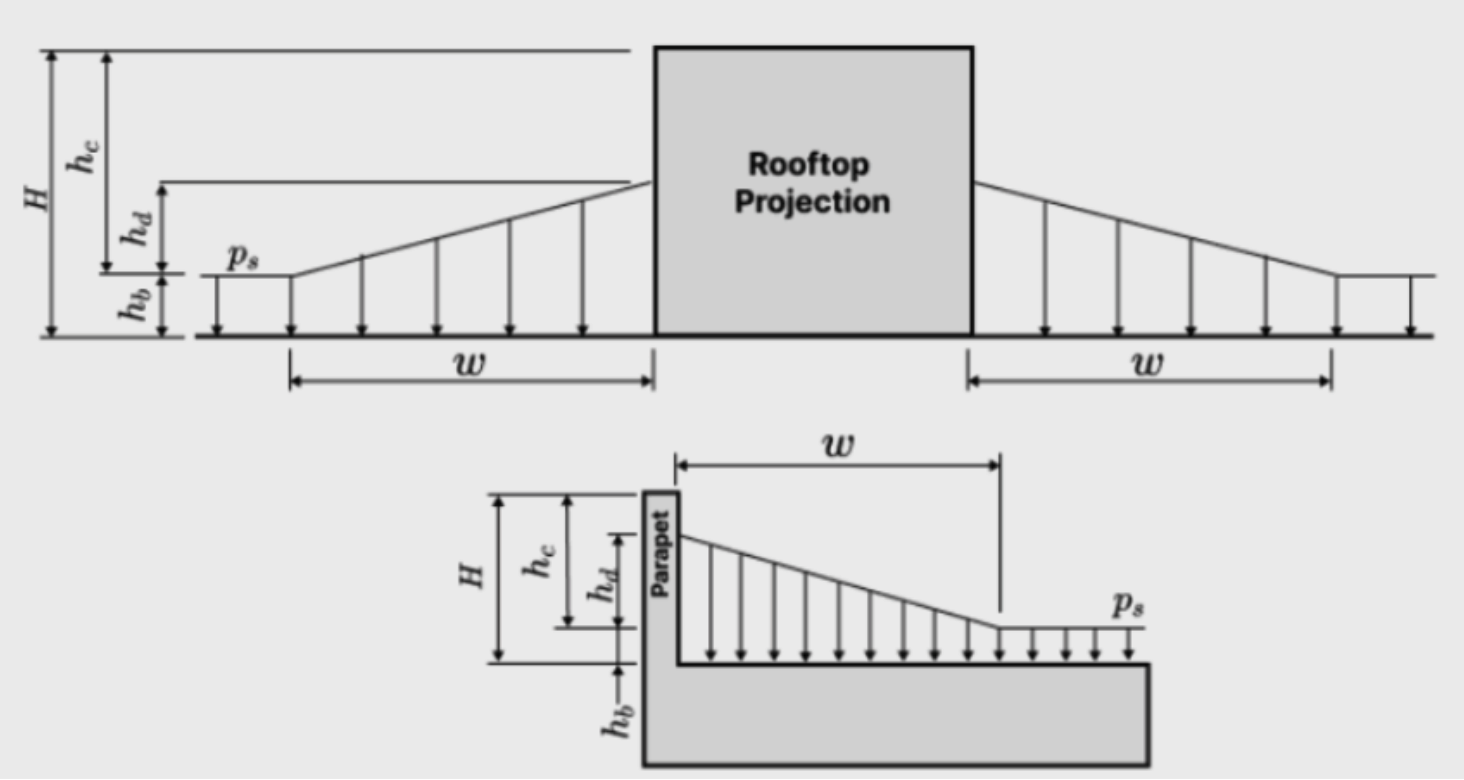
Leeward and windward drifts on lower roofs and at roof projections are calculated from the ASCE 7-16 Figure 7.6-1 parabolic drift height curves. The drift height h_d is a function of the upwind fetch length and ground snow load. Drift surcharge pressure is h_d × gamma, tapering over a width of 4 × h_d from the step. Drift calculations are not required where the projection height is less than 15 ft.Outputs
The calculator reports p_f, p_s, p_design, rain-on-snow surcharge flag, unbalanced leeward and windward pressures, and drift heights and pressures for each lower roof or projection entered. All values reference the governing ASCE 7-16 clause.How to use it
1
Entering your Properties
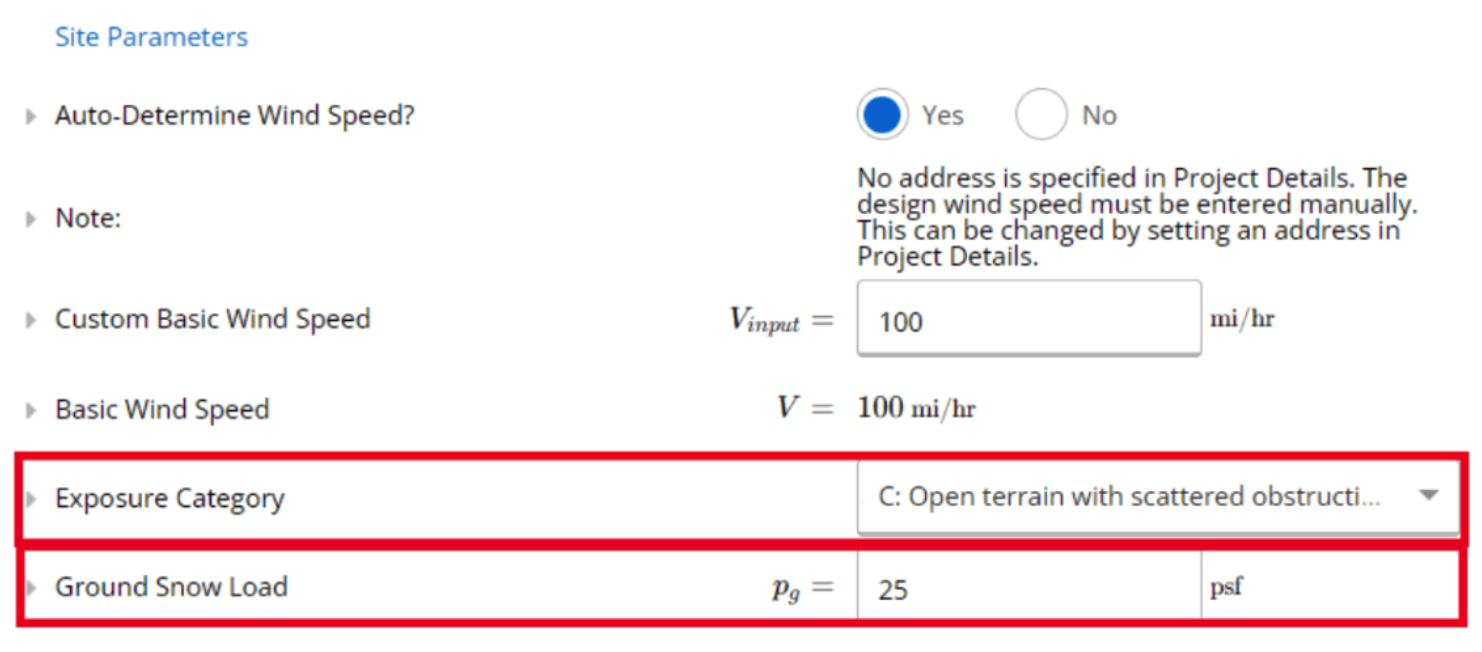
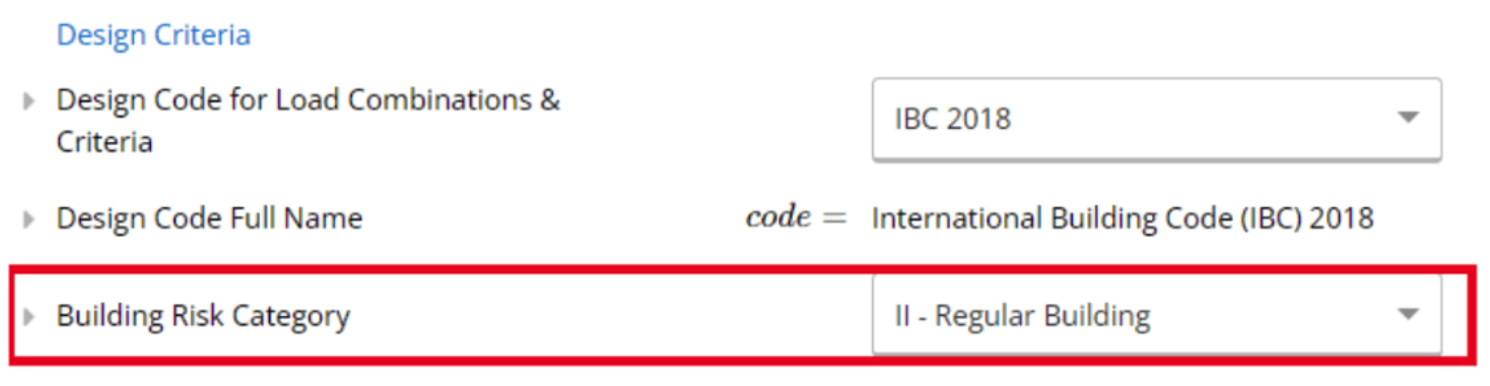
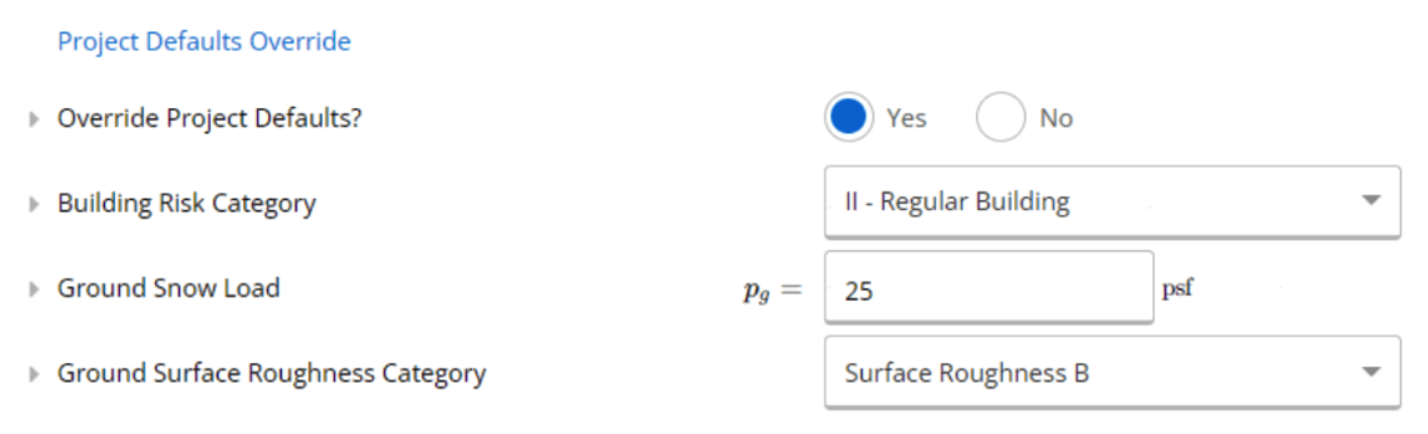
Site and Building PropertiesThe site and building properties can be set in Project Defaults, or can be overridden in the snow loads calculator. To navigate to the Project Defaults, we can select the tab on the left hand side of the screen.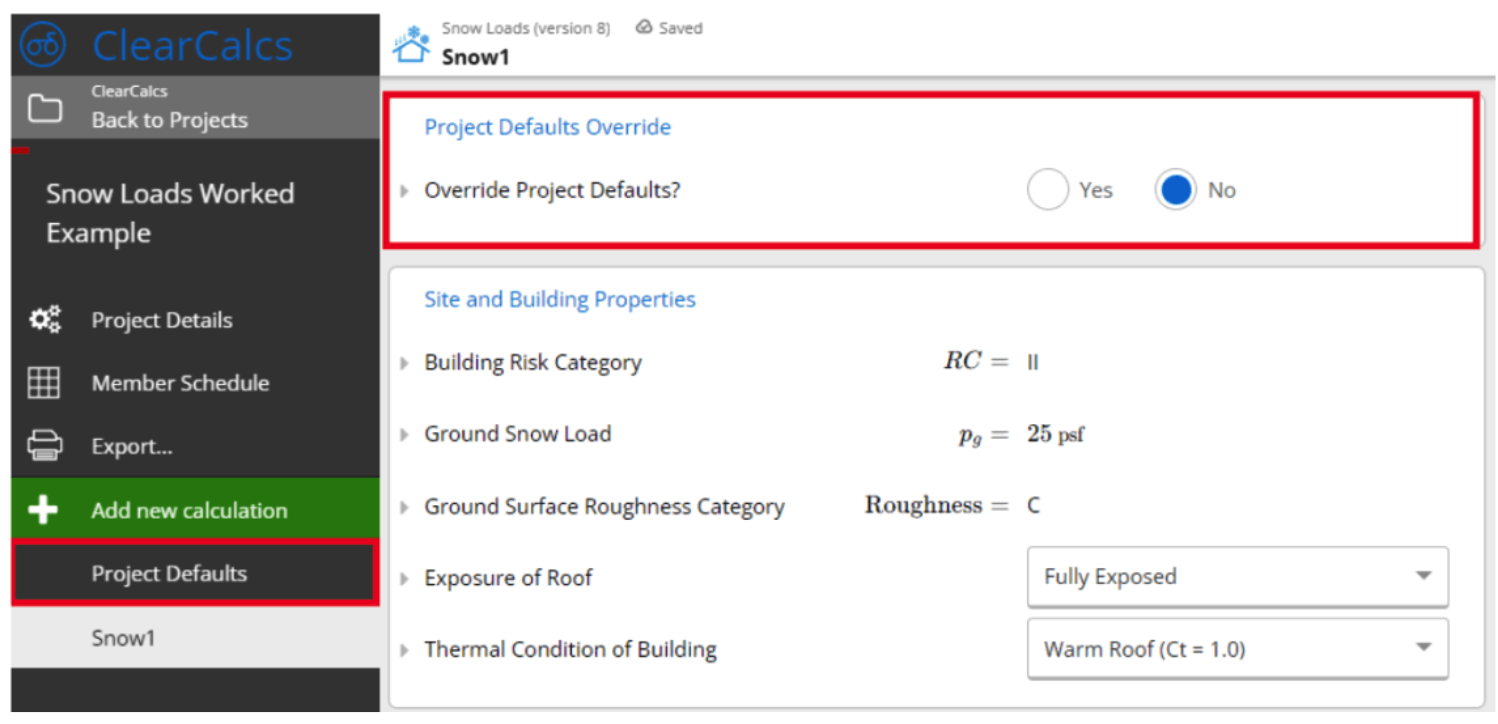
2
Roof Properties
The horizontal distance from eave to ridge is equal to half of the building length, which we can input as ‘(21ft+4in)/2’, and Calcs.com will calculate that to be 10.7 ft. Our roof pitch was indicated on the drawings as 2:12, which calculates the roof angle as 9.46 degrees.We can leave our roof surface type as “obstructed or non-slippery surfaces” and we can remove any additional properties for snow drifts. We’ll come back to those later.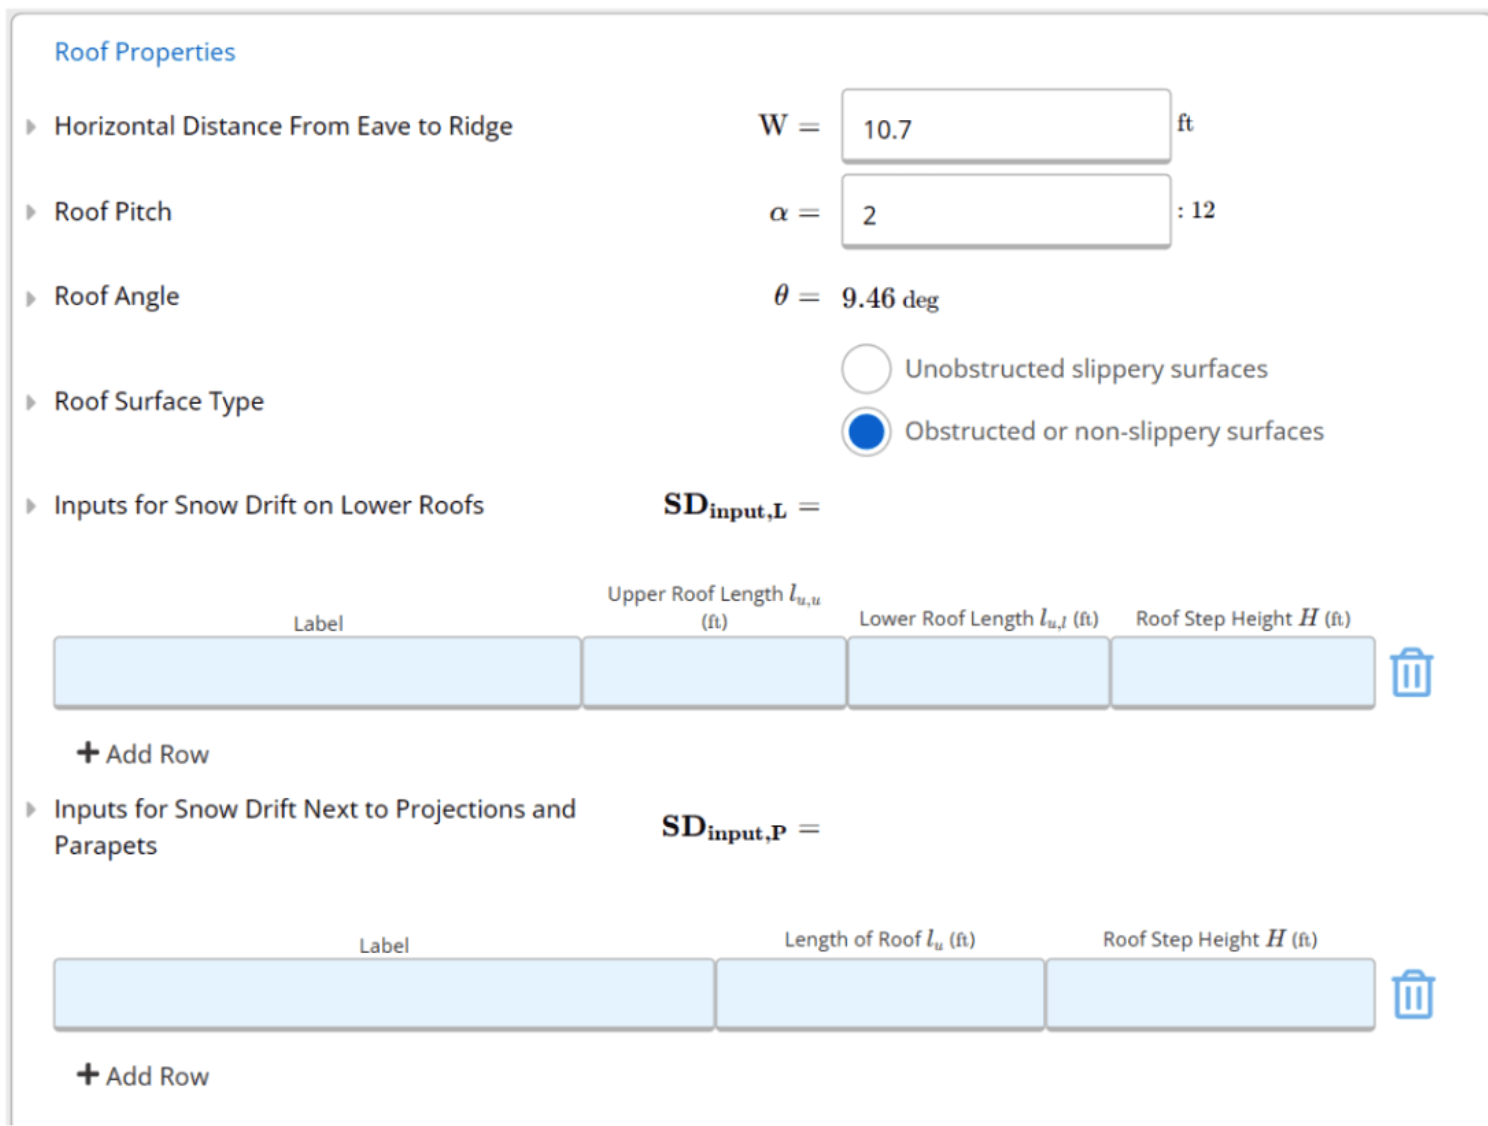
3
Results
Our balanced snow load is found as 21 psf. Calcs.com also calculates unbalanced snow load for a rafter system, which is 25 psf. For this example, we would use the balanced snow load of 21 psf. In other scenarios you might instead need to use the unbalanced snow surcharge for general cases, where we would add a rectangular surcharge load (9.43 psf) to a width of 8 ft, 9 in. Unbalanced snow loads do not need to be considered for slopes > 30.2° (7:12 roof pitch), but since our roof pitch is 2:12, we do need to consider it. These loads can now be used in any of your other designs.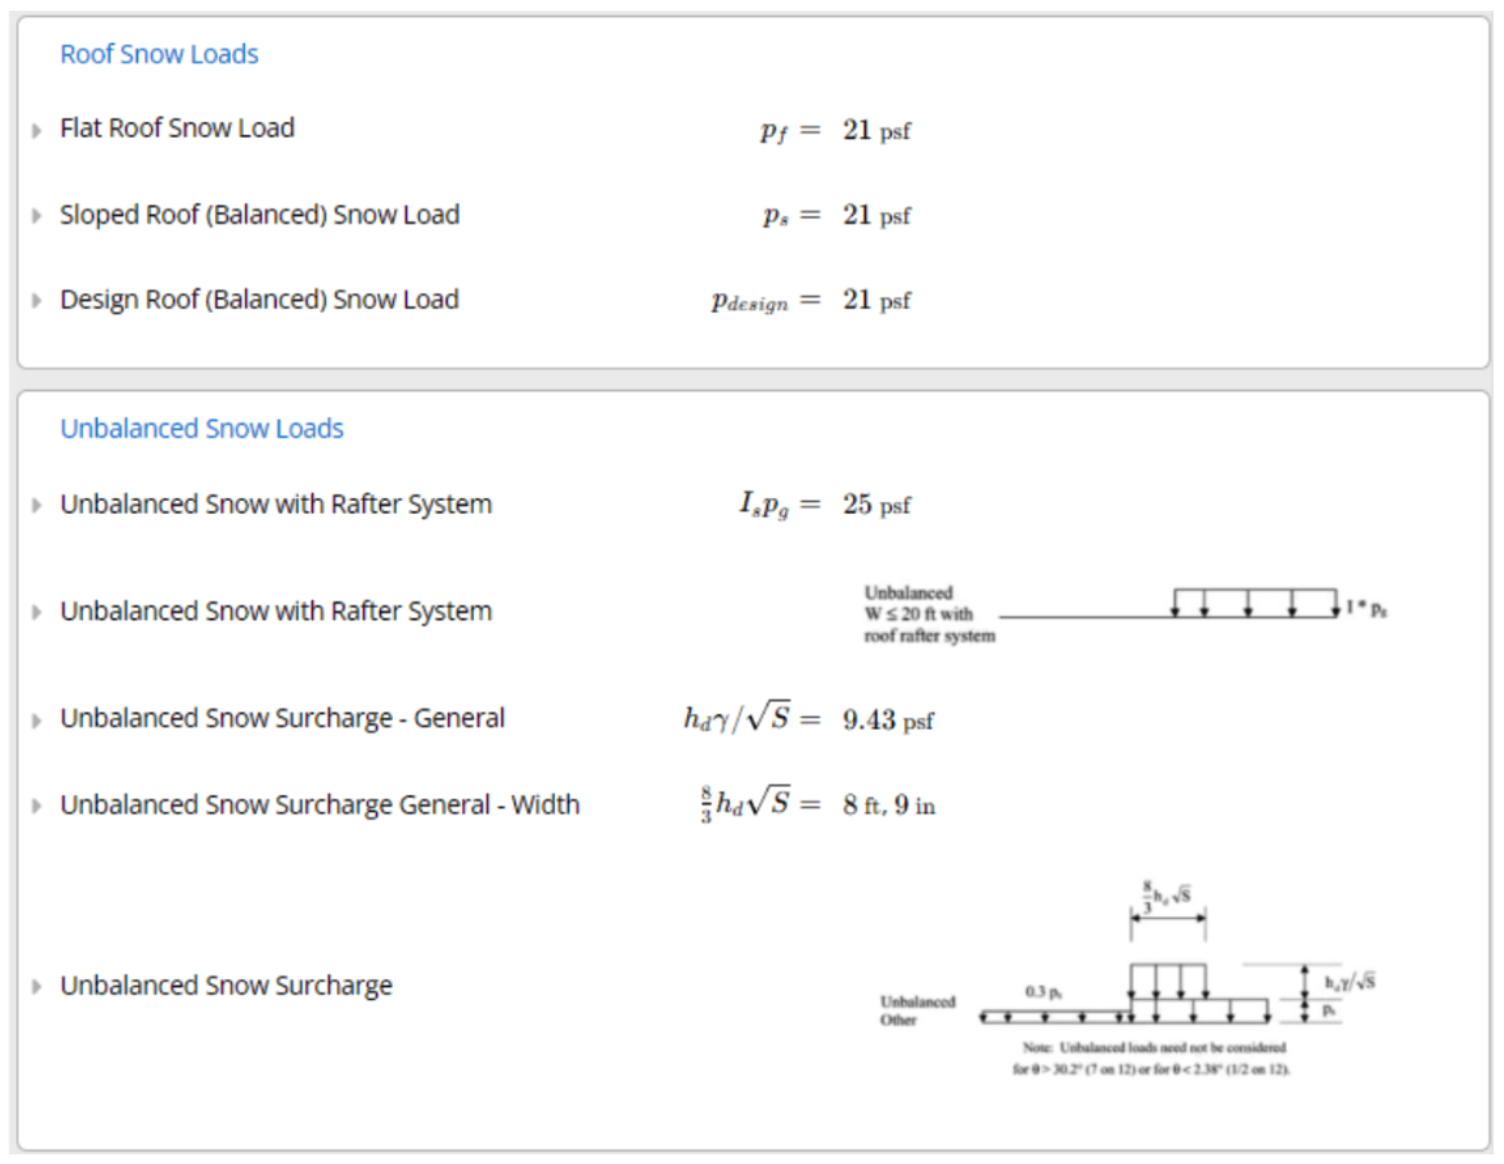
4
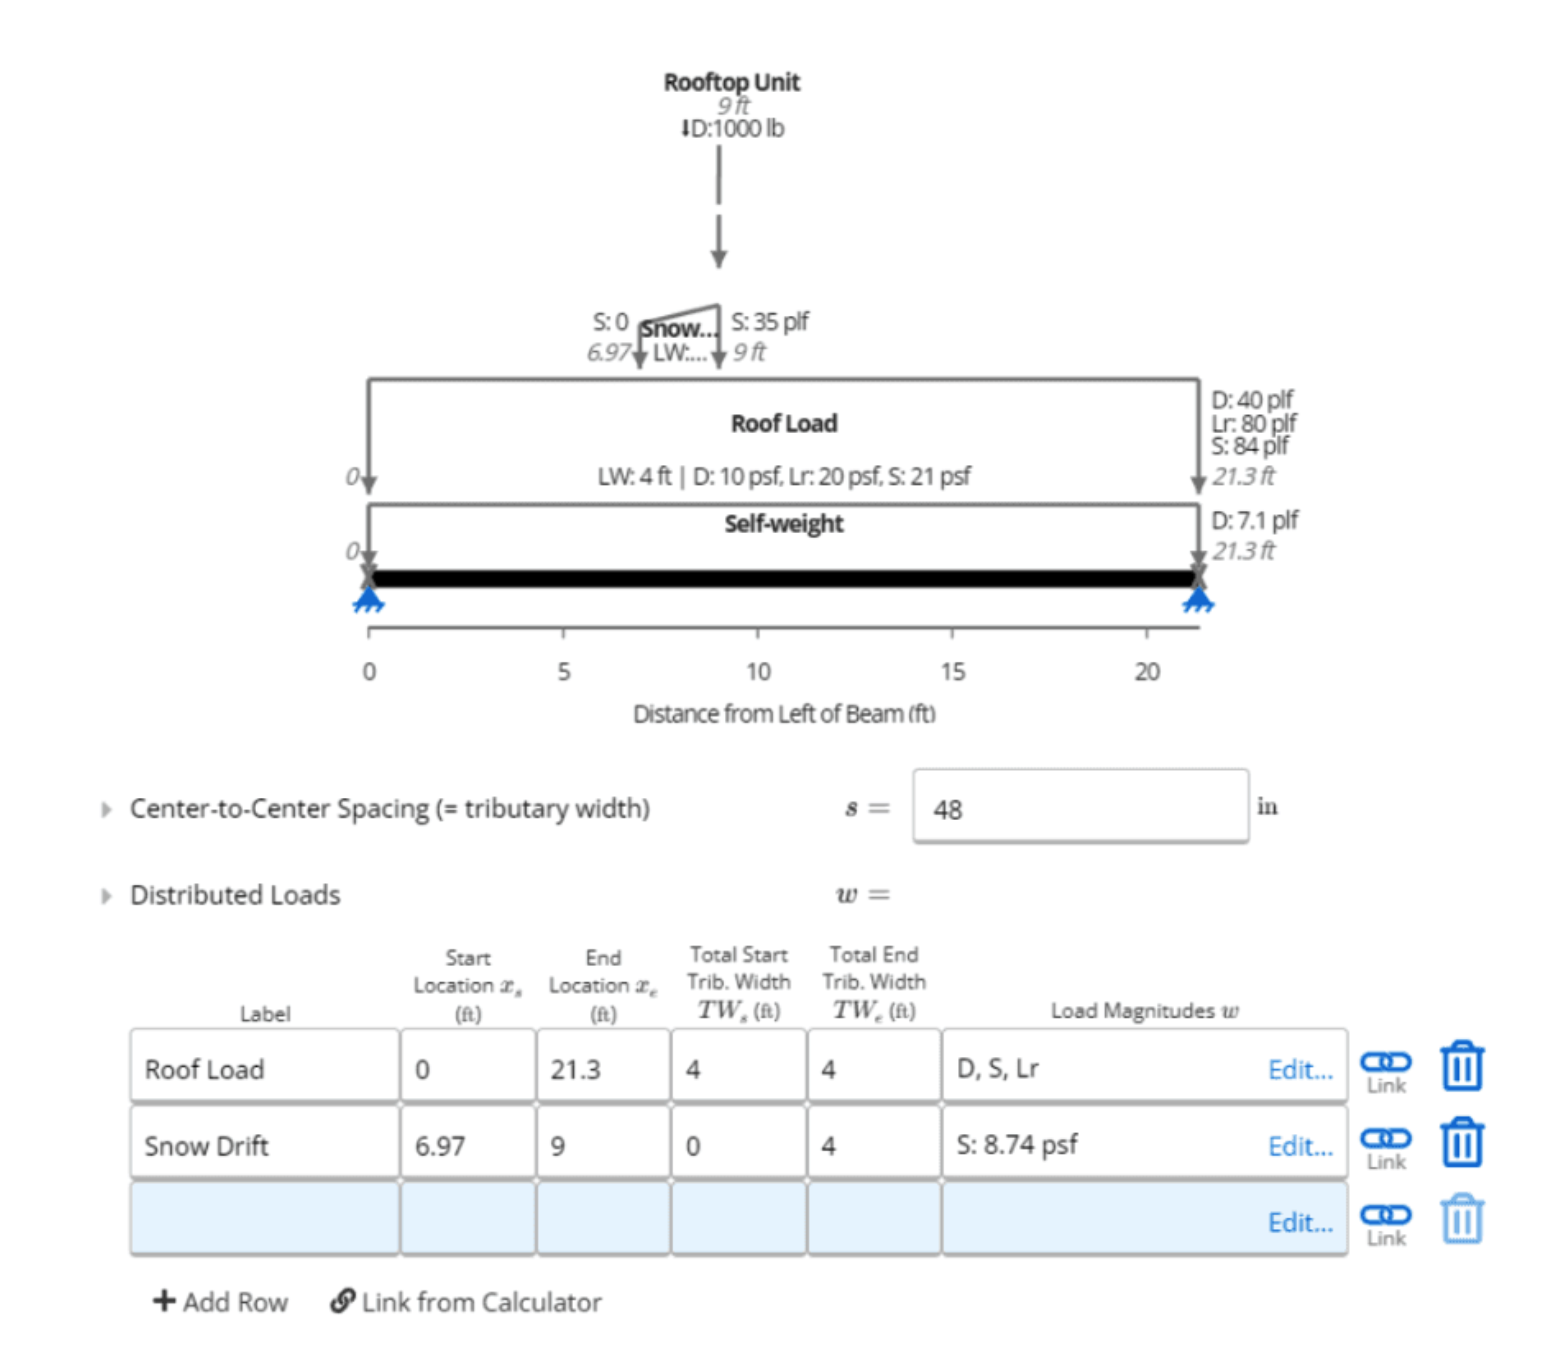
Consider Snow Drift
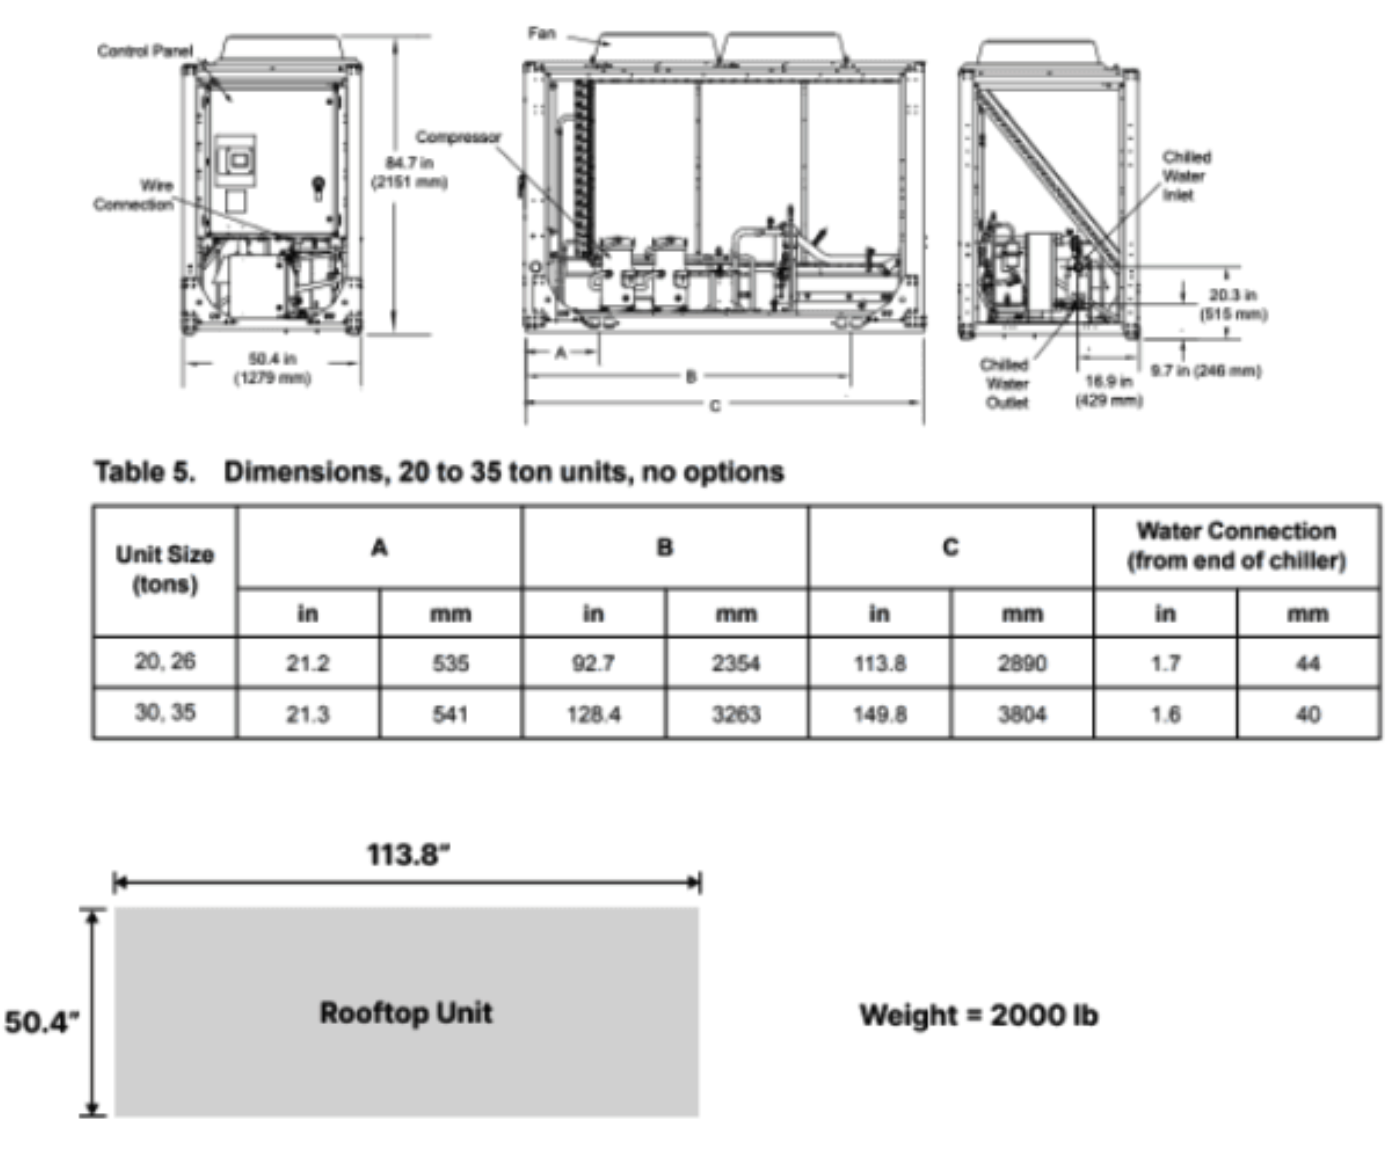
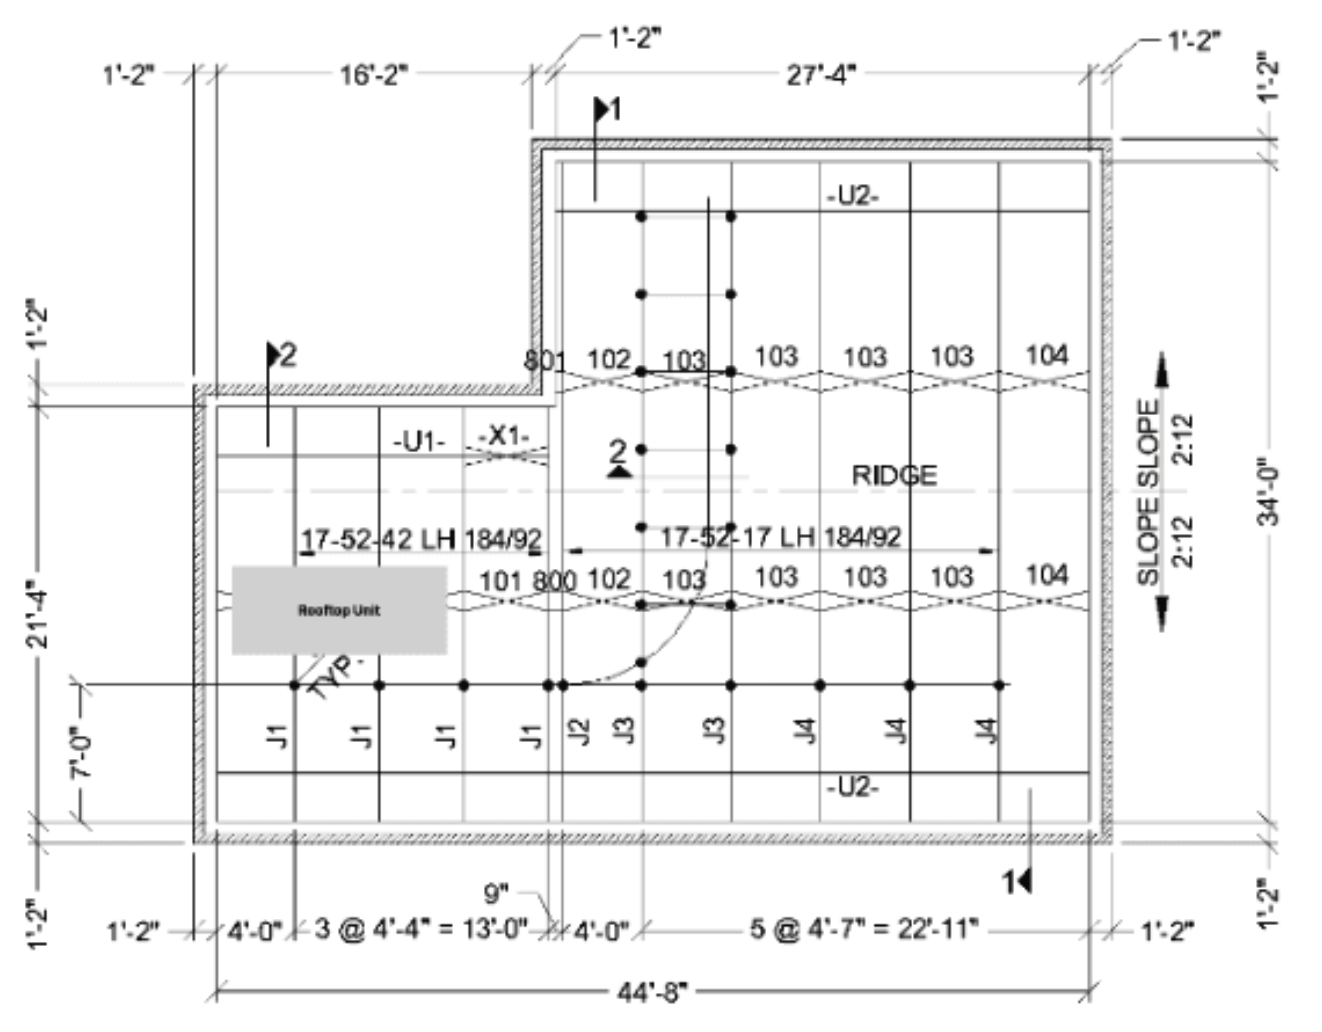
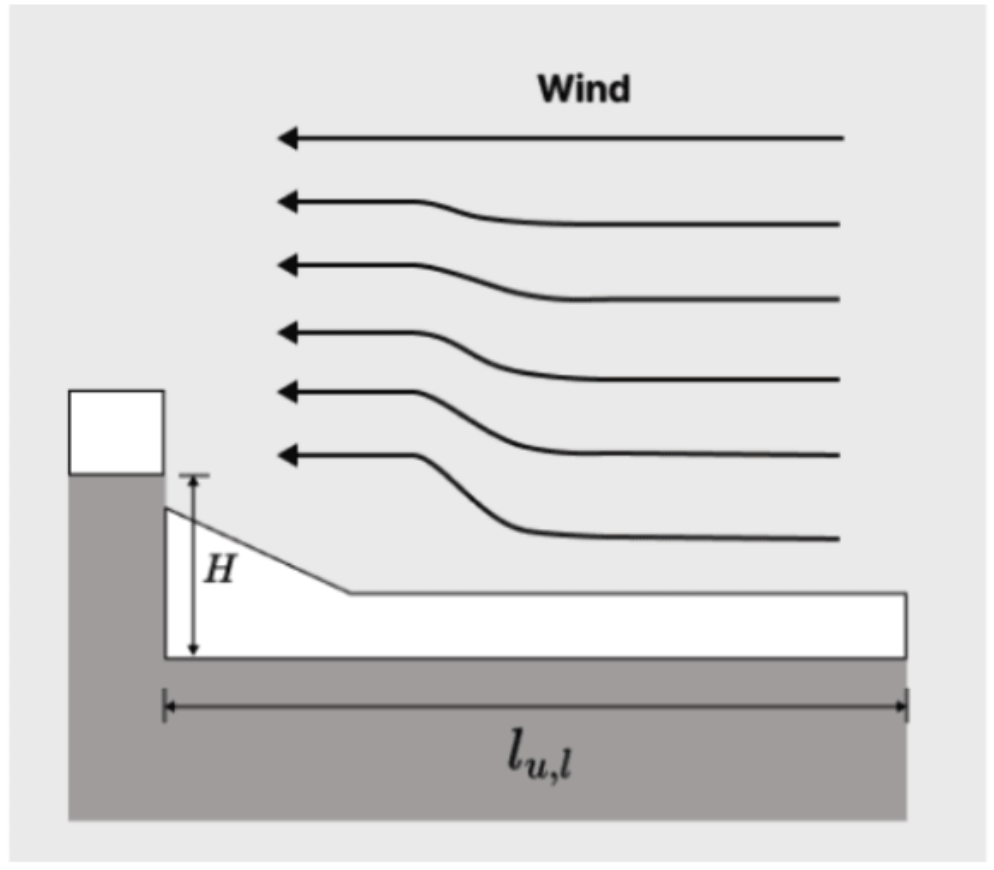
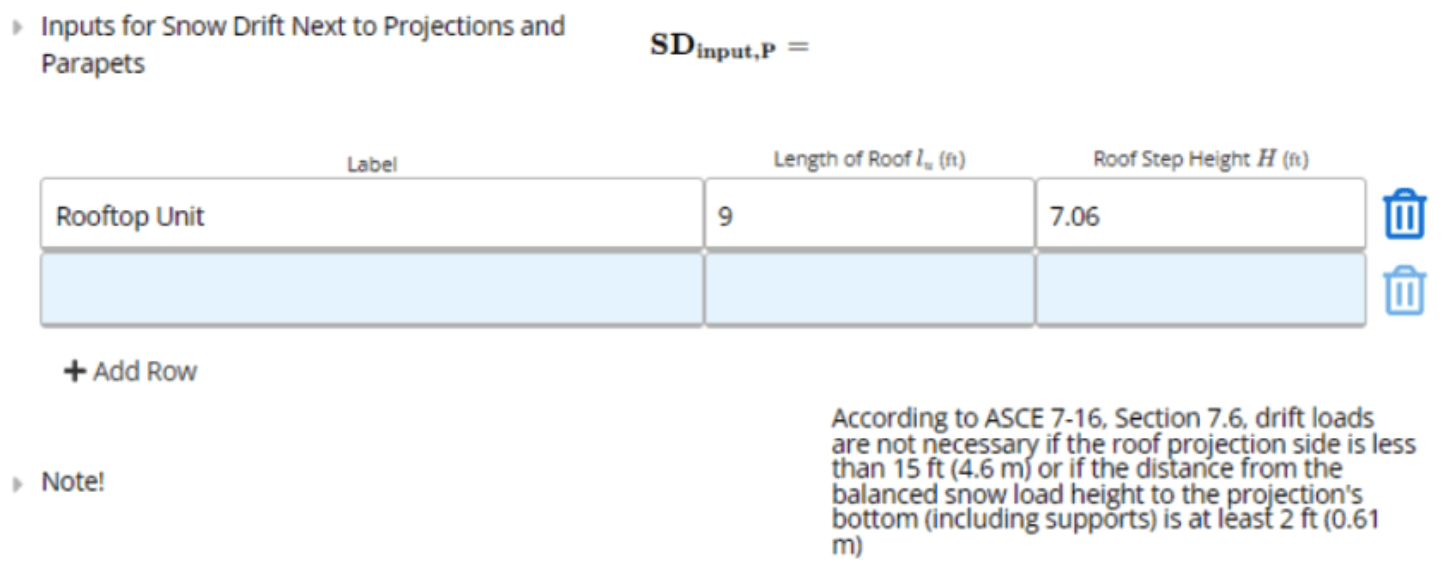
5
Adjacent Structures Drift
When a lower roof sits next to a separate, taller structure across a gap, ASCE 7-22 §7.7.2 (and the equivalent ASCE 7-16 provisions) require you to check the drift that can form against the subject roof from snow blowing off the adjacent structure. Previously this case had to be handled by hand using an external reference; the calculator now handles it end-to-end.Under the snow drift inputs, use the Adjacent Structures feature and enter, for each gap:
- Length of the adjacent structure’s roof
- Length of the subject structure’s roof
- Vertical separation distance
- Horizontal separation distance
Balanced Snow Load Calculator: Overview
Balanced Snow Load Calculator: Example
Unbalanced and drift loads in the Snow Load Calculator
Common questions
What design standard does this calculator follow?
What design standard does this calculator follow?
The calculator applies ASCE 7-16 Chapter 7, Snow Loads. It calculates flat roof snow load (pf) from the ground snow load (pg) using the roof exposure factor (Ce), roof thermal factor (Ct), and importance factor (Is). It then derives sloped roof snow loads, unbalanced loads, and drift surcharges from the base pf value.
What are the key inputs?
What are the key inputs?
Key inputs are ground snow load (pg) from ASCE 7-16 Figure 7.2-1 or the authority having jurisdiction, roof geometry (span, eave height, slope angle), surface roughness category, roof exposure condition (fully exposed, partially exposed, sheltered), thermal condition, and occupancy category for the importance factor.
What outputs does the calculator return?
What outputs does the calculator return?
Outputs include flat roof snow load (pf), balanced sloped roof snow load (ps), unbalanced snow load distribution for gable and hip roofs, drift loads on lower roofs and at obstructions (hd), sliding snow load where applicable, and a rain-on-snow surcharge flag for low-slope roofs where pg does not exceed 20 psf.
Does the calculator handle drift loads on lower roofs?
Does the calculator handle drift loads on lower roofs?
Yes. The calculator computes leeward and windward drift heights using the ASCE 7-16 Figure 7.6-1 parabolic drift curves. You input the upper roof width and the lower roof width separately, and the calculator returns the governing drift surcharge height and peak pressure for each drift condition.
When should I use ASCE 7-16 instead of ASCE 7-22 for snow loads?
When should I use ASCE 7-16 instead of ASCE 7-22 for snow loads?
Use ASCE 7-16 when your project is governed by IBC 2021 or earlier. ASCE 7-22 made relatively minor adjustments to snow load procedures compared to the wind load provisions, so the edition distinction matters most when the AHJ specifies a particular code year. Check your local building code adoption schedule before selecting the edition.
Next steps
Wind Loads (ASCE 7-22) - Components and Cladding Overview
Calculate MWFRS and components and cladding wind pressures to ASCE 7-22 for low-rise buildings, with code references on every output.
Worked Example: Seismic Analysis to ASCE 7-16
Worked example: seismic design category, spectral accelerations, base shear and story forces to ASCE 7-16 with the equivalent lateral force procedure.