

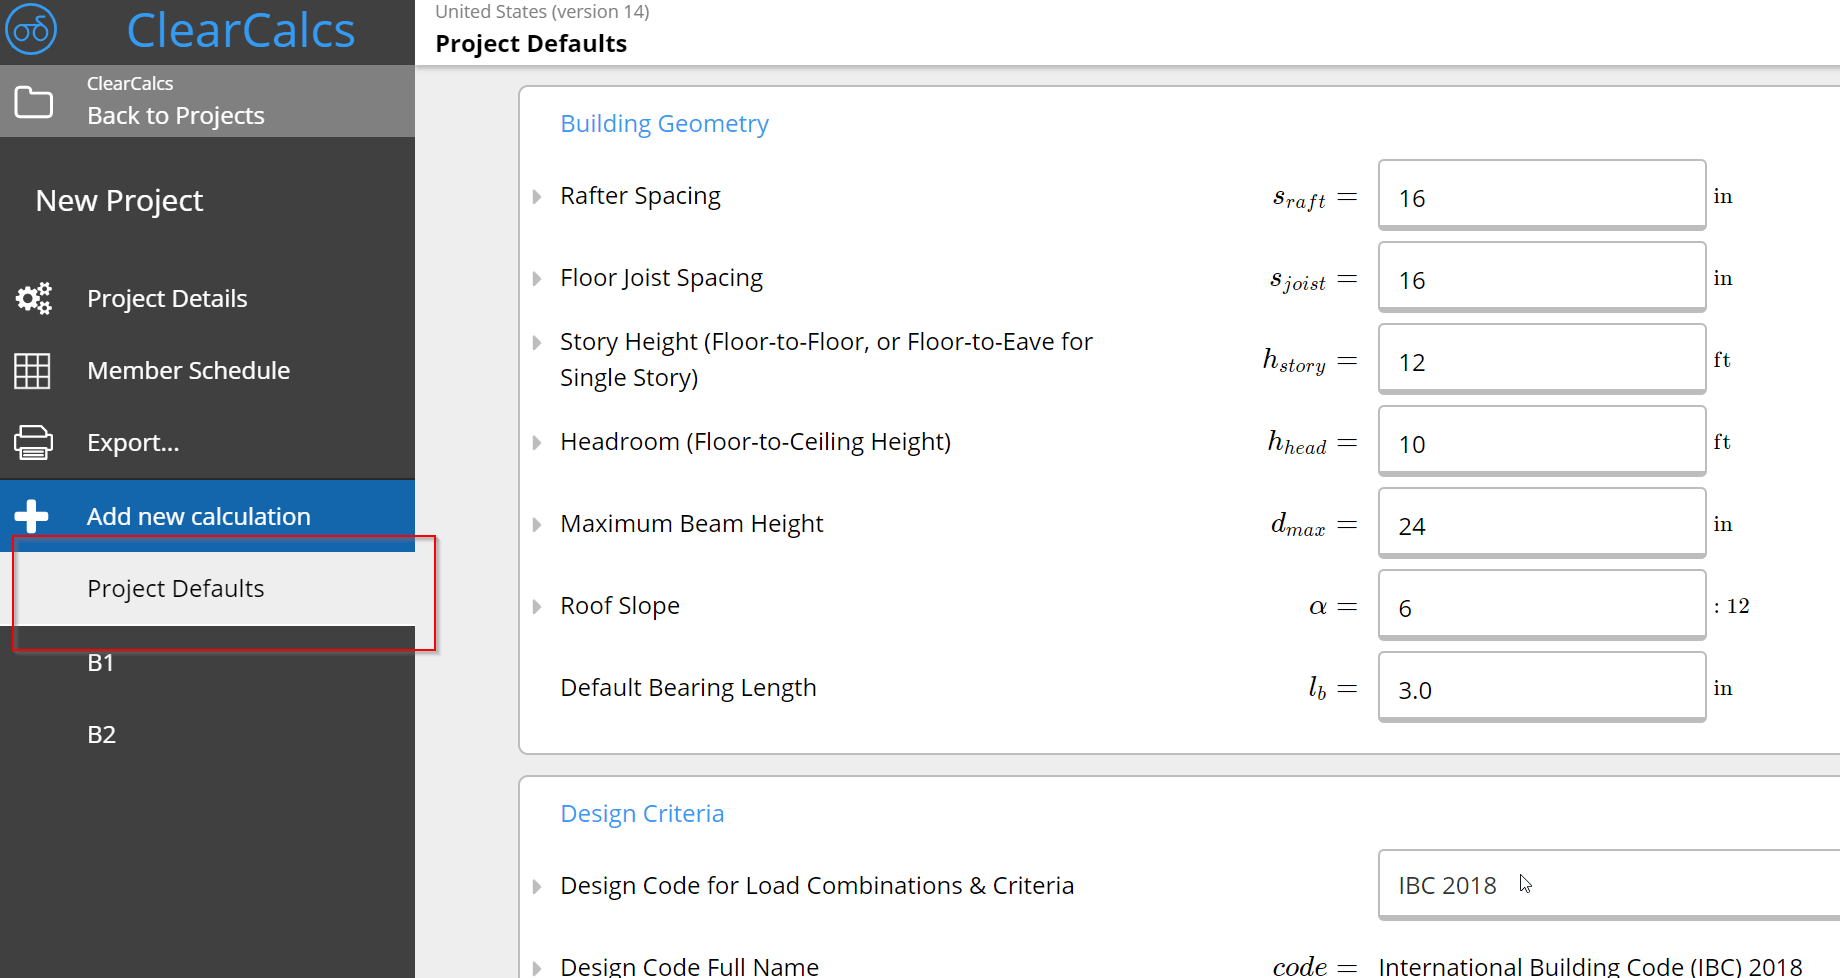
Which Project Defaults field feeds which calculator default
Project Defaults contains several height-related fields, and each one feeds a different kind of calculator. Two in particular get confused:- Story Height: floor-to-floor. In US projects, this is what Wood Column (and similar column/post) calculators pull for their default Column Height (L), and what Wood Shear Wall pulls for its default wall height. It is not the clear ceiling height.
- Headroom: floor-to-ceiling (the clear height). This value is stored in Project Defaults for reference, and some calculators in other regions use it (for example, AU timber columns default to Headroom). US wall calculators such as Wood Shear Wall use Story Height, not Headroom.
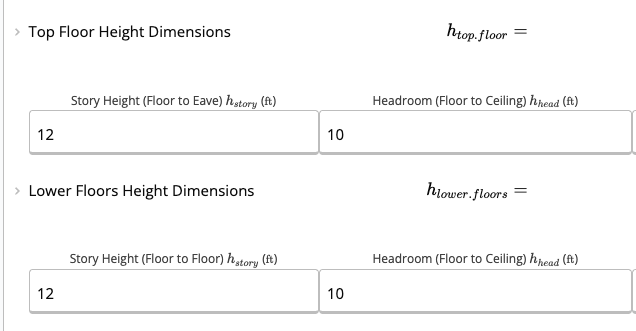
If your Wood Column or Wood Shear Wall default height looks too tall, it isn’t a bug. It’s pulling Story Height (floor-to-floor), not Headroom (floor-to-ceiling). For a member designed to a clear ceiling height, type the desired clear height directly into the height field on the calculation sheet. That overrides the Project Defaults value for that sheet only, without touching the project-wide default.
In this section
Set Up Project Defaults and Site Parameters
Enter the project address to pull wind, seismic and snow data automatically, and configure building codes and site parameters.
Link Project Defaults to Calculators
Use reference IDs to link project defaults into calculators, and pull in custom loads you defined earlier.
Project Defaults Cheat Sheet
A quick-reference guide showing how to use projectDefaults(), with examples and a full list of all accessible Project Default values.
Project Defaults for the United States
Set US Project Defaults: design criteria and deflection limits, building geometry, default roof, floor and wall loads, and custom load combinations.
Project Defaults for Australia and New Zealand
Every Calcs.com project has a button in the sidebar called ‘Project Defaults’. These are a set of default/preset values for the country code in ques…
Project Defaults for Europe
A comprehensive guide to setting up project defaults for European design standards, including deflection limits, load combinations, and building geometry