

All regions

Analyze single- or multi-bay 2D portal frames with a live FEA engine. Flat, gable, arch, and tied geometries are supported. Enter width, leg height, and loads, and Calcs.com resolves nodes and fixities and returns moment, shear, axial, and displacement.
Method & scope
Scope
Our portal frame sheets are designed to perform quick 2D analysis on a variety of portal frame types. Our steel section library is included to calculate all design actions on the structure according to the exact loads as applied by the designer. These sheets do not apply load factors nor calculate the design and strength capacities of structural members - to complete your design, you will need to link to one of our Member (Design Only) calculators and pull in the relevant values for shear, moment, and deflection.Calculation method
The Portal Frame Analysis Wizard uses a linear elastic finite element analysis engine to solve single- and multi-bay 2D portal frames in any structural material. You specify the frame geometry, member sections, support conditions, and loads; the solver returns full moment, shear, axial, and displacement diagrams across every member and node.Geometry and supported frame types
Frame geometry is defined by bay width (W_bay), default leg height (H), apex location (X_A), and apex height above the left leg (H_A). Supported configurations include:- Flat / Monoslope, single-pitch or flat roof
- Gable / Duopitch, symmetric or asymmetric pitched roof
- Circular arch, defined by arch radius
- Tied portal, with an explicit tie member across the column tops
Member modeling
Each column and rafter segment is modeled as a beam-column element with axial, shear, and bending stiffness derived from the user-supplied Young’s modulus (E), cross-section area, and second moment of area. Supported material types include steel, timber, concrete, and cold-formed steel. For truss-form rafters, the chord depth (d_truss) and number of unit panels (n_units) parameterize the equivalent section.FEA solution and output
The solver assembles the global stiffness matrix from element contributions, applies nodal boundary conditions, and solves for displacements and reactions. Outputs include:- Bending moment, shear force, and axial force diagrams per member type and per element
- Maximum nodal displacements per member
- Support reactions at column bases (for linking to footing and base-plate calculators)
- Tables of results by element number and by node number
Sign conventions
- Positive bending moment indicates that the bottom or right side of the member is in tension.
- Positive axial load indicates a compressive load.
Load types
Distributed loads can be applied to any member (roof, wall, or floor). Point loads and nodal forces are also supported, and advanced users can apply loads directly by element number. Multiple load cases are evaluated and the governing envelope is reported.Downstream linking
Column base reactions link directly to footing calculators. Member demands link to beam, column, and connection design calculators, so a change in frame geometry or loading propagates automatically to every linked check without manual re-entry.How to use it
1
Types of Portal Frames in Calcs.com and Key Inputs
Our portal frame calculators are available for a variety of common and custom portal frame types you can choose from a simple drop down. They are designed to allow for quick FEA analysis of a 2D portal frame without needing to waste time modeling nodes and members in a full-fledged analysis software.Depending on the type of portal frame you select in the dropdown (for example, flat/monoslope), the diagram on the right hand side will change, as will the inputs required (for example, a gable roof requires an apex height in addition to leg height).  General Notes
General Notes- The main purpose of these sheets is to determine the shear, moment, and deflection of the portal frame.
- Supports can be specified as pinned or fixed, and each member can be specified independently
- The geometry of the portal frame is pre-specified to save the time otherwise spent specifying nodes and fixicities. Simply specify a height and width, or additional custom fields (ex. number of bays) based on your needs.
- Loads are not factored, so you must perform any factoring prior to entry if desired.
- Loads are applied either from the left hand side or from the bottom of the selected member (i.e. how many mm or ft from the left hand side of a horizontal member or from the bottom of the vertical member)
-
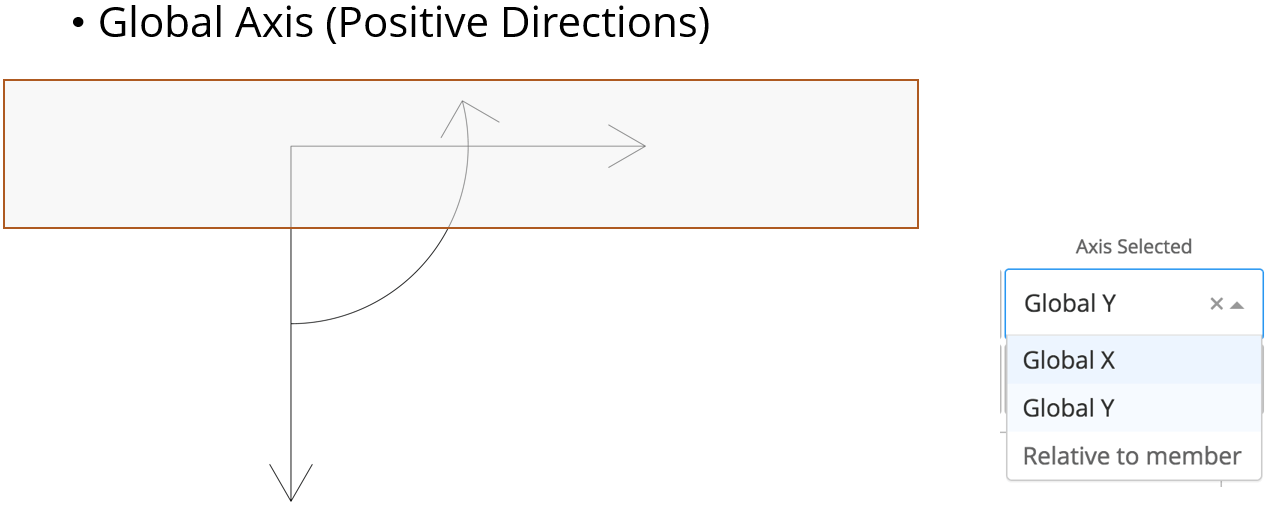
Axis selected refers to the direction of the load (visible on the diagram). Global Y refers to a force traveling straight up or down, Global X refers to a left-right load, while local will apply the load perpendicular to the selected member (i.e. on a 90 degree angle to the member, regardless of its given angle or location).
-
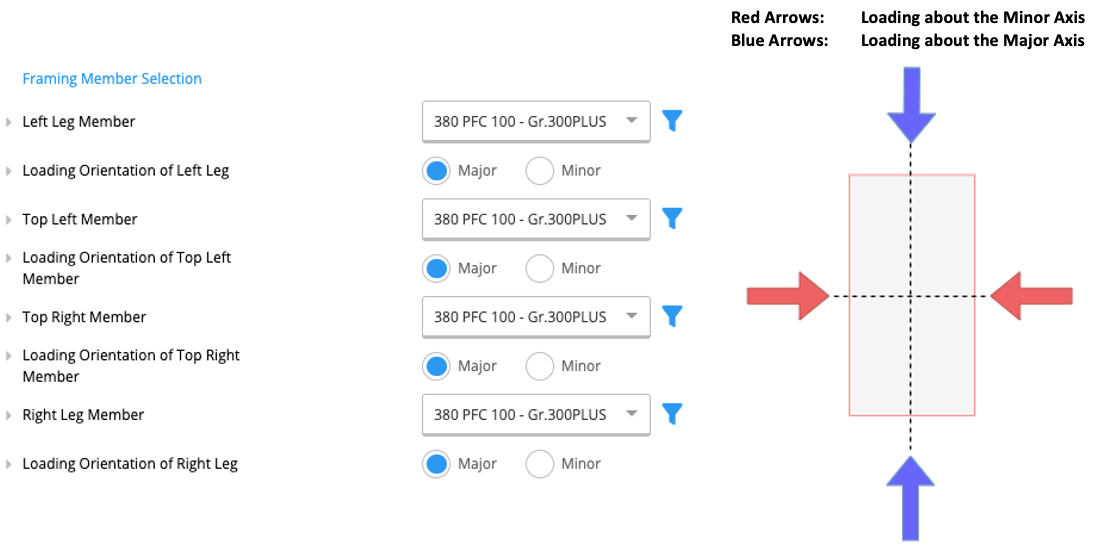
Loading orientation refers to the orientation of the members individually with respect to the applied loads.
- About major axis - the members are connected such that the loads are applied perpendicular to the major bending axis of each specified section. Typically, the major axis is characterized by a higher Ix value
-
About minor axis - the members are connected such that the loads are applied perpendicular to the minor bending axis of each specified section. Typically, the minor axis is characterized by a lower Ix value
2
Frame type selection: Custom vs. flat/monoslope vs. Truss Analysis Wizard
Choose the frame type from the dropdown that matches the actual structural system:
- Flat / Monoslope / Gable / Custom (portal frame): for moment frames with rigid beam-column connections. A simple moment frame with no internal ties should use flat/monoslope, not Custom.
- Webs / Ties / Braces appear in the Portal Frame Analysis calculator when you select a truss-type portal assembly (for example, multi-gable with roof ties). For a pure truss (no portal legs), use the Truss Analysis Wizard instead. If you expected a simple moment frame and are seeing web/tie/brace member categories, switch the portal frame type away from a trussed assembly, or open the Truss Analysis Wizard if that is the system you are modeling.
3
Single-story scope and multi-story workaround
The Portal Frame Analysis calculator models a single 2D frame (one story height). There is no story-count or multi-story stack input.For a two-story (or taller) moment frame, analyze each story as its own Portal Frame calculation, using boundary conditions at the intermediate floor that represent continuity between stories, typically a fixed base and matching column-top conditions carried forward as reactions on the story above. Design each column and beam for the governing story.
4
How to Complete Your Design Using a Member (Design Only) Calculator
Since our portal frame and truss wizards are currently analysis only (i.e. they don’t tell you whether the steel or wood you have selected will fail according to code, to complete your design you will need to use the values generated by these calculators into a Member (Design Only) calculator. You will find these calculators at the bottom of the list of Add New Calculations. Steel Member (Design Only) differs from Steel Beam or Steel Column for example because it does no analysis, you need to manually link or type in the values for shear and moment from another calculator or software (so in this instance, the portal frame wizard).
Troubleshooting: “Solver validation failed. This probably means that your structure is unstable.”
This message means the structure is mechanically unstable: the model has a rigid-body degree of freedom that cannot be resolved. Common causes in a portal frame:- A pin support inadvertently set free in one translation direction.
- A moment-tie at mid-column accidentally releasing a rotational DOF.
- An element with both ends pinned creating a mechanism.
Common questions
What analysis method does this calculator use?
What analysis method does this calculator use?
The Portal Frame Analysis Wizard uses a linear elastic finite element analysis engine. Each column and rafter is modeled as a beam element with axial, shear, and bending stiffness. The solver assembles the global stiffness matrix, applies nodal boundary conditions, and returns moment, shear, axial force, and displacement at every node and along every member.
What are the key inputs?
What are the key inputs?
Key inputs are frame geometry (bay width, eave height, roof pitch or arch radius), member section properties (area, second moment of area, elastic modulus), base fixity (pinned or fixed), and applied loads (distributed, point, and nodal forces). For multi-bay frames you specify the number of bays and internal column properties separately.
What frame geometries does the calculator support?
What frame geometries does the calculator support?
The calculator covers flat (monopitch and duopitch), gable, arch, and tied portal frame configurations, including single- and multi-bay variants. Fixity at column bases can be set independently, pinned or fixed, to model different foundation conditions.
Can I use this calculator for preliminary member sizing?
Can I use this calculator for preliminary member sizing?
Yes, for preliminary work you can iterate section properties until moment and shear demands are within expected limits for your chosen section. For final design, transfer the peak moment and shear values to the appropriate beam or column calculator with full code checking.
What outputs does the calculator produce?
What outputs does the calculator produce?
Outputs include bending moment diagrams, shear force diagrams, axial force diagrams, and deflected shape for each load case. Nodal reactions at the column bases are also reported, which can be passed directly to footing and base plate calculators.
Next steps
Use the Truss Analysis Wizard
Solve 2D roof, floor and custom trusses with a live FEA engine. Set nodes, fixities and members in the browser and see results as you work.
Design a Timber Member (Design Only) to AS 1720.1:2010 (Amdt 3)
Design timber truss chords, frame members and rafter ties to AS 1720.1:2010 (Amdt 3), with combined bending, axial and shear checks.
Link Design Calculators to Truss & Portal Frame Analysis
Link Design Only calculators to Truss Analysis and Portal Frame Analysis results to check member capacity against the analysis forces.
Portal Frame Analysis: Worked Examples
Worked examples for the Portal Frame Analysis calculator: common frame types, loads, reactions, and moment, shear, axial and displacement results.