

United StatesIBC 2024ASCE 7-22ACI 318-19

Design cantilever retaining walls, concrete or CMU, to IBC 2024, ASCE 7-22, ACI 318-19, TMS 402-22, and CMU-TEC-001-23. Choose Equivalent Fluid Pressure, Rankine, or Coulomb for lateral earth pressure. Includes shear key design and seismic loads via EFP analogy.
Background
The Calcs.com Cantilever Retaining Wall calculator allows you to quickly design custom retaining walls according to IBC 2021. The calculator has presets available for fully drained conditions, high water tables, battered faces or L-type retaining walls. The calculator checks overall stability for sliding forces, overturning and restoring moment, as well as soil bearing pressure. The moment and shear utilization is calculated for the stem, heel, and shear key of the retaining wall. This calculator also allows for Rankine, Coulomb, or Equivalent Fluid Pressure methods to be used.Method & scope
Calculation method
The Cantilever Retaining Wall (IBC 2024) calculator designs freestanding cantilever retaining walls in reinforced concrete or CMU to IBC 2024, ASCE 7-22, ACI 318-19, TMS 402-22, and CMU-TEC-001-23. Three lateral earth pressure methods are supported. Retained soil is assumed to be in the active state; passive soil at the toe provides sliding resistance.Lateral earth pressure
Three lateral earth pressure methods are supported:- Equivalent Fluid Pressure (EFP), user enters an equivalent fluid unit weight; triangular pressure distribution is computed directly
- Rankine active theory, K_a = tan²(45°, phi/2); lateral pressure = K_a × gamma_s × height
- Coulomb active theory, accounts for soil-wall friction angle delta and backfill slope angle beta
Stability checks
Sliding: Total sliding force H_total is compared to total resistance (base friction + passive soil resistance + shear key passive resistance if present): FS_sliding = F_resist / H_total ≥ 1.5 Overturning: Restoring moment (from soil and wall dead loads) is compared to the overturning moment about the toe: FS_overturn = M_restore / M_overturn ≥ 1.5 Bearing: Maximum soil pressure q_max at the footing base is checked against allowable bearing q_a.Stem design (ACI 318-19, Cl. 22.2 and 22.5, or TMS 402-22, Cl. 9.3)
The governing moment M_u,stem and shear V_u,stem at the base of the stem are calculated from the factored lateral soil loads per IBC 2024 LRFD combinations: utilization = M_u,stem / (phi × M_n,stem) ≤ 1.0 utilization = V_u,stem / (phi × V_n,stem) ≤ 1.0 For CMU stems, TMS 402-22 allowable stress provisions are applied. Masonry is assumed fully grouted CMU.Heel, toe, and shear key design (ACI 318-19, Cl. 22.2)
Separate moment and shear checks are performed for the heel and toe. If a shear key is specified, flexural and shear capacities of the key section are checked separately: utilization = M_u,key / (phi × M_n,key) ≤ 1.0 utilization = V_u,key / (phi × V_n,key) ≤ 1.0Assumptions and scope
Backfill is flat with no slope. Only dead/live surcharge, wall self-weight, and soil loads are considered. Concrete detailing must be checked separately. Expansive soils and flowing water effects are not modeled.How to use it
1
Key Dimensions
Under the Key Dimensions section, the geometry of the retaining wall can be set. You can specify whether it is a concrete wall, or a CMU wall. For a concrete retaining wall with a triangular wall stem, you can enter a larger thickness at the base. Additionally, a rectangular shear key can be added with the same depth as the wall stem at the base.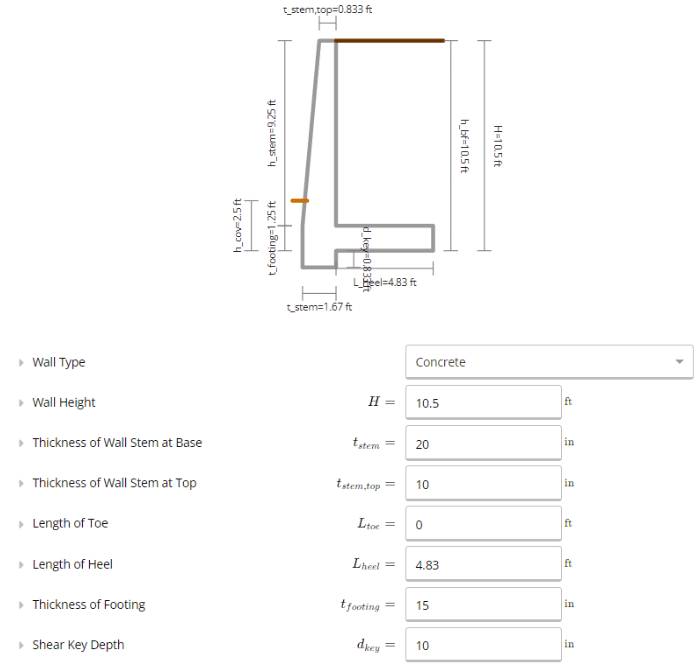
2
Surcharge
These properties can be defined if you have an additional dead load on top of the backfill. This may be a concrete slab, or another structure. This load typically increases horizontal loads, and therefore will reduce overturning and factors of safety. If you know your design will have the dead load directly over the heel, you can specify that in Calcs.com, in which case the dead load will help resist overturning and sliding. Similar to the dead load surcharge, the live load surcharge is applied to the backfill. It’s often taken as 100 psf for regular usage, or 250 psf for vehicular traffic. Calcs.com assumes that live load surcharge does NOT help resist sliding in overturning.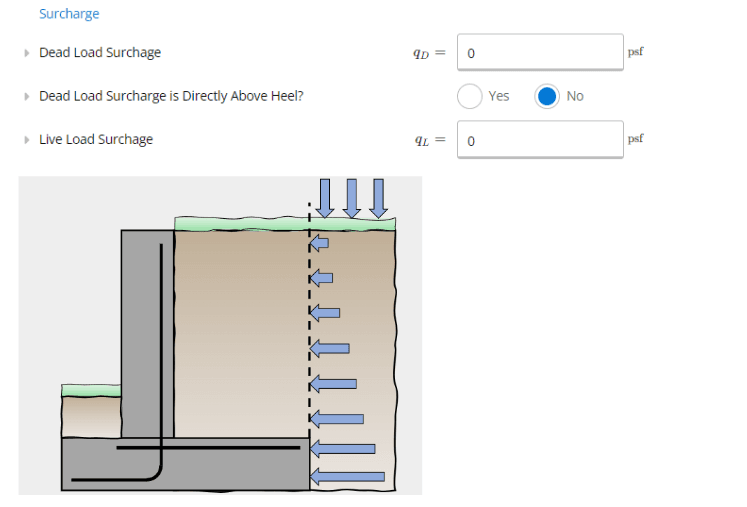
3
Seismic Loads
This input considers lateral loads due to seismic conditions. It will be considered in conjunction with other lateral loads and assumes a triangular distribution across the retaining wall. The lateral pressure from seismic loads are typically provided by a geotechnical engineer or report. This value should be entered at the strength (LRFD) level, as it will be factored later in the calculations.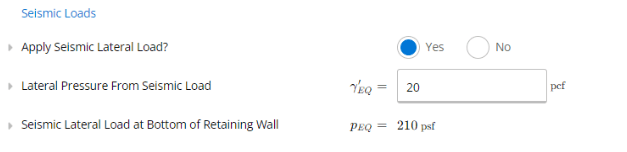
4
Soil Properties
Here you can specify the properties of the soil, both for the backfill and base soil. You can also define which lateral pressure method will be used. Calcs.com supports Equivalent Fluid Pressure, Rankine and Coulomb methods.The equivalent fluid pressure considers a simplified earth pressure applied on the wall, for ease of calculation. Rankine’s earth pressure, where the soil’s internal friction angle is considered. This method assumes the failure surface is planar, the soil is cohesionless, the wall is non-battered and frictionless, and that the backfill is horizontal. Lastly, Coulomb’s earth pressure considers the failing soil block as a free body and can be used to account for wall friction. Rankine and Coulomb methods are often used since they are more theory-based and versatile.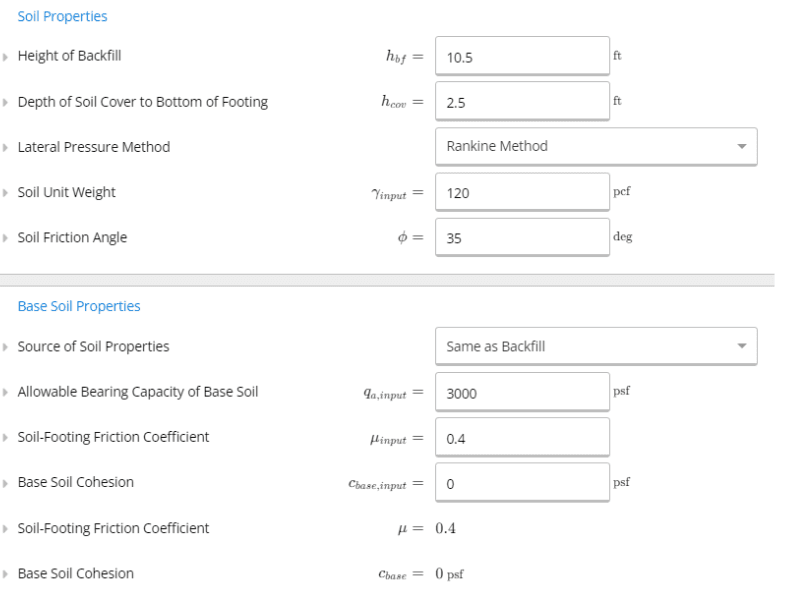
5
Concrete Properties
The next few sections in the calculator let you design the concrete and reinforcement for your retaining wall. For this calculator, the concrete detailing needs to be checked separately. Our calculations will only be used to determine if the moment and shear capacity of the stem, and heel are adequate. The inputs for reinforcement are checked against ACI 318-19. Shrinkage/temperature reinforcement can also be specified as a single row of reinforcement bars running perpendicular to the wall direction.As the reinforcement properties are updated, the depth and spacing is checked against ACI 318-19 at real-time. These values are compared to the minimum steel area required, as well as the estimated maximum spacing, assuming an under-reinforced section. This is checked in the heel, toe and stem of the retaining wall.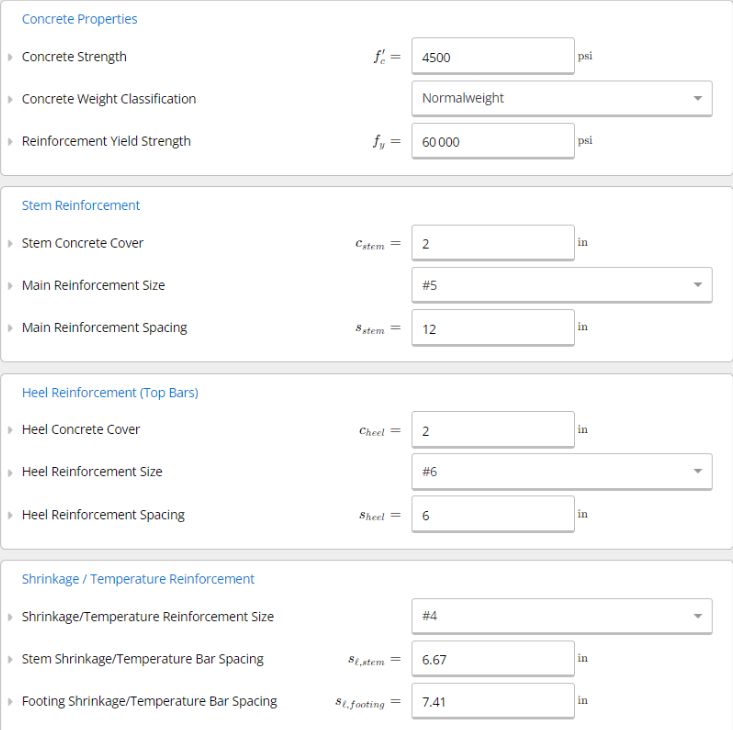
6
Calculations and Results
Once all of the soil and wall properties have been inputted, we can look at our calculations and results. For retaining walls, we can expect four common modes of failure. This could be sliding, overturning, footing bearing failure, or concrete failure.At the top, in our stability summary, we can see the total sliding forces and resistance to sliding. The sliding forces consist of the lateral pressure loads and surcharge. The resistance to sliding considers the soil friction coefficient and total vertical loads. The factor of safety should generally be above 1.5 however this value is compared against the minimum factor of safety. If it is overutilized, the design will result in sliding failures. One way to overcome this could be to widen the heel, or to add a shear key.The overturning moment, and restoring moment used to counteract these forces are calculated below that. The overturning moment is calculated from the lateral soil loads and surcharge, while the restoring moment is taken about the toe of the entire wall. It considers its self-weight and the soil above the heel. Overturning failures can occur here if the factor of safety is less than the minimum required. This can be resolved by widening the retaining wall footing.The maximum bearing pressure is also calculated at the toe of the retaining wall. It is compared against the soil allowable bearing capacity, which is often provided by local code or a geotechnical report.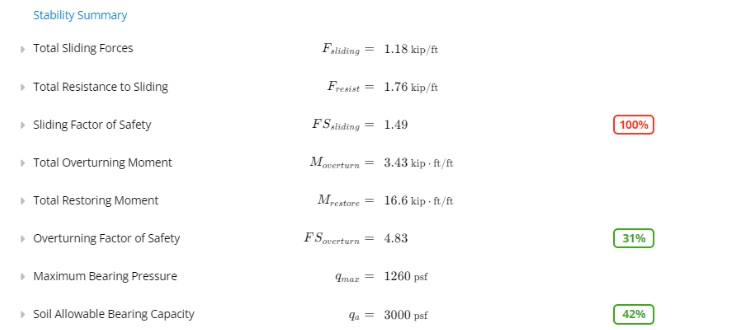
7
Heel shear, soil bearing, and shear reinforcement limits
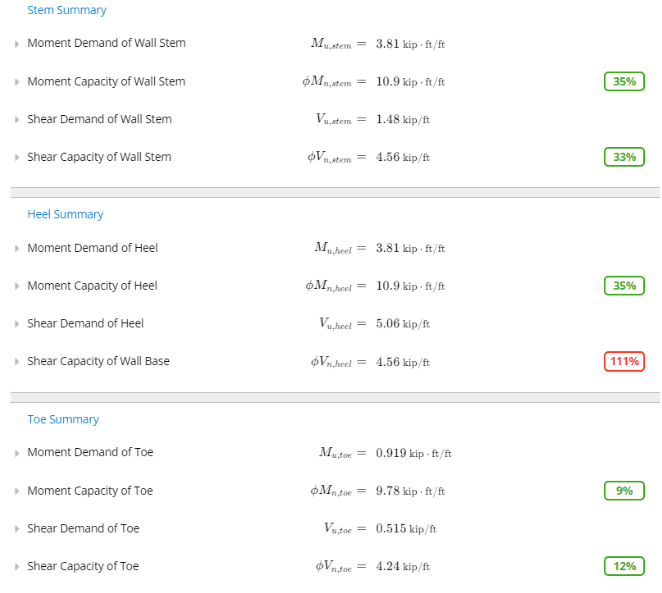
Two behaviors of the Cantilever Retaining Wall calculator surprise users often enough to call out explicitly.Upward soil bearing pressure is excluded from heel checksFor the toe, the calculator includes the upward soil bearing pressure when calculating toe shear and toe moment. The net pressure acts upward on the toe, reducing demand from the footing self-weight and any soil above it.For the heel, the upward soil bearing pressure is intentionally not used to reduce heel shear or heel moment. This is a deliberate, conservative choice: heel demand is calculated from the downward loads (soil above the heel, self-weight, and any surcharge over the heel) alone. This matches common textbook practice for cantilever retaining wall design.In the Cantilever Retaining Wall calculator, scroll to the summary results and open Heel Summary and Toe Summary. Compare Shear Demand of Heel and Shear Demand of Toe against their capacity checks there (see the second summary screenshot in Calculations and Results above). To see how the loads are built, expand the detailed calculations and review the Heel Loads table (downward loads only on the heel) next to Toe Loads (Shear) (which includes upward soil bearing pressure on the toe).No input for shear (stirrup) reinforcementThe calculator does have inputs for flexural reinforcement: Stem Reinforcement, Heel Reinforcement (Top Bars), and Toe Reinforcement (Bottom Bars) (plus shrinkage/temperature bars). Those bars are used for bending checks only.There is no input for shear stirrups or links. Shear Demand of Wall Stem, Shear Demand of Heel, and Shear Demand of Toe are checked against plain concrete shear capacity only, using the ACI 318-19 approach that assumes no significant shear reinforcement is provided.
To raise shear capacity inside the calculator, thicken the stem or footing, extend the heel/toe geometry, or upsize the concrete strength. Stirrups or links are not modeled; if required, check reinforced shear capacity manually per ACI 318-19 using the demand values in Heel Summary, Toe Summary, and the stem shear results.
Available presets
Each preset opens the calculator with a typical setup already entered.Common questions
What design standards does this calculator use?
What design standards does this calculator use?
The calculator references IBC 2024 for load combinations, ASCE 7-22 for load factors, ACI 318-19 for reinforced concrete stem and footing design, TMS 402-22 for masonry (CMU) stem design, and CMU-TEC-001-23 for masonry detailing. You choose concrete or CMU for the stem, and the appropriate material standard is applied automatically.
What lateral earth pressure theories are supported?
What lateral earth pressure theories are supported?
Three lateral earth pressure methods are available: Equivalent Fluid Pressure (EFP) where you enter an equivalent fluid unit weight directly; Rankine active theory using soil internal friction angle (phi) and unit weight; and Coulomb active theory which also accounts for soil-wall friction and backfill slope angle. Seismic loads can be added as an additional EFP contribution per ASCE 7-22.
What are the key inputs?
What are the key inputs?
Key inputs are retained height, stem wall type (concrete or CMU) and thickness, footing dimensions, toe and heel extensions, soil unit weight and friction angle, surcharge loads, passive soil parameters, concrete strength or CMU block width, reinforcement bar size and spacing, and allowable bearing capacity. A shear key can also be added and sized separately.
What stability and strength checks does the calculator perform?
What stability and strength checks does the calculator perform?
Stability checks include sliding (with passive resistance at the toe and optional shear key contribution), overturning, and maximum bearing pressure versus allowable. Strength checks per IBC 2024 LRFD combinations cover flexural reinforcement and one-way shear in the stem (at the critical section), heel, toe, and shear key. For CMU stems, TMS 402-22 provisions apply. Minimum reinforcement per ACI 318-19 or TMS 402-22 is also verified.
How does this IBC 2024 version differ from the IBC 2021 version?
How does this IBC 2024 version differ from the IBC 2021 version?
The IBC 2024 version updates load combination references to IBC 2024 and ASCE 7-22 (from IBC 2021 and ASCE 7-16), updates CMU design to TMS 402-22 (from TMS 402-16), and adds shear key design for the footing base. Use this version for all new work designed to IBC 2024. For projects already under IBC 2021, use the IBC 2021 version.
Next steps
Active Pressure on Shear Keys in Retaining Walls
Why a shear key can reduce the sliding factor of safety in the Cantilever Retaining Wall (IBC 2024) calculator: active pressure on the key.
CMU Cantilever Retaining Wall Worked Example
Worked example: a reinforced CMU cantilever wall retaining 9 ft of earth, checked for bending and shear in the Cantilever Retaining Wall (IBC 2024) calculator.
Design a Restrained (Basement) Retaining Wall
Design restrained (basement) retaining walls to IBC 2024, ASCE 7-22 and ACI 318-19, with at-rest or active soil pressure and an optional shear key.
Design a Wall Footing to ACI 318-19
Design continuous wall footings to ACI 318-19 per IBC 2021 or IBC 2024. Results cover ultimate load, bearing capacity and serviceability.