

United States
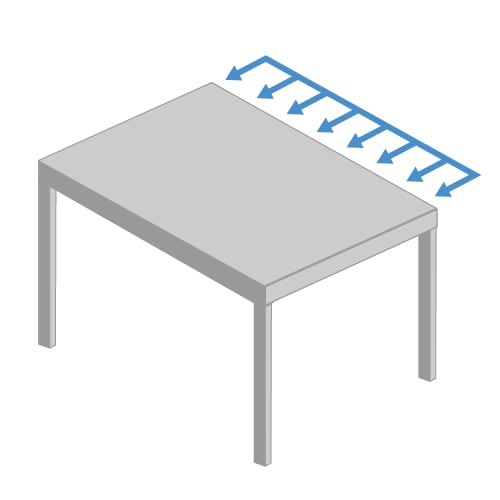
Wall-line shear demands link directly to connected shear wall calculators so lateral load distribution updates automatically. Analyze flexible diaphragms with unlimited braced wall lines and lateral loads using FEA. Wind and seismic demands are distributed to each wall line for direct use in shear wall design.
Perform fast analysis of simple flexible diaphragms using the Calcs.com Diaphragm Analysis Calculator. With support for unlimited loads and supports, plus highly accurate FEA based results for load distribution and in-plane shear, the Calcs.com Diaphragm Analysis Calculator is the fastest way to model and design Diaphragms.
Method & scope
Calculation method
The Diaphragm Analysis calculator models a flexible floor or roof diaphragm as a 1D deep beam spanning between braced wall lines, using FEA to distribute applied lateral forces.Structural model
The diaphragm is modeled using a stiffness-matrix FEA solver. Wall lines are treated as support locations at the positions you specify. Lateral loads are applied in the plane of the diaphragm. The model assumes flexible diaphragm behavior, load is distributed to wall lines by tributary width, not by wall stiffness. Diaphragm torsion (rigid diaphragm redistributions) is not modeled.Load types and combinations
Wind (W) and seismic (E) are treated as independent load types. Distributed loads are entered over a tributary height (the story height contributing to the diaphragm level) and converted to in-plane line loads. Concentrated seismic forces can also be applied directly as point loads at specific positions, useful when level-by-level seismic forces from the equivalent lateral force procedure are being distributed. The display load case can be set to Wind or Seismic to inspect each independently, with the calculator identifying the governing case for the maximum shear demand.Shear demand
The governing in-plane shear force anywhere along the diaphragm span is the maximum shear under the governing load case. The governing load type (Wind or Seismic) is reported alongside the demand.Wall-line demands table
For each braced wall line the calculator outputs:- Wind load in wall line R_w: total force the wall must resist under wind
- Seismic load in wall line R_e: total force the wall must resist under seismic
Load linking outputs
All wall-line reactions are available as named linkable outputs. In a Calcs.com project, each wall-line reaction can be connected directly to the corresponding shear wall calculator. When you update the diaphragm span, story height, or lateral forces, all connected shear wall calculators receive updated demand values without manual data transfer.How to use it
1
Open the calculator
Open it from Run calc in the About this calculator panel above.
2
Enter your inputs
Work through the input sections from top to bottom. Click any input label to see its reference explanation, clause, conditions and assumptions. See Checks, References, Conditions and Assumptions.
3
Review the results and export
Check the utilization of each governing check in the summary, then export a PDF report. See Views and Export.
Common questions
What analysis method does this calculator use?
What analysis method does this calculator use?
The calculator performs load distribution analysis on flexible diaphragms using a FEA-based beam model. It treats the diaphragm as a simple deep beam spanning between braced wall lines. Only simple diaphragms without torsion are modeled; the diaphragm is assumed flexible. Sheathing and nailing pattern capacity are not checked, the output is load demand for downstream wall design.
What inputs does the calculator require?
What inputs does the calculator require?
You enter the diaphragm length and the positions of braced wall lines, then apply lateral loads as distributed loads (wind pressure on the building face, applied over tributary height) or as concentrated and line loads (seismic forces from above floors). Wind (W) and seismic (E) are each entered as separate load types.
What outputs does the calculator produce?
What outputs does the calculator produce?
The calculator outputs the governing shear demand in the diaphragm (V), the governing load type for shear, and a demands table showing the total wind and seismic load transferred into each braced wall line. These wall-line reactions are available for direct load linking to shear wall calculators.
Can it model diaphragms with more than two shear walls?
Can it model diaphragms with more than two shear walls?
Yes. You can define unlimited braced wall lines at any position along the diaphragm span. The FEA model distributes loads to all wall lines according to tributary width, and the demands table shows the reaction at every line.
Does the calculator check the diaphragm sheathing capacity?
Does the calculator check the diaphragm sheathing capacity?
No. The calculator is for load distribution analysis only, it determines the shear demand that the diaphragm and its chord members must resist, and the force each shear wall line must be designed for. Sheathing selection, nailing patterns, and chord design are performed separately.
How does load linking work with shear wall calculators?
How does load linking work with shear wall calculators?
Wall-line reactions from the demands table are exported as linkable outputs. In a Calcs.com project you connect them to the shear wall calculators for each braced wall line. When you adjust the diaphragm geometry, tributary height, or lateral loads, the shear wall demand updates automatically through the link.
Next steps
Use the Diaphragm Analysis Calculator
FEA analysis of simple flexible diaphragms with unlimited loads and braced wall lines, giving shear demand and wall-line load distribution for wind and seismic.
United States Calculator Library
Complete list of Calcs.com design calculators available for United States projects (AISC, ACI, NDS, ASCE 7, IBC, and related standards).
Use the Beam Analysis Calculator
Get bending moment, shear force and deflection along single or multi-span beams using linear-elastic FEA. Handles cantilevers, continuous spans and mixed loads.
Use the Truss Analysis Wizard
Solve 2D roof, floor and custom trusses with a live FEA engine. Set nodes, fixities and members in the browser and see results as you work.
Analyze a Portal Frame in Calcs.com
Analyze single- or multi-bay 2D portal frames with FEA. Flat, gable, arch and tied geometries, with moment, shear, axial and displacement results.
Lateral Load Linking
Overview of the lateral load path workflow, from wind pressure through the diaphragm into the shear wall.