

United States

Column loads link directly from the calculations above, so changes propagate to the footing automatically. Design combined rectangular footings for two columns to ACI 318-19 per IBC 2024. Results cover bearing, overturning, sliding, uplift, flexure, one-way shear, punching shear, and development lengths.
Method & scope
When to use this calculator
- Column spacing is tight enough that individual footings would overlap or encroach on a property line or setback.
- Two columns must share one concrete pad and you need eccentric bearing, dual punching checks, and negative bending between columns in one sheet.
- A single column near a boundary is outside this calculator’s scope. Use the spread footing calculator instead.
Full assumptions and limitations are listed in the Sheet Details tab within the calculator.
Calculations
After inputs are set, the calculator builds ASD service checks and LRFD strength checks. Open Detailed view to see intermediate steps and ACI 318-19 clause references for each section below.Design Criteria and Load Combinations
Design Criteria pulls the load combination code from project defaults (IBC 2024 / ASCE 7-22) and sets minimum factors of safety for overturning, sliding, and uplift. Total Loads rolls up unfactored column loads, self-weight, and soil overburden. ASD Load Combinations and LRFD Load Combinations expand service and strength combinations for the combined footing and for each column separately. Strength combinations govern flexure, shear, punching, and interface checks.Bearing and Stability
Bearing & Overturning Factor of Safety checks gross soil bearing at service loads using the eccentric resultant of both column loads. When Stability shows partial or full tension, the effective bearing area is reduced. Summary rows Soil Gross Bearing Stress and Allowable Gross Soil Bearing Stress report the governing result. Column positions and Footing Length are the geometry inputs that affect eccentricity. Sliding Factor of Safety and Uplift Safety Factor compare resisting forces (friction and self-weight) to lateral and uplift demands across ASD combinations.Footing Demands
Footing Demands - Concrete Bending, Bearing, & Shear assembles the beam model along the footing length. It reports ultimate bearing pressure, load eccentricity, and the factored shear and moment diagrams used for flexural and shear checks. The governing load combination for graphed results is selected automatically.Flexural Capacity
Positive moment at column faces is resisted by bottom bars; negative moment between columns is resisted by top bars.- Flexural Capacity - X-Axis and Flexural Capacity - Y-Axis (ACI 318-19, Cl. 22.2): positive bending at each column face.
- Negative Bending Flexural Capacity - X-Axis and Negative Bending Flexural Capacity - Y-Axis (ACI 318-19, Cl. 22.2): negative bending between the columns.
One-Way Shear (ACI 318-19, Cl. 22.5)
One-way shear is evaluated at a critical section d from each column face. The calculator checks the left and right columns independently, and checks X-axis and Y-axis bending within each column. Open Left Column - One-Way Shear Capacity and Right Column - One-Way Shear Capacity in Detailed view to see each check individually. This calculator has no shear reinforcement inputs. Footing Thickness and Concrete Strength in Footing Properties feed one-way shear capacity. The size factor λs is taken as 1.0 for footings per Cl. 13.2.6.2. When plain concrete governs or bar development is inadequate, Resistance Factor in Shear (φv) drops from 0.75 to 0.60. That reduction applies to both one-way and two-way shear capacities.Two-Way (Punching) Shear (ACI 318-19, Cl. 22.6)
Punching shear is checked separately at each column using a critical perimeter at d/2 from the column face. Open Left Column - Two-way / Punching Shear Capacity and Right Column - Two-way / Punching Shear Capacity for per-column demand and capacity. By default, punching demand does not include upward soil pressure under the critical shear perimeter. Summary rows Two-Way Shear Demand and Two-Way Shear Capacity report the governing column. Footing Thickness and Concrete Strength feed the punching capacity calculation.Reinforcement Development (ACI 318-19, Cl. 25.4)
Development of Bottom Reinforcement and Development of Top Reinforcement check whether bars can develop over the available length at each column face and at mid-span. Development length is checked separately for X-axis and Y-axis reinforcement. If required development exceeds available length, the calculator tests plain concrete automatically. The calculator applies the excess-reinforcement-area factor (ACI 318-19, Cl. 25.4.10). Changing Bar Count updates both required and provided steel area in the development length calculation.Column-Footing Interface (ACI 318-19, Cl. 22.8)
Concrete bearing at the column-footing interface is checked at each column separately in Left Column - Column-Footing Interface Capacity and Right Column - Column-Footing Interface Capacity. For each interface, the calculator compares the column loaded area to a spread resisting area assuming load spread at a 2:1 slope (63° from vertical) through the footing. If dowel development length exceeds the available distance, the interface section flags it. The Left Column - Column-Footing Interface Capacity and Right Column - Column-Footing Interface Capacity sections show dowel development checks. Inputs that feed this check include Footing Thickness, Dowel Size, and Number of Dowels in Bearing Dowels.Known limitations
Applied column moments are not supported
The Combined Footing calculator does not currently support applied column moments. If you enter a moment load in either the Left Column - Axial, Shear, & Moment Loads about X-axis, Right Column - Axial, Shear, & Moment Loads about X-axis, or the corresponding Y-axis moment load tables, the sheet returns an “analysis with applied column moments is not supported” error and the design cannot be completed until the moment is removed. Axial and shear loads at each column are fully supported. The limitation is specific to moments applied directly at the column locations. Workaround: Remove the moment load from the column load table so the rest of the design (bearing, one-way and two-way shear, flexure, development, and interface checks) can complete. Then check the effect of the applied column moment on the footing manually outside Calcs.com, using the completed calculator’s geometry and reinforcement as the starting point. Compare demand from the moment against the flexural and interface capacities reported in the Summary panel.What it calculates
Structural engineers sizing a single rectangular footing under two columns, when individual spread footings cannot fit, property lines, adjacent structures, or columns spaced too tightly. Column loads link from upstream beam and column calculations so reactions update automatically. Saves about 3 hours per design by replacing hand calcs and one-off spreadsheets for two-column footings where separate spread footings will not fit. Combines eccentric bearing, two punching cones, between-column negative bending, and rebar development into one sheet.Calculation method
The Combined Footing (IBC 2024) calculator analyzes and sizes a rectangular footing supporting two columns to IBC 2024 with ACI 318-19 concrete design and ASCE 7-22 load combinations. Geometry is set by footing length, width, and thickness, with two columns positioned independently along the length axis. Each column can be a concrete pedestal or a steel base plate.Load combinations and bearing check
The calculator generates ASD load combinations per ASCE 7-22, Chapter 2 to evaluate service-level soil bearing, and LRFD combinations per ASCE 7-22 Ch. 2 and ACI 318-19 Ch. 13 for concrete strength checks. The governing combination is identified as the one producing the maximum effect for each check. Gross bearing pressure q_gross is compared to the allowable bearing capacity q_a: utilization = q_gross / q_a ≤ 1.0 Eccentricity is tracked in both X and Y axes. For large eccentricities where the resultant falls outside the kern (Zone 2), an iterative procedure solves for the bearing pressure profile with partial lift-off of the footing.Stability checks
Overturning and sliding factors of safety are computed for each axis using ASD service-level loads: FS_overturn = M_resisting / M_overturning ≥ FS_min FS_sliding = F_resist / H_total ≥ FS_min An uplift safety factor is also reported. Minimum factors of safety for overturning, sliding, and uplift are user-defined.Flexural design (ACI 318-19, Cl. 22.2)
The footing is treated as an inverted beam loaded by the upward net soil pressure and downward column loads. Critical sections for positive moment (bottom reinforcement, between and outside the columns) and negative moment (top reinforcement between columns) are identified from the bending moment diagram. Factored moment demand M_u is compared to the nominal flexural capacity: utilization = M_u / (phi × M_n) ≤ 1.0 Separate checks run for X-axis (longitudinal bars spanning between columns) and Y-axis (transverse bars) reinforcement in both positive and negative bending. Compression reinforcement is not considered in the bending strength.One-way shear (ACI 318-19, Cl. 22.5)
One-way shear demand V_u is taken at the critical section, a distance d from each column face. No shear reinforcement is assumed; capacity is provided by concrete alone: utilization = V_u / (phi × V_c) ≤ 1.0Two-way (punching) shear (ACI 318-19, Cl. 22.6)
Punching shear is checked independently at each of the two columns. The critical perimeter b_o is located at d/2 from the column face: utilization = v_u / (phi × v_c) ≤ 1.0 v_u is the factored shear stress on the critical perimeter and v_c is the punching shear strength per ACI 318-19, Cl. 22.6.Development of top and bottom reinforcement (ACI 318-19, Cl. 25.4)
Required development length l_d is calculated for bottom reinforcement (positive bending) and top reinforcement (negative bending) in both axes, and reduced when excess reinforcement area is provided. Available development distance is measured from the critical section to the nearest bar end. If insufficient, the calculator automatically evaluates whether a plain concrete design for that direction passes and updates the sheet results accordingly.Column-footing interface bearing (ACI 318-19, Cl. 22.8)
Bearing stress at each column-footing interface is checked against concrete bearing capacity at the top of the footing. For steel base plates, only concentric axial bearing is checked at the interface; base-plate design itself is run in a separate calculator.Assumptions
- Each column assembly (pedestal, base plate, steel section) is concentric about the column centerline at its X position
- Column design itself is run separately; this sheet checks the footing only
- Excess reinforcement area reduces required development length
- Footing is treated as rectangular only when B and L differ enough that inner bar spacing is less than outer bar spacing
- Column self-weight is not included in uplift resistance
How to use it
1
Inputs
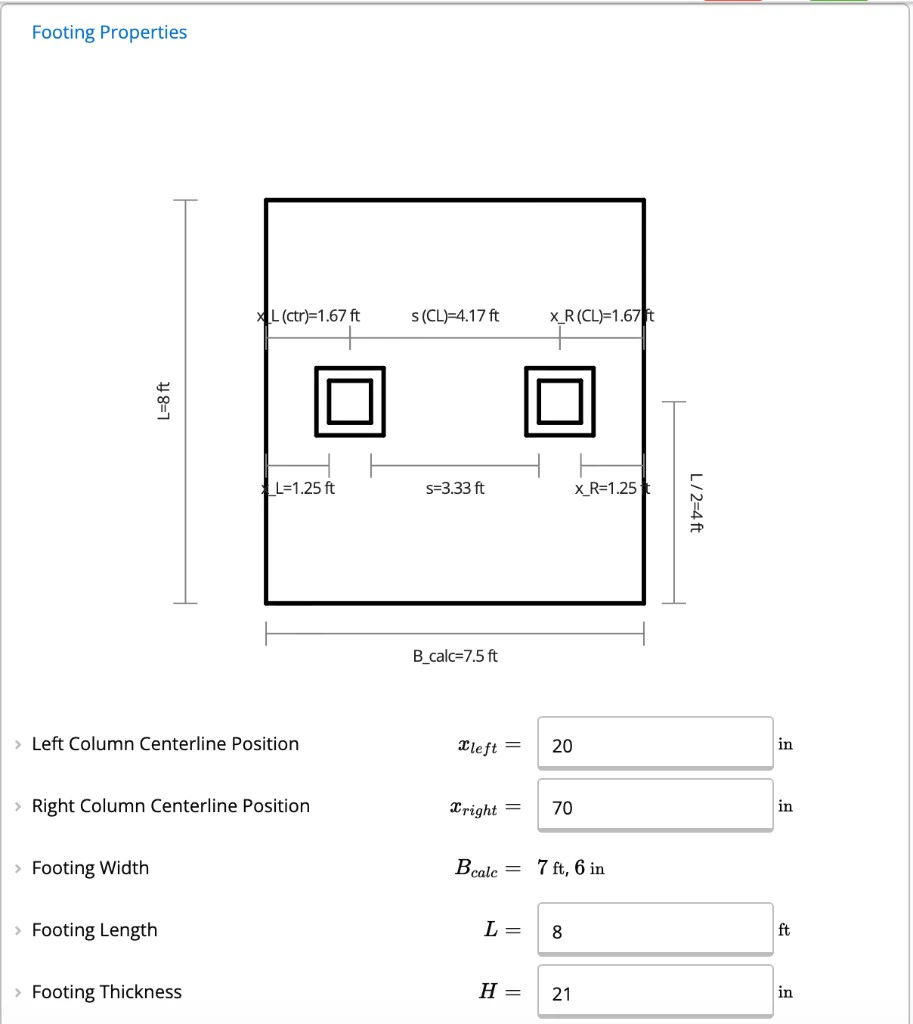
Work through the input sections in order. Geometry and loads drive everything downstream.Footing PropertiesPlan dimensions, thickness, concrete strength, and column centerline locations feed bearing eccentricity, critical bending sections, and available development length in the calculations below.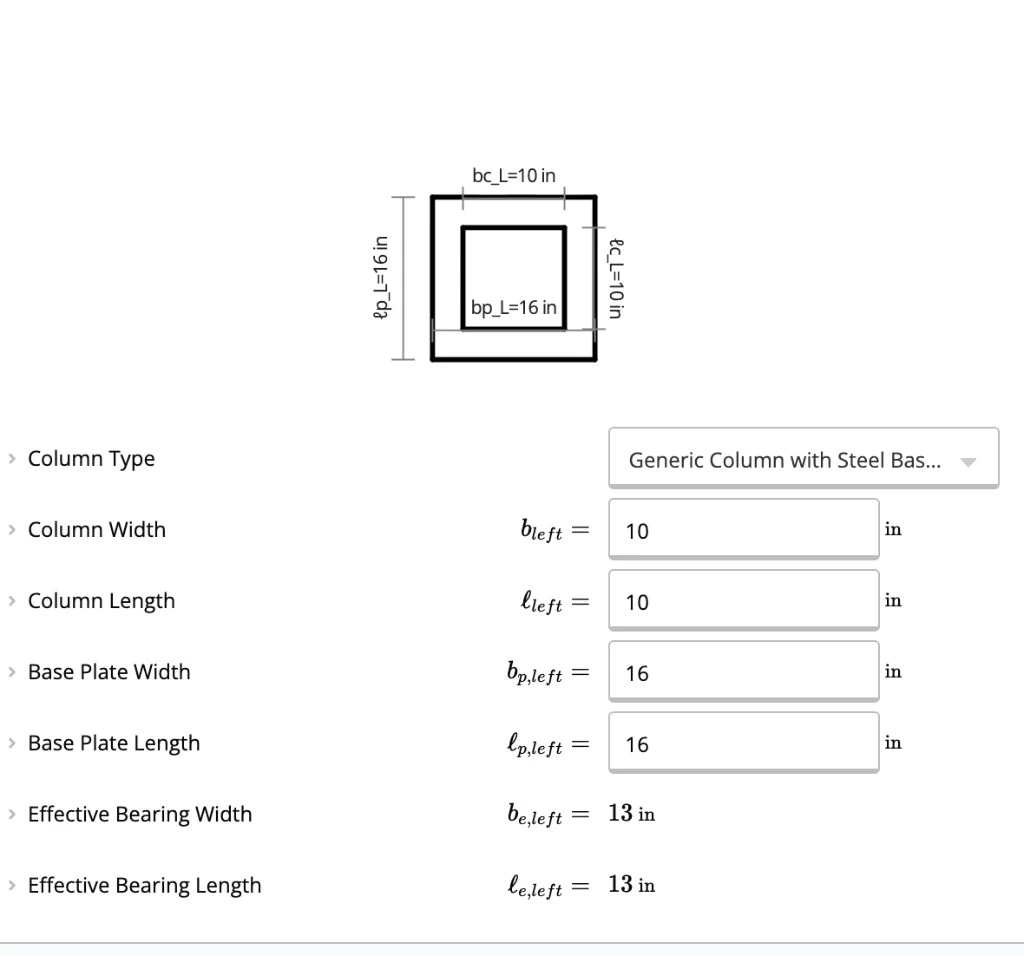
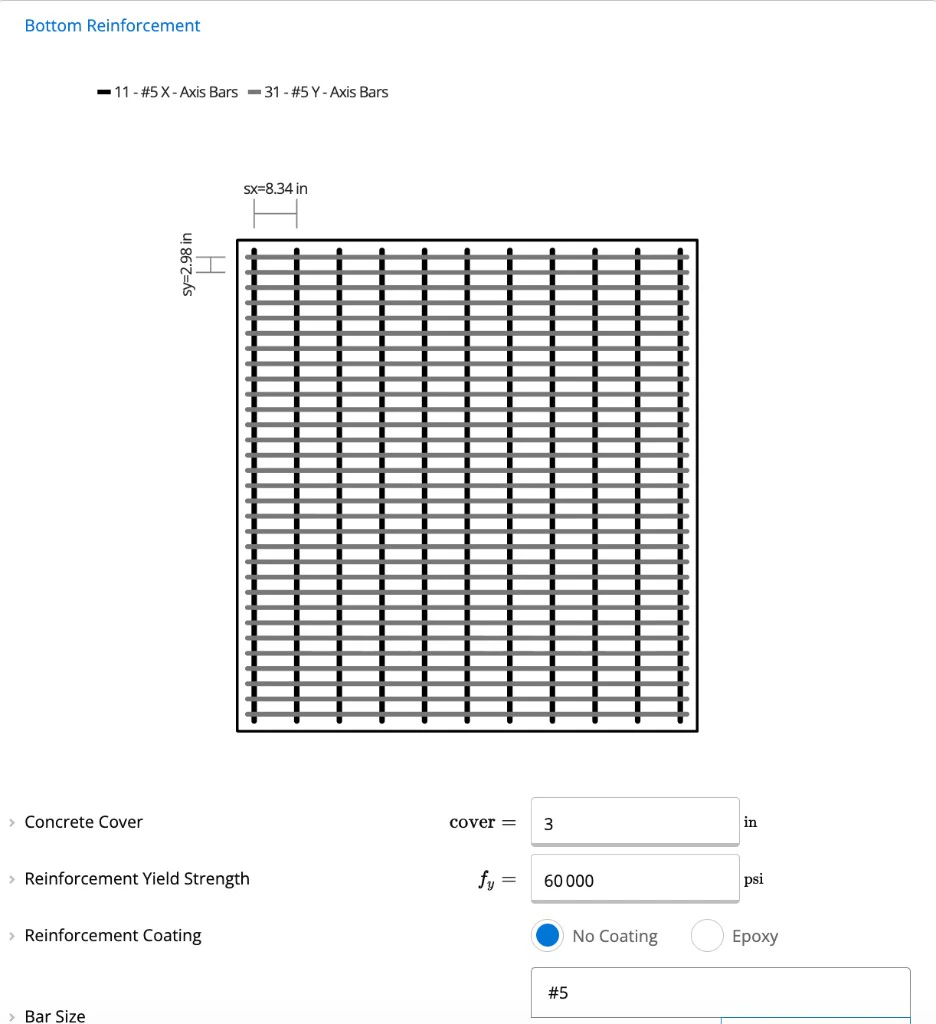
- Left Column Centerline Position and Right Column Centerline Position: measured from the left footing edge. These positions appear in the plan diagram and affect bearing, development length, and shear critical sections.
-
Footing Length, Footing Width, and Footing Thickness: length and column positions feed bearing and negative bending between columns. Thickness feeds effective depth (d) used in one-way shear, punching shear, and flexural capacity. This calculator has no shear reinforcement inputs.
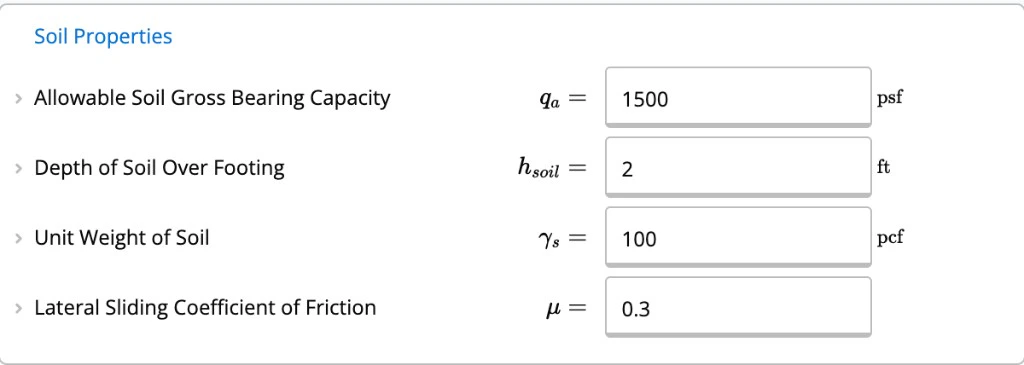
- Allowable Soil Gross Bearing Capacity: entered from your geotechnical report. See Understanding Gross vs Net Soil Bearing Pressure for how to enter geotechnical values in Calcs.com.
-
Depth of Soil Over Footing: used in self-weight, overturning, and uplift calculations in Bearing & Overturning Factor of Safety and Uplift Safety Factor.
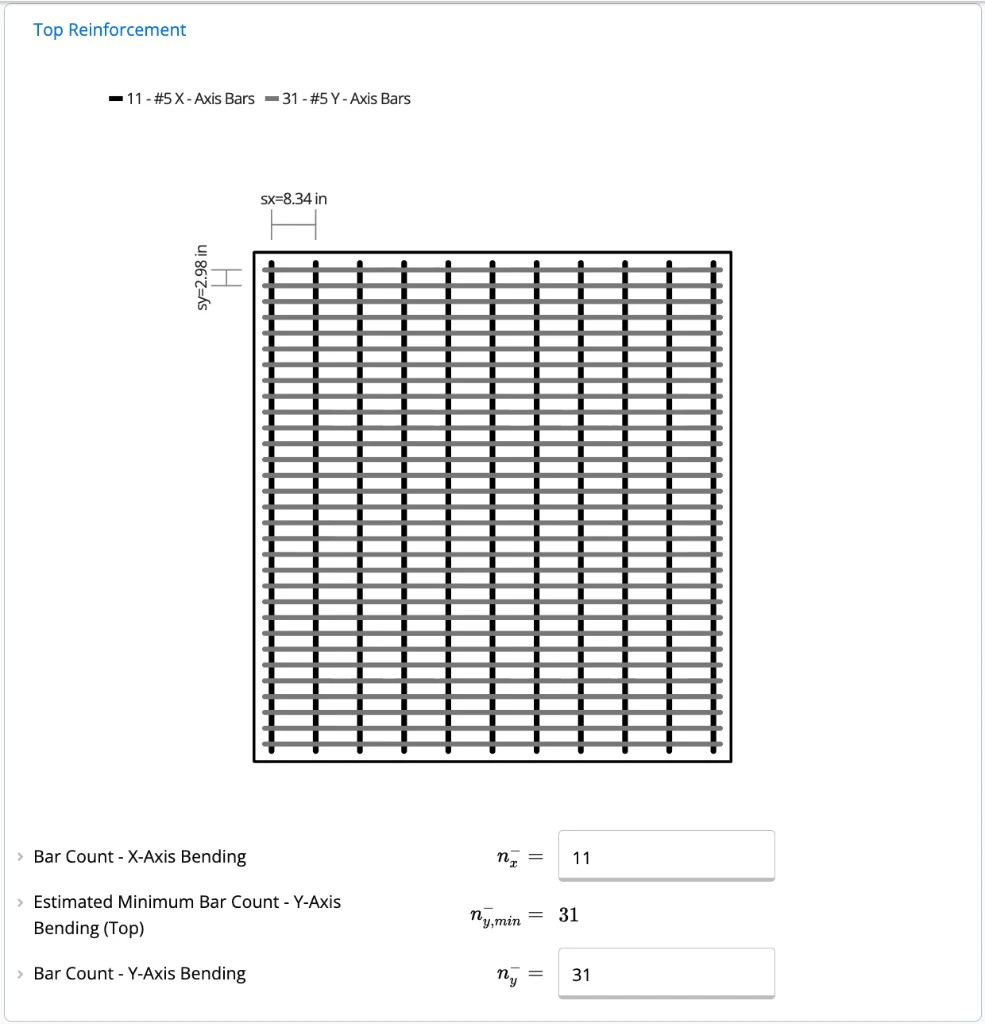
- Bar Count - X-Axis Bending
- Bar Count - Y-Axis Bending
- Bar Count - X-Axis Bending
-
Bar Count - Y-Axis Bending
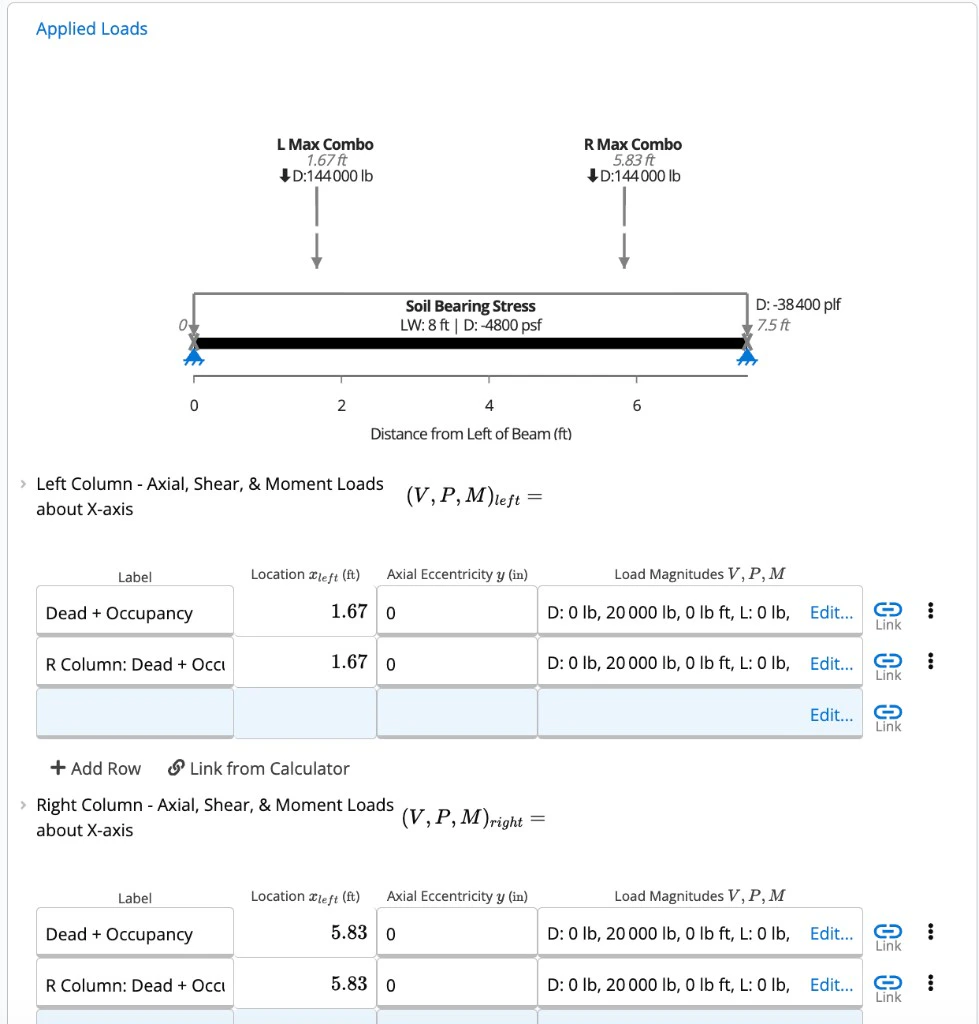
- Left Column - Axial, Shear, & Moment Loads about X-axis
- Right Column - Axial, Shear, & Moment Loads about X-axis
- Left Column - Shear & Moment Loads about Y-axis
- Right Column - Shear & Moment Loads about Y-axis
2
Results
The Summary panel on the right collects governing pass/fail outcomes. Switch to Detailed using the toggle at the top of the calculator to drill into any check listed below.Reading the SummaryThe Summary panel shows pass/fail for governing checks at a glance. Green badges indicate passing utilization; red badges flag a governing failure.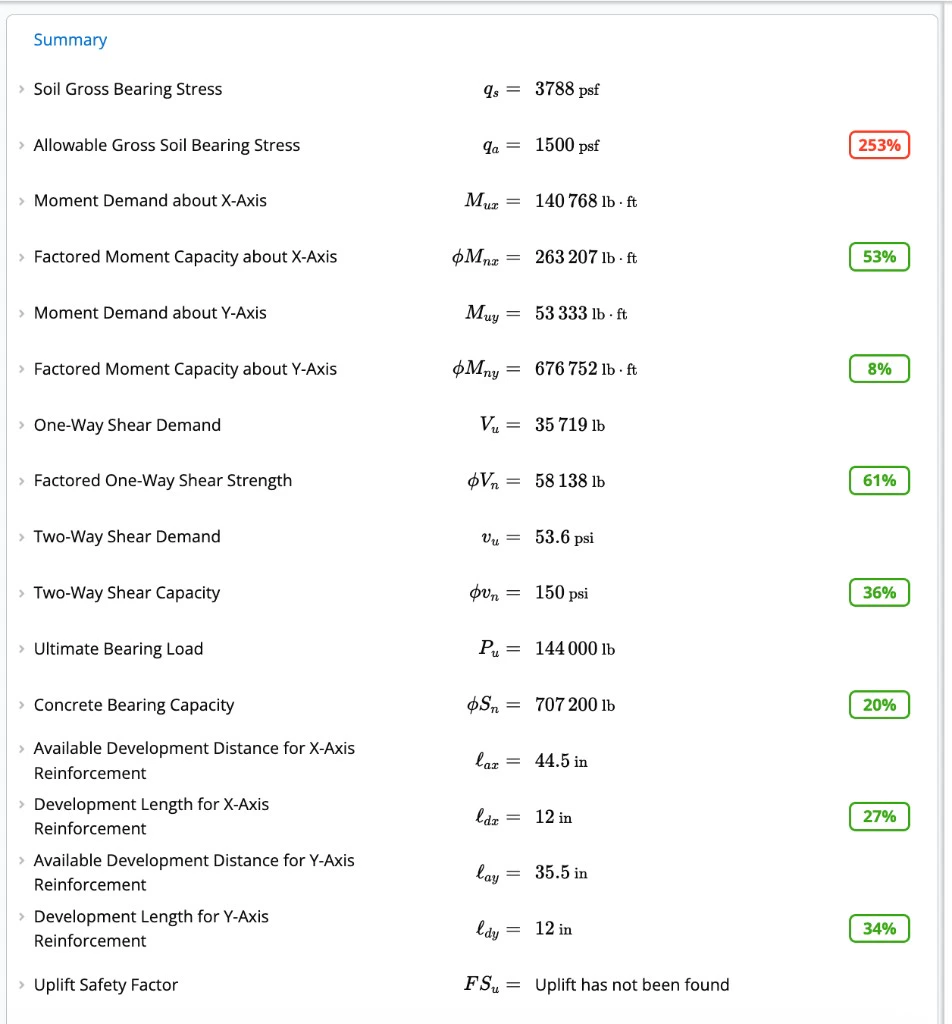
- Soil Gross Bearing Stress vs Allowable Gross Soil Bearing Stress
- Moment Demand about X-Axis / Factored Moment Capacity about X-Axis and the matching Y-axis rows
- One-Way Shear Demand / Factored One-Way Shear Strength
- Two-Way Shear Demand / Two-Way Shear Capacity
- Ultimate Bearing Load / Concrete Bearing Capacity
- Available Development Distance for X-Axis Reinforcement / Development Length for X-Axis Reinforcement and the matching Y-axis rows
- Design Passes as Plain Concrete (X-Axis)? and the Y-axis equivalent
- Sliding Factor of Safety - X-Axis, Sliding Factor of Safety - Y-Axis, Uplift Safety Factor, and Stability
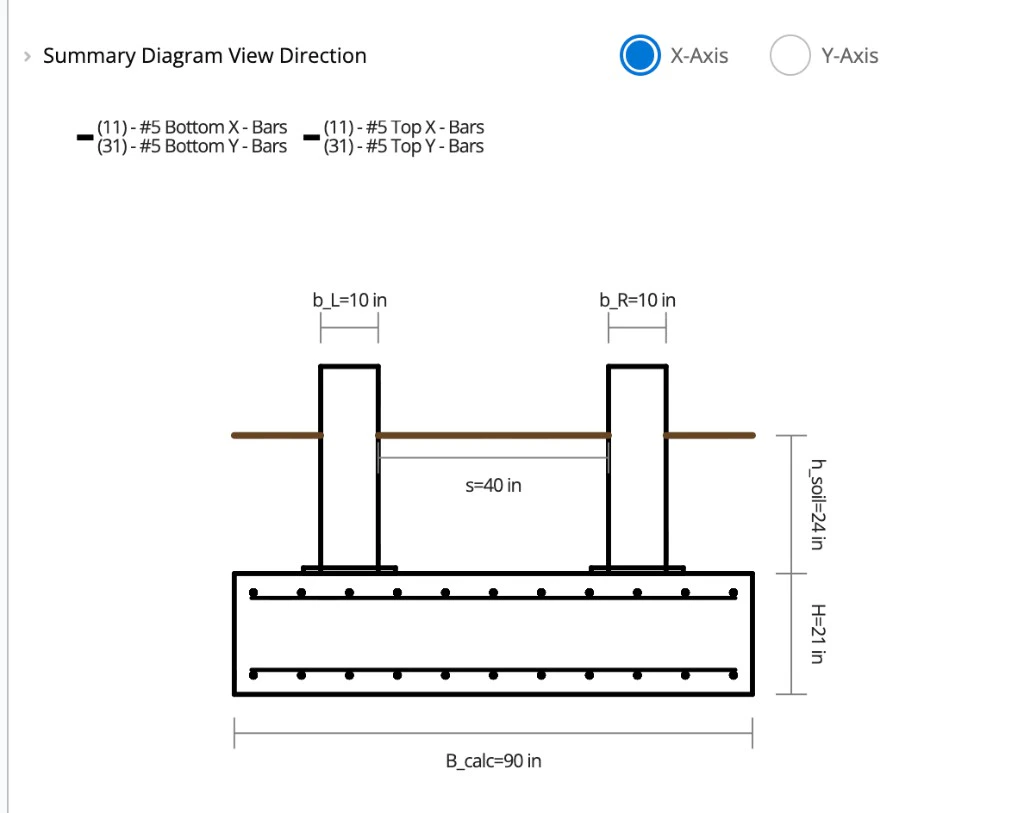
- X-Axis: elevation along the footing length (the direction between the two columns).
- Y-Axis: elevation along the footing width (perpendicular to the column line).
Geometry and reinforcement
Geometry and reinforcement
- Bottom Reinforcement Depth & Spacing
- Top Reinforcement Depth & Spacing
Loading, bearing, and strength checks
Loading, bearing, and strength checks
- Applied Loads
- Total Loads
- Bearing & Overturning Factor of Safety
- Footing Demands - Concrete Bending, Bearing, & Shear
- Flexural Capacity - X-Axis and Y-Axis (ACI 318-19, Cl. 22.2)
- Negative Bending Flexural Capacity - X-Axis and Y-Axis (ACI 318-19, Cl. 22.2)
- One-Way Shear Capacity (ACI 318-19, Cl. 22.5)
- Left and Right Column - Two-way / Punching Shear Capacity (ACI 318-19, Cl. 22.6)
Development and column-footing interface
Development and column-footing interface
- Development of Bottom and Top Reinforcement (ACI 318-19, Cl. 25.4)
- Left and Right Column - Column-Footing Interface Capacity (ACI 318-19, Cl. 22.8)
Troubleshooting
Inputs flagged in red
Inputs flagged in red
Check the validation message next to the field. Common causes are geometry conflicts, incompatible column positions, or load combinations that produce unexpected demands.
"Analysis with applied column moments is not supported" error
"Analysis with applied column moments is not supported" error
A moment value has been entered in one of the column load tables. Applied column moments are a known limitation of the Combined Footing calculator. See Known limitations above. Remove the moment load to let the rest of the design run, then check the moment condition manually outside the calculator.
Plain concrete fallback appeared
Plain concrete fallback appeared
Reinforcement could not be developed over the available length. Check Development Length for X-Axis Reinforcement and the Y-axis equivalent in Summary, then review Bar Count, Footing Thickness, and Ends of Reinforcement inputs to see what changed when the plain concrete fallback triggered.
One check is governing the design
One check is governing the design
Open that check in Detailed view to see which inputs feed the calculation. Summary rows link to the governing section. Use the input list above to find the corresponding fields in the sheet.
Common questions
What design standards does this calculator use?
What design standards does this calculator use?
The calculator references IBC 2024 for loading and building code requirements, ACI 318-19 for reinforced concrete design (flexure, shear, punching shear, development length, bearing), and ASCE 7-22 for both ASD and LRFD load combinations. All three sets of provisions are applied automatically based on the load type and check being performed.
What are the key inputs?
What are the key inputs?
Key inputs are footing plan dimensions (length L and width B), thickness H, left and right column positions along the footing length, column types and sizes (concrete pedestal or steel base plate), concrete strength and weight class, soil allowable bearing capacity, reinforcement layout (bar size and spacing for bottom and top mats in each direction), and applied loads (dead, live, wind, seismic, roof live) at each column location.
What does the calculator check and output?
What does the calculator check and output?
The calculator checks gross soil bearing stress versus allowable bearing (ASD), overturning and sliding factors of safety, uplift safety factor, flexural capacity versus demand for both X-axis and Y-axis reinforcement in positive and negative bending (ACI 318-19, Cl. 22.2), one-way shear capacity (Cl. 22.5), two-way punching shear at each column (Cl. 22.6), concrete bearing at each column-footing interface (Cl. 22.8), and reinforcement development lengths (Cl. 25.4). All results are shown with utilization ratios.
Can the calculator handle eccentrically loaded footings?
Can the calculator handle eccentrically loaded footings?
Yes. Eccentric loads arise when the column locations are not symmetric about the footing centroid, or when moments are applied at column faces. The calculator uses an iterative bearing pressure procedure for Zone 2 eccentricity (where the resultant falls outside the kern).
Does this calculator support load linking with column and beam calculations?
Does this calculator support load linking with column and beam calculations?
Yes. Column axial loads, moments, and shears at each of the two column locations can be linked directly from upstream column or beam calculations in the same Calcs.com project. When a span or section in an upstream sheet changes, the linked reaction updates automatically, and the combined footing re-checks bearing, shear, flexure, and development length without any manual re-entry.
What happens when the bottom reinforcement development length is insufficient?
What happens when the bottom reinforcement development length is insufficient?
The calculator automatically falls back to a plain concrete check for that direction and updates the sheet results to the plain concrete design when it passes. If the plain concrete design also fails, you adjust footing geometry or reinforcement to satisfy the development length requirement.
Next steps
Design a Spread Footing (IBC 2024)
Design isolated spread footings to ACI 318-19 per IBC 2024 (ASCE 7-22): bearing, flexure, one-way and punching shear, and development length.
Understand Gross vs Net Soil Bearing Pressure in Spread Footing Design
How Calcs.com calculates gross and net soil bearing pressure, what the difference is, and how to input geotechnical values correctly.
Spread Footing to ACI 318-14 - Validation Examples
Validation and design examples for concrete spread footings to ACI 318-14.
Footings Under Biaxial Bending
How Calcs.com finds soil pressures on a spread footing under bending in both directions at once, and how to do the same by hand.
Design a Wall Footing to ACI 318-19
Design continuous wall footings to ACI 318-19 per IBC 2021 or IBC 2024. Results cover ultimate load, bearing capacity and serviceability.