

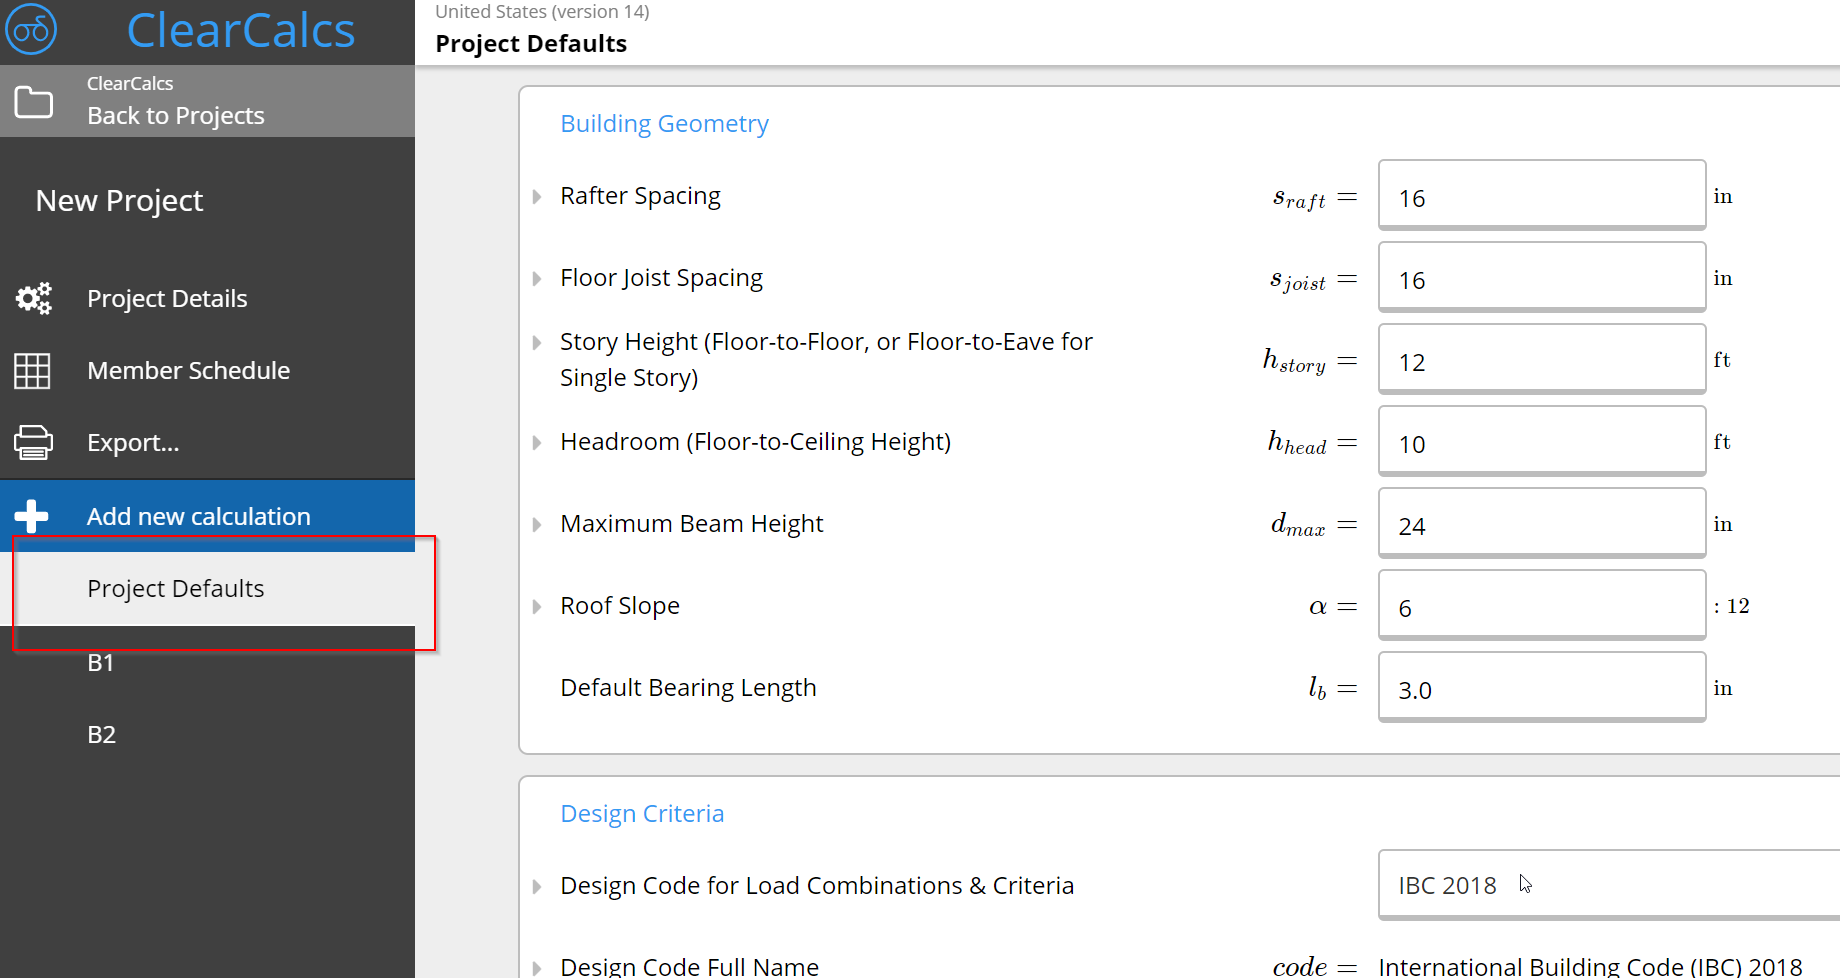
 N.B. Your project defaults will change if you change your preferred building standard. So for example, US project defaults look different to AU.
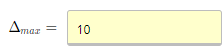
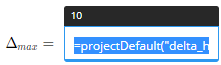
An example of a project default in a beam calculator. When you click on the field, you can see the projectDefault reference calling back to whatever value you set in the project default for that project.
N.B. Your project defaults will change if you change your preferred building standard. So for example, US project defaults look different to AU.
An example of a project default in a beam calculator. When you click on the field, you can see the projectDefault reference calling back to whatever value you set in the project default for that project.
Which Project Defaults field feeds which calculator default
Project Defaults contains several height-related fields, and each one feeds a different kind of calculator. Two in particular get confused:- Story Height: floor-to-floor. In US projects, this is what Wood Column (and similar column/post) calculators pull for their default Column Height (L), and what Wood Shear Wall pulls for its default wall height. It is not the clear ceiling height.
- Headroom: floor-to-ceiling (the clear height). This value is stored in Project Defaults for reference, and some calculators in other regions use it (for example, AU timber columns default to Headroom). US wall calculators such as Wood Shear Wall use Story Height, not Headroom.
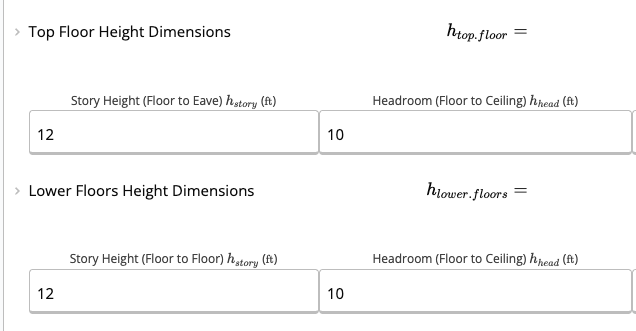
If your Wood Column or Wood Shear Wall default height looks too tall, it isn’t a bug. It’s pulling Story Height (floor-to-floor), not Headroom (floor-to-ceiling). For a member designed to a clear ceiling height, type the desired clear height directly into the height field on the calculation sheet. That overrides the Project Defaults value for that sheet only, without touching the project-wide default.