
Free diaphragm analysis calculator
How to use the free diaphragm analysis calculator
- 1
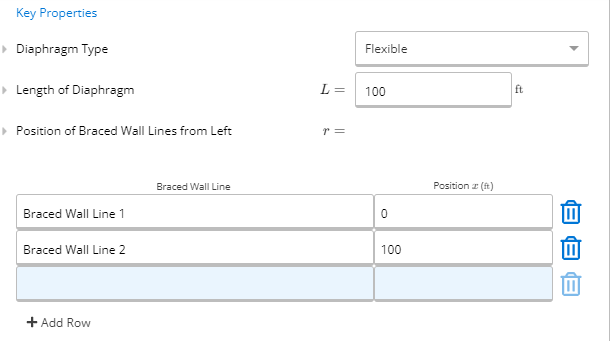
Define diaphragm geometry
Enter the diaphragm dimensions and the X-positions of each braced wall line from the left edge.
- 2
Apply lateral loads
Enter wind or seismic load as a uniform pressure (kip/ft) or total force applied to the diaphragm.
- 3
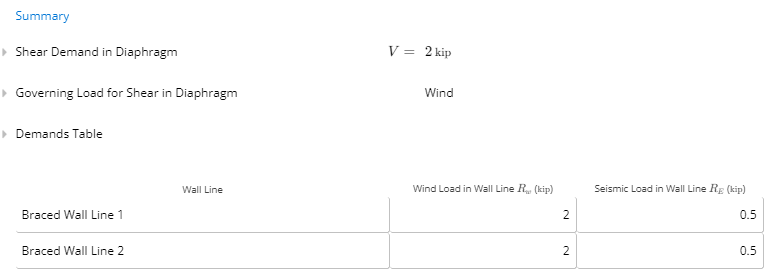
Review results
Read the maximum diaphragm shear and the reaction force delivered to each braced wall line.
About this calculator
Perform fast analysis of simple flexible diaphragms using the Calcs.com Diaphragm Analysis Calculator. With support for unlimited loads and supports, plus highly accurate FEA based results for load distribution and in-plane shear, the Calcs.com Diaphragm Analysis Calculator is the fastest way to model and design diaphragms.
How to use the free diaphragm analysis calculator
The Diaphragm Analysis allows users to quickly analyze diaphragms in a few simple steps. Currently only flexible diaphragms are supported; forces are distributed to vertical resisting elements by tributary area and simple beam analysis (e.g. wood-sheathed diaphragms).
Signing up unlocks advanced diaphragm design and linking to wind and seismic analysis. The sheet has Key Properties (geometry, braced wall line positions), Loads (wind/seismic), and Summary (outputs and diagrams).
Related calculators
Frequently asked questions
What is a diaphragm in structural engineering?
What types of diaphragms does this calculator support?
How do I enter wind loads?
What is the difference between shear walls and portal frames in this context?
What does a full Calcs.com trial add over the free tool?
Get more functionality with a free Calcs.com trial
Experience the full power of Calcs.com with a 14-day free trial.