
Verify formulas and references
View the formulas and the standards references that drive each check. Trust the result before you use it.
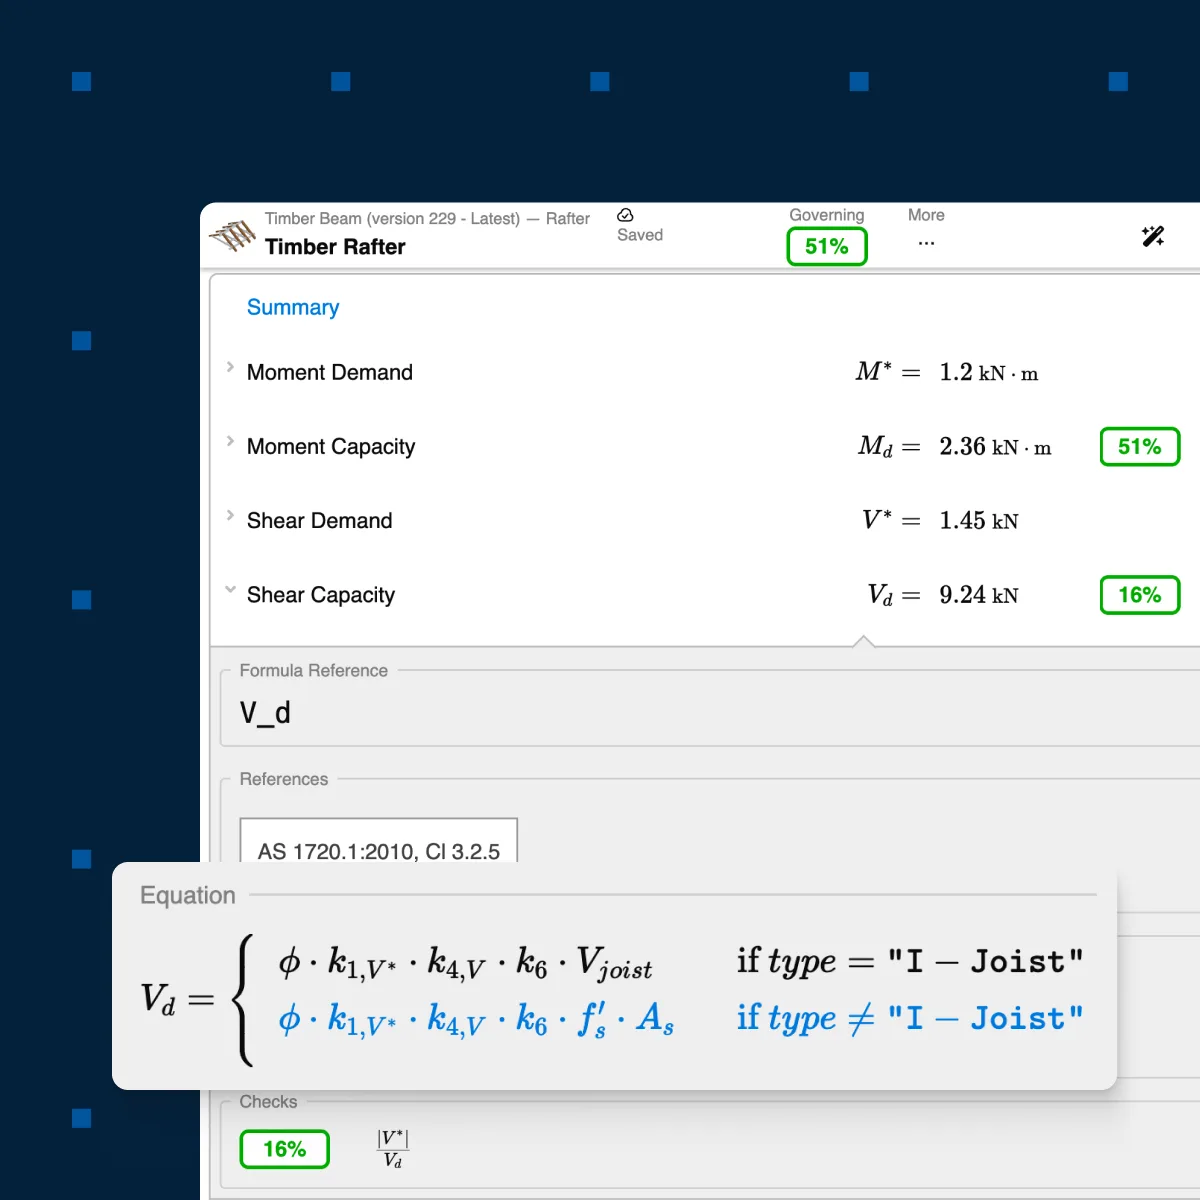
Calcs.com is a standards-aligned calculation platform built for engineers. Every formula, variable, and standards reference is visible before you rely on the result. Built to US, Australian, Canadian, New Zealand, and Eurocode standards.
No credit card required · 228 calculators · All major codes
Why current approaches fail
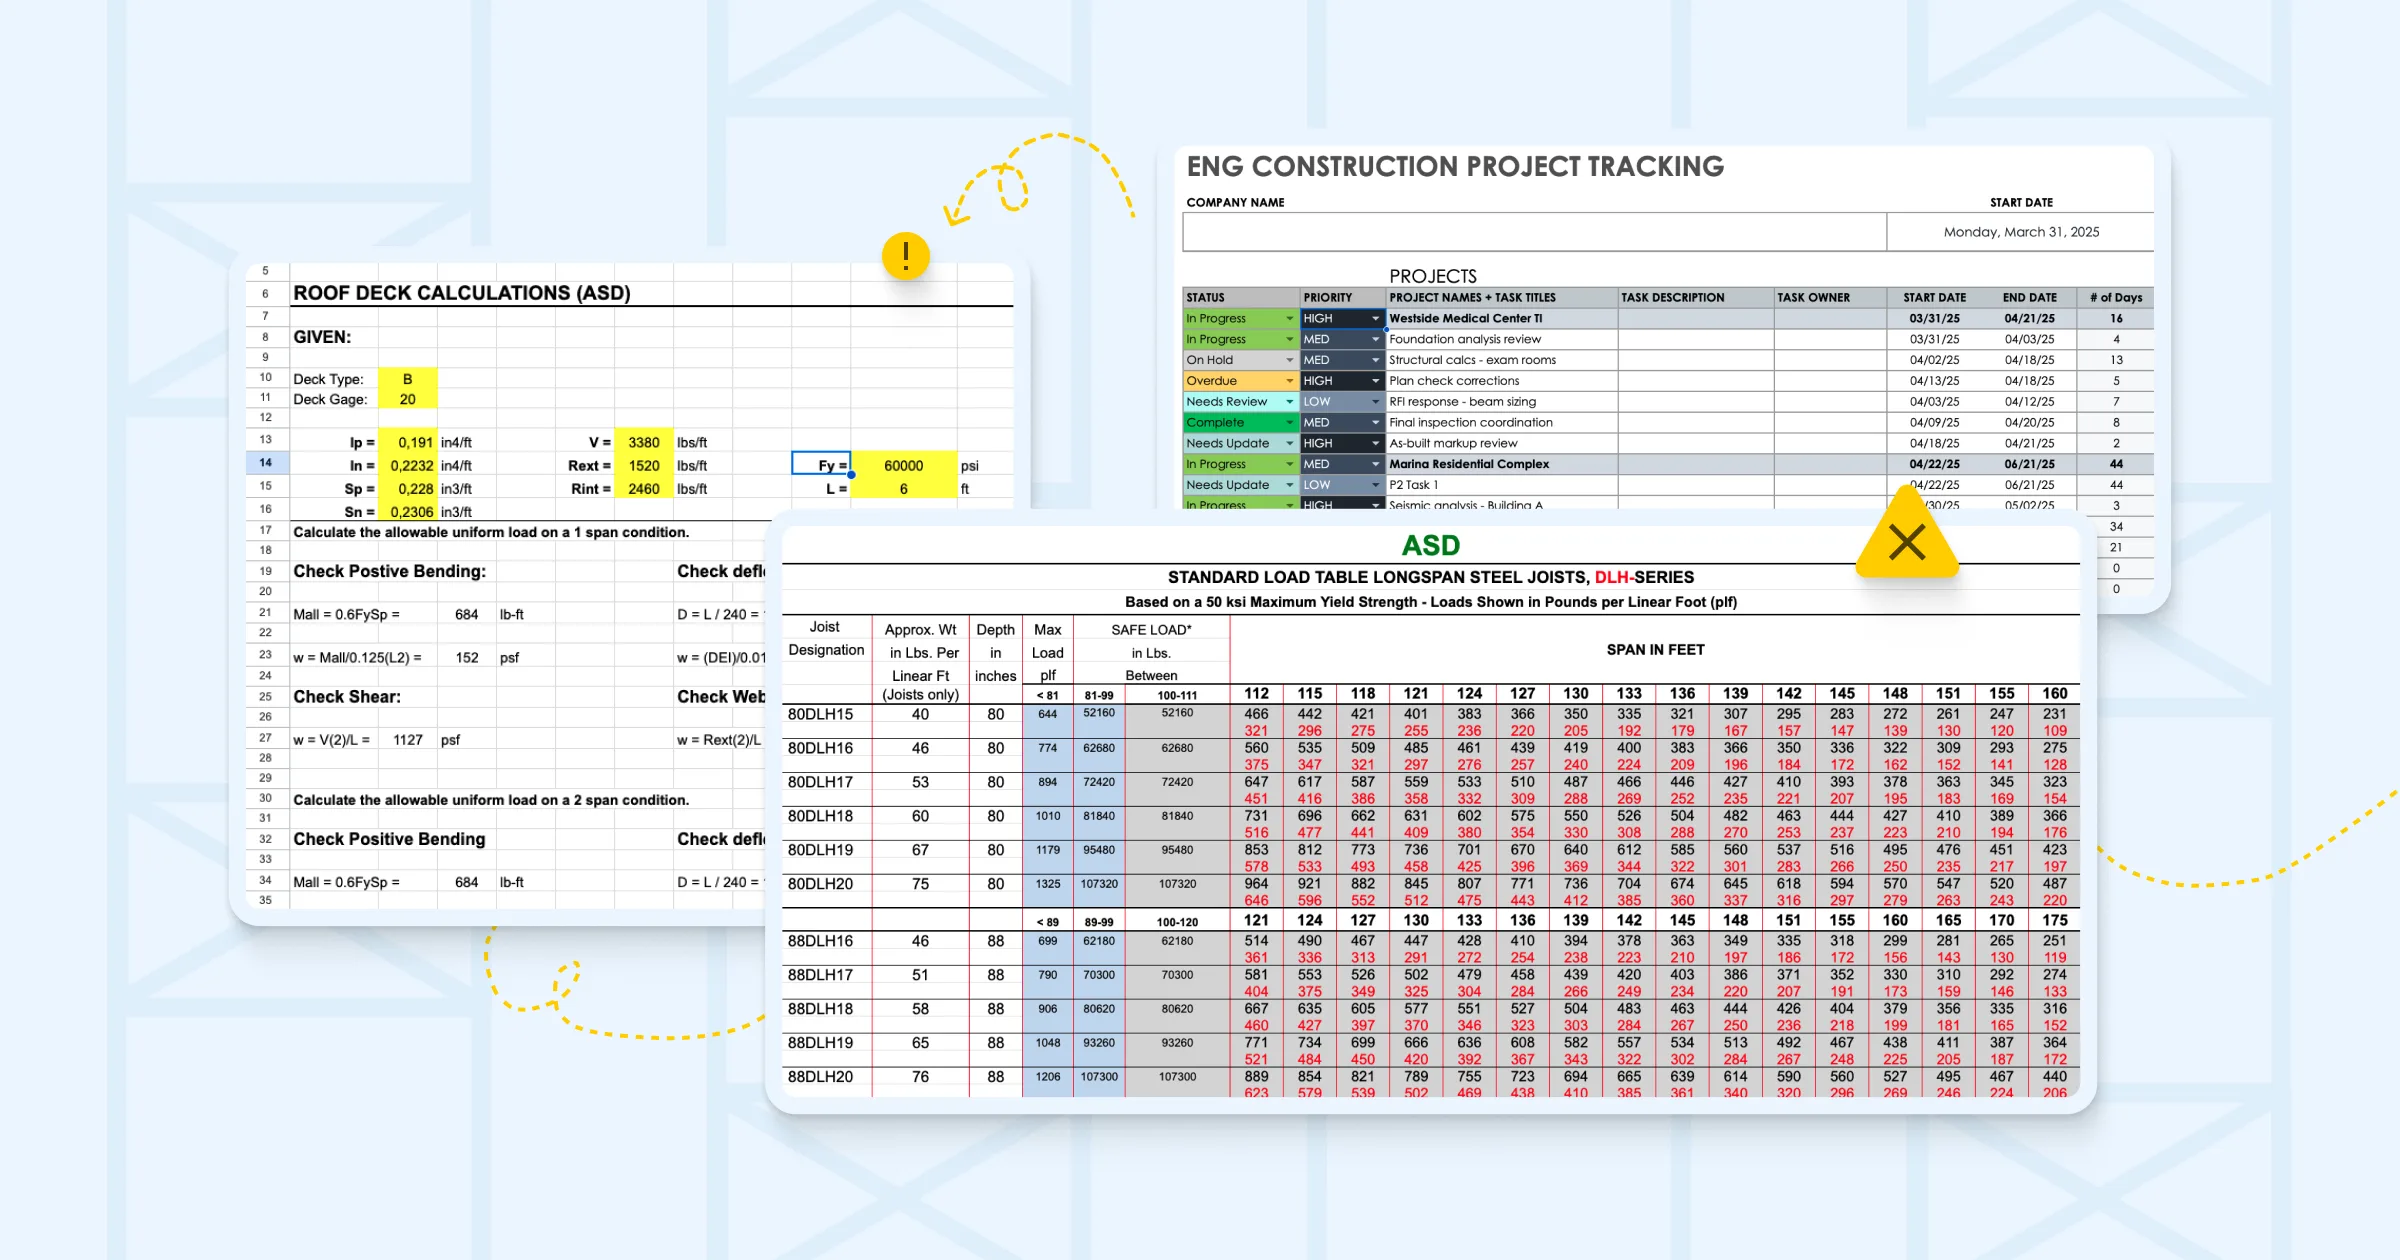
Many tools show inputs and a final pass/fail. They do not show the full chain from standard provision to formula to governing case. That creates predictable failure modes.
Calcs.com makes the full calculation inspectable. Every formula, variable, and referenced standards clause is visible before you rely on the result, so engineers can verify the result before they rely on it, and explain it if challenged.
View the formulas and the standards references that drive each check. Trust the result before you use it.
Calcs.com shows what governs and why, instead of leaving you to infer it from outputs. Review faster and explain decisions clearly.
The logic is visible, so you do not need a second tool just to validate the first. Stop running the same calc twice.
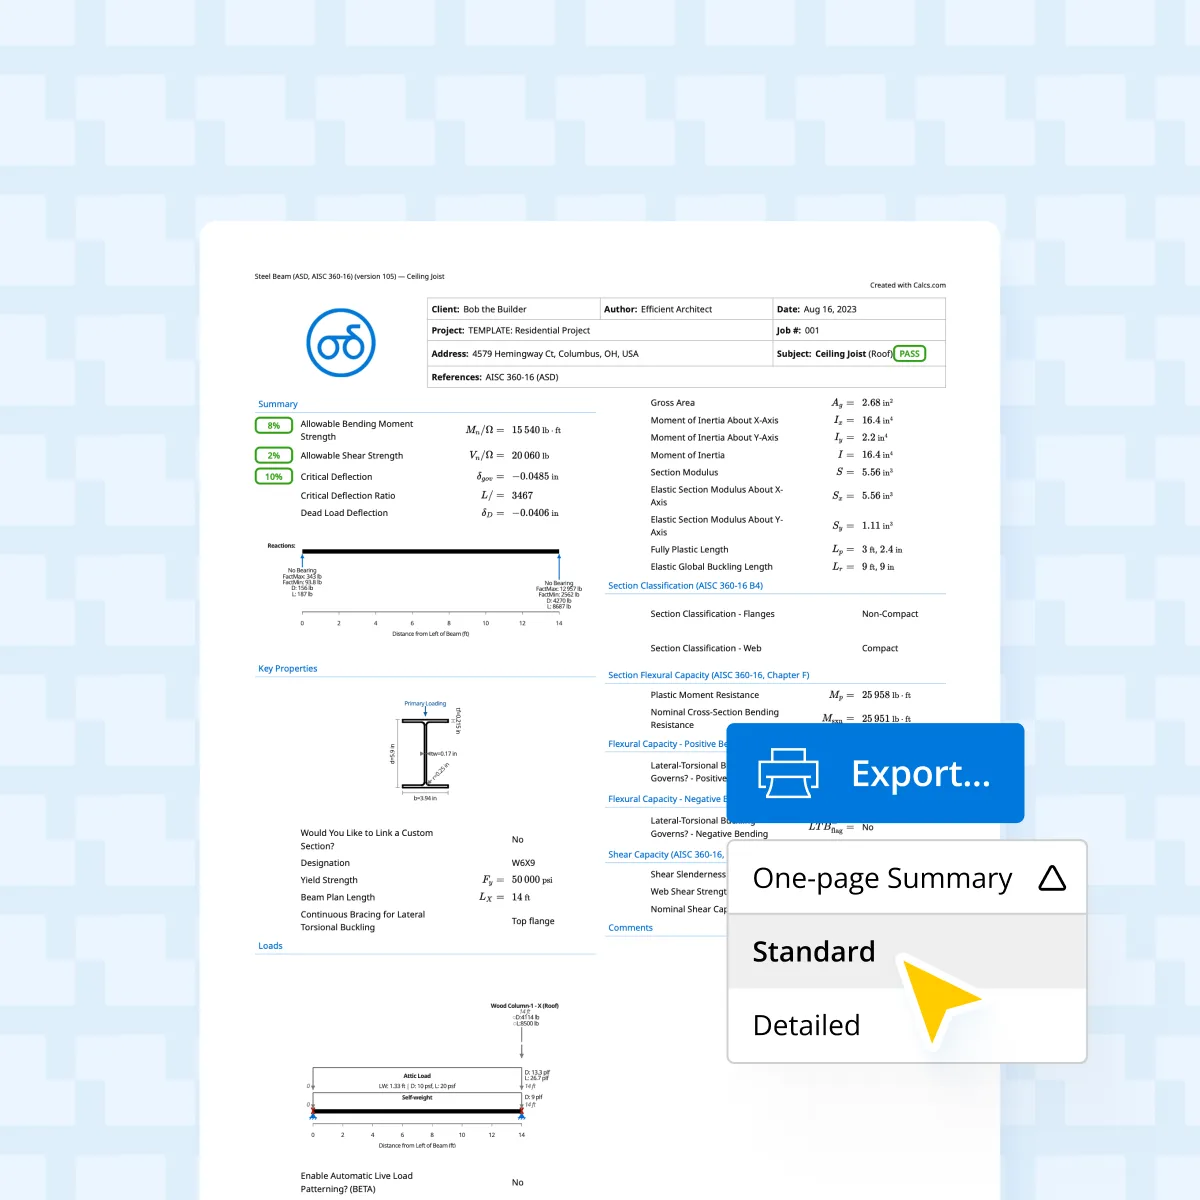
Export a report that includes the inputs, results, and supporting references. Reviewers can follow the calculation without a walkthrough.
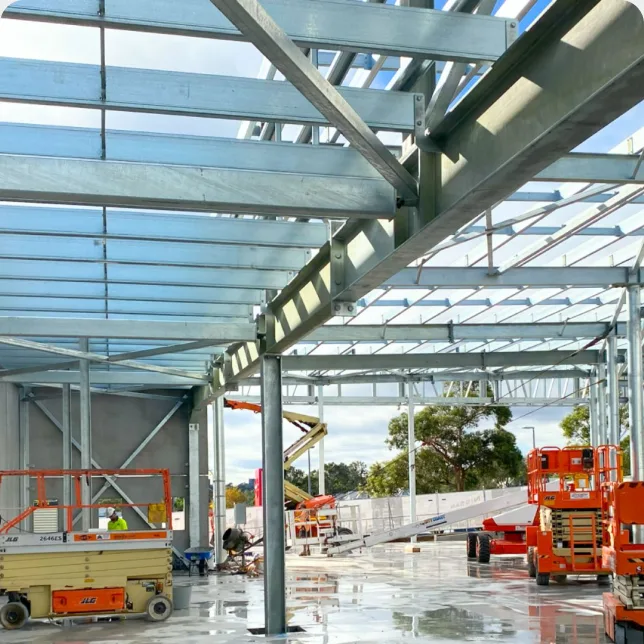
Run the calculations you do every week - beams, columns, footings. Familiar work builds confidence fast.
Use Calcs.com on a couple of jobs while keeping your existing workflow as a reference. Trust the result before relying on it alone.
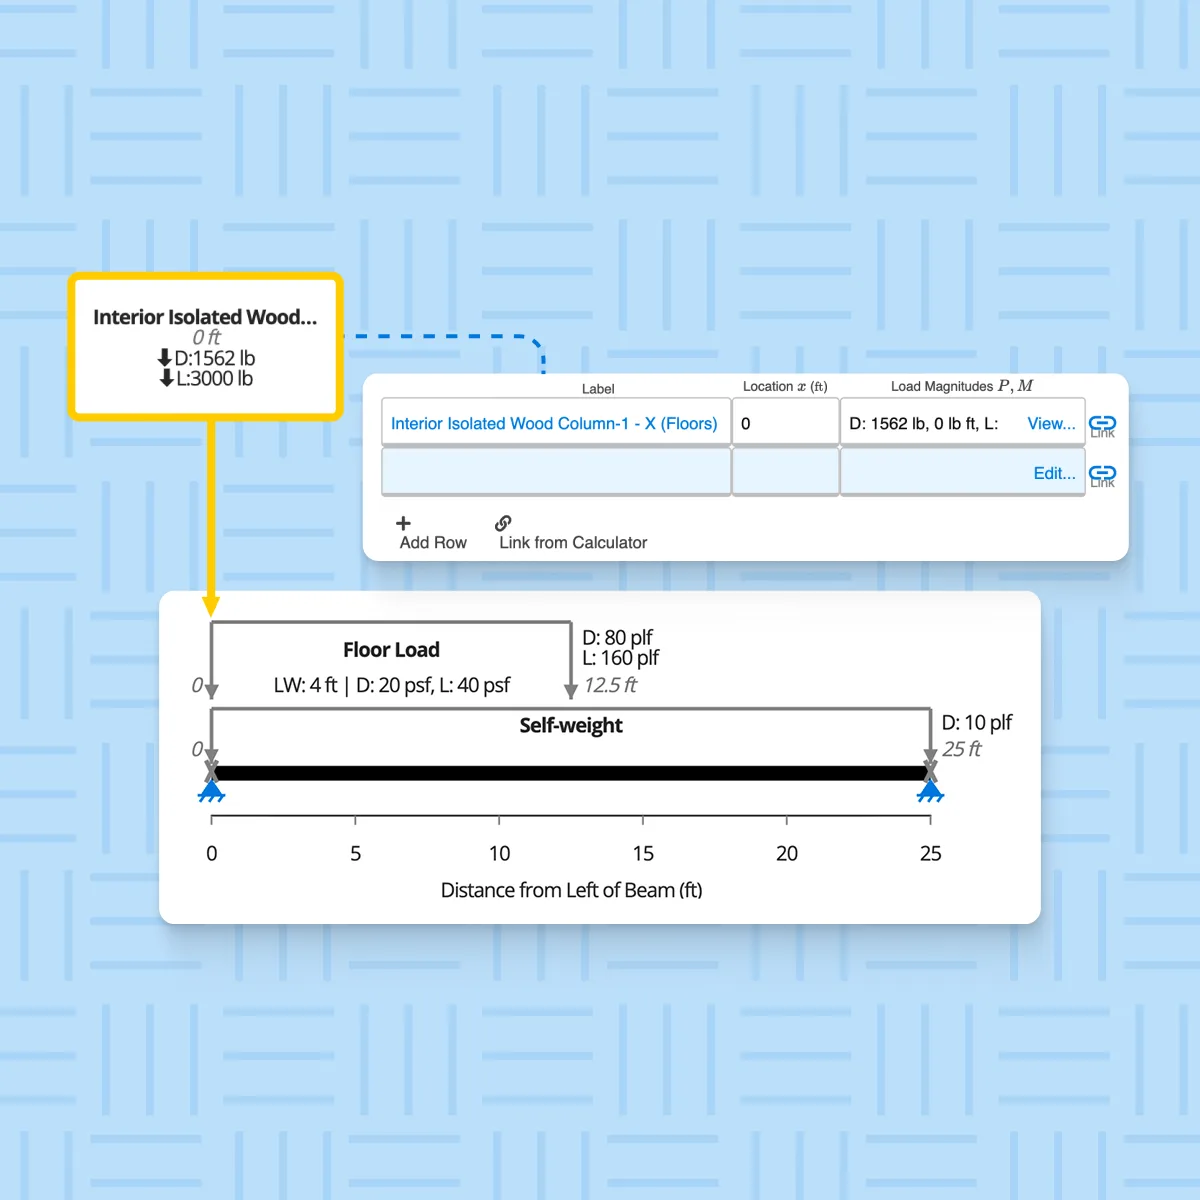
Connect inputs so changes flow through automatically. A load update no longer means manual rechecking across every member.

“Yes, it costs money, but you spend money to make money, and the money you make is based on the time you save.”
Matt Ward
Principal Engineer, Ward Engineering

“Just the simple feature of being able to link loads is a really big time-saver.”
Sam Hensler
Principal, Dynamic Analysis Engineering Consulting

“I like that Calcs.com shows the code reference section for each calculation and function. That means every time I use it, there's a potential for me to learn something.”
Jim Fanjoy
Project Architect, Brittell Architecture
“The biggest thing I noticed about Calcs.com that made me a believer was the load linking. That was a game-changer.”
Matt Ward
Principal Engineer, Ward Engineering

“I’ve been at this a lot of years, and I still enjoy learning. I’m learning from Calcs.com and that’s a good thing.”
Richard Vezie
Principal, Richard Vezie & Associates

“What I really liked about Calcs.com is its simplicity. It’s simple and easy to use, and the output is also very, very clear.”
Sameer Ramgoolam
Founder, SMARTBuild Engineering

“I’ve gotten comments from the authorities; they like the fact that it’s laid out very clearly.”
Lawrence Bowen
Founding Principal, VQ Design
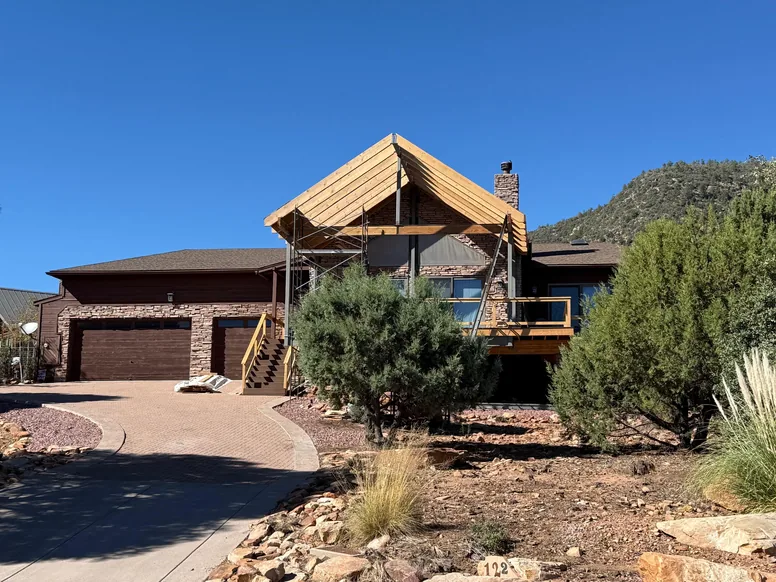
A deck cover in architecturally exposed structural steel, paired with a redwood inlay. Calcs.com carried the structural criteria behind the retrofit.
VQ Design
Gila County, Arizona
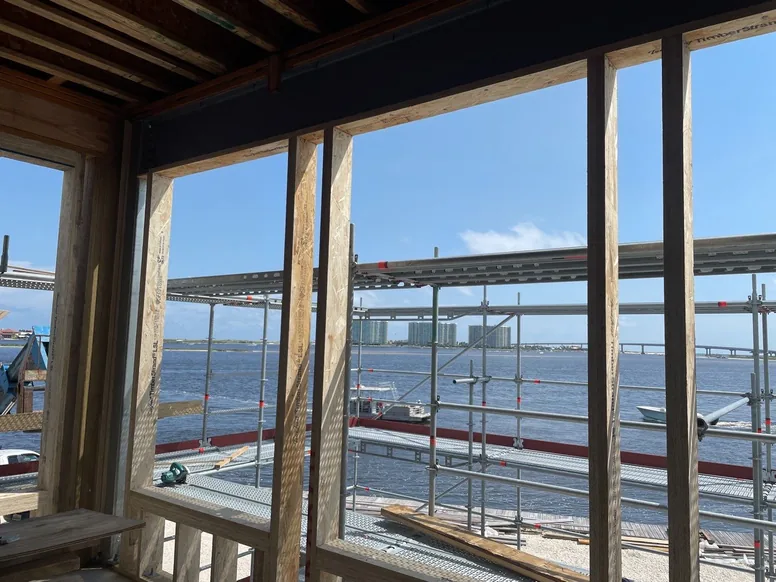

The waterfront elevation is almost all glass. Steel framing doubles as a moment frame, sized for high wind loads in the generic steel beam calculator.
The Bethel Group
Orange Beach, Alabama
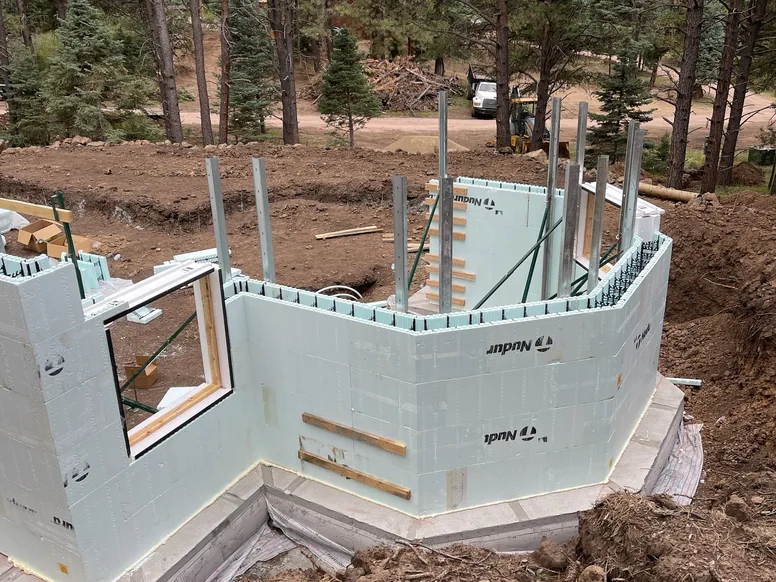
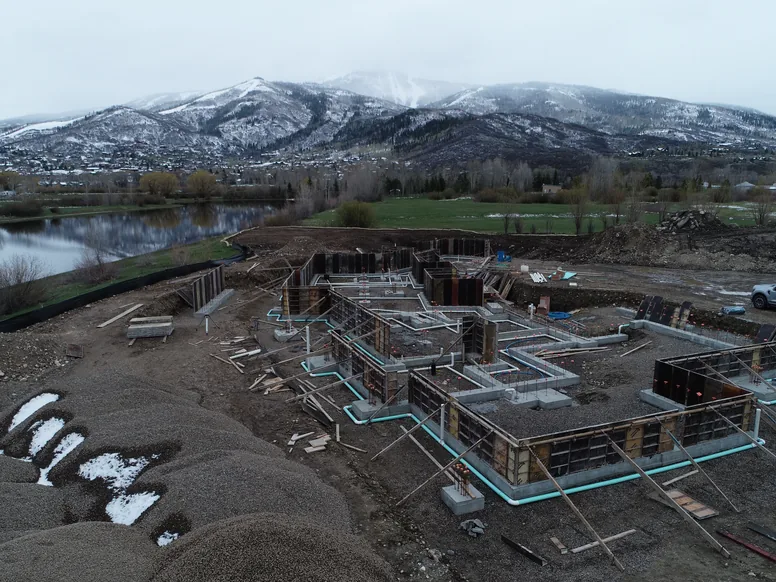
Insulated concrete forms set into a forested mountain site. The foundation walls follow the line of the slope.
J. Michael Neal
Angel Fire, New Mexico
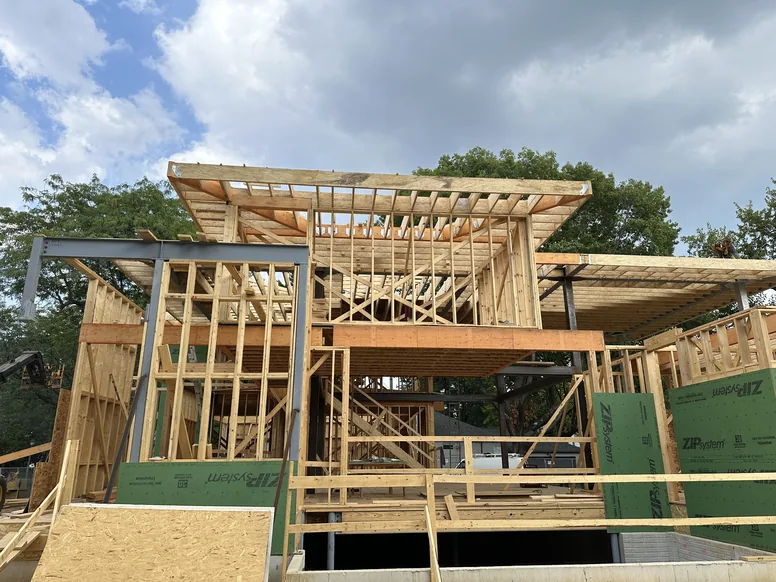

Long cantilever LSL roof rafters run deeper at the center span and notch down at the ends. The 22 foot stud walls were framed in LVL.
Kooi LLC
Columbus, Ohio
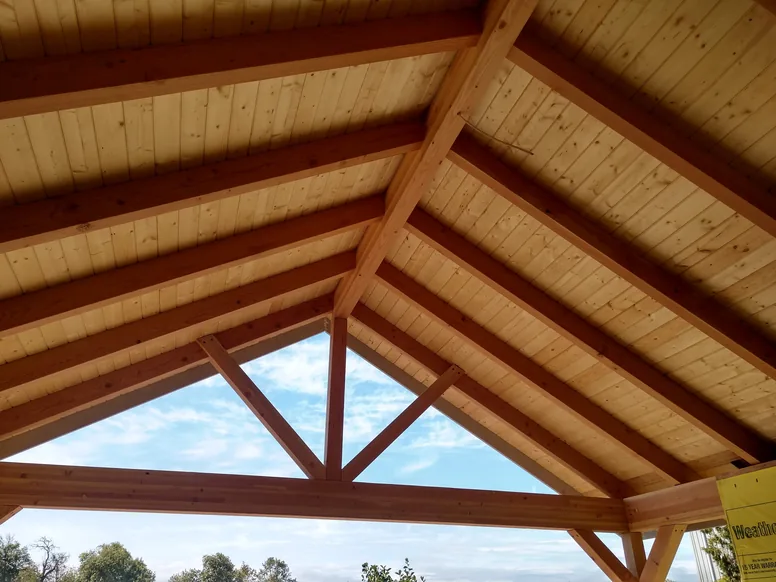
Exposed timber trusses and tongue and groove decking over the porch, photographed from below before the roof was closed in.
Karo LLC
Oregon, United States

Rafters, joists, beams and columns were sized in Calcs.com. Modeling and the steel shop detailing both stayed in SketchUp.
Zachary Engineering
Incline Village, Nevada
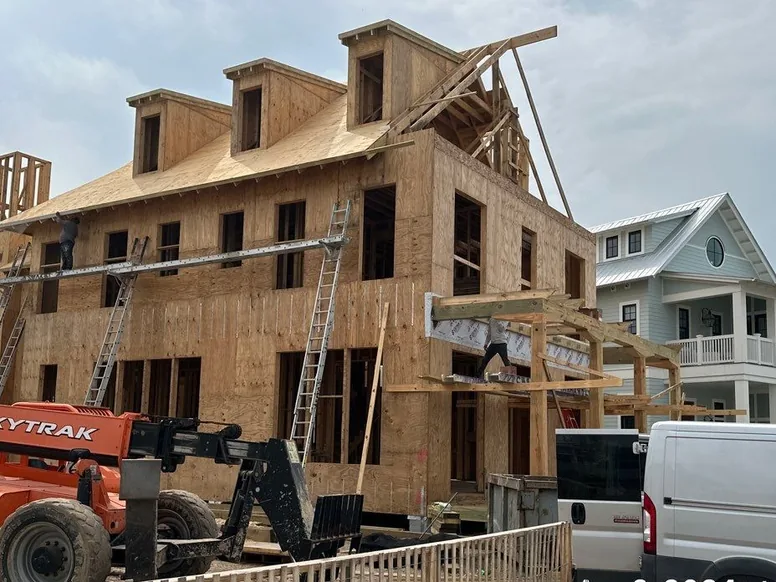
Two and a half stories on masonry piers, under strict municipal architectural requirements. Floor joists, ceiling joists and wood beams were all sized in Calcs.com.
The Bethel Group
Watercolor, Florida
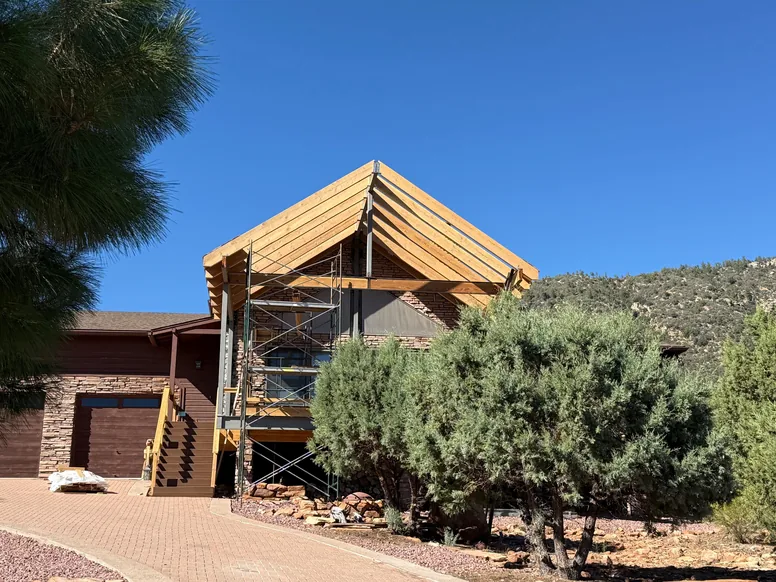
The gable of the new cover, closer in. Exposed steel needs the finish held to the same standard as the architecture, so the connections were detailed to be seen.
VQ Design
Gila County, Arizona
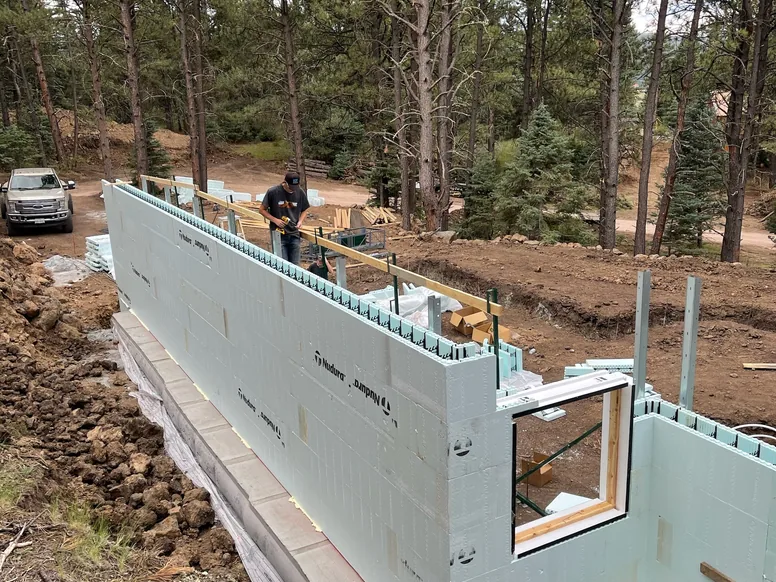
The forms go up on a bench cut into the pines, the first walls rising above the cleared site.
J. Michael Neal
Angel Fire, New Mexico
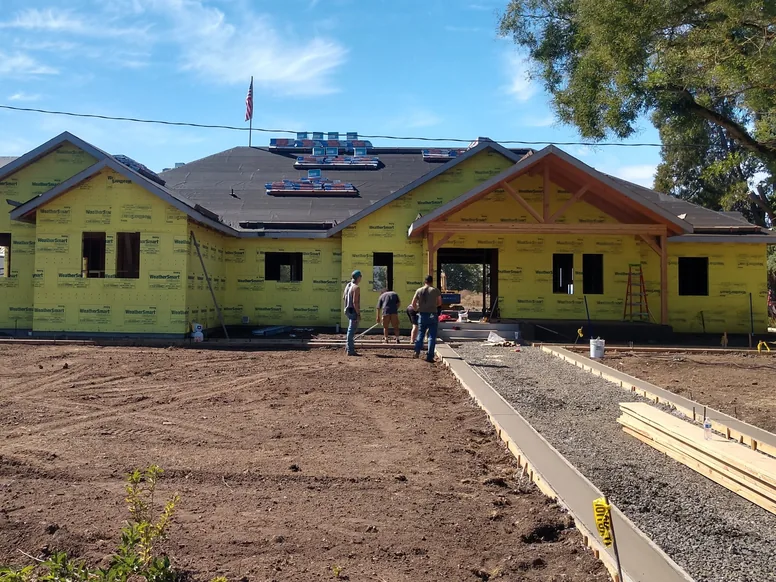
The same house sheathed and roofed, with the solar array already set.
Karo LLC
Oregon, United States
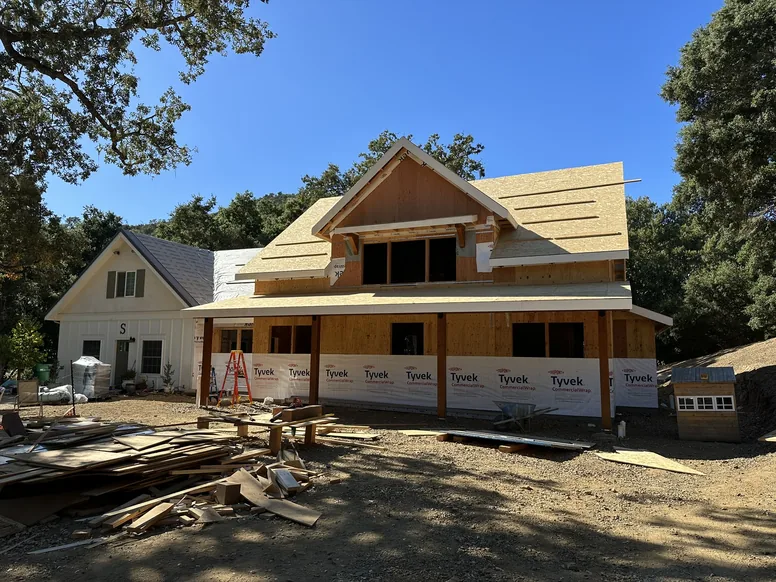

A framed gable and porch, sheathed and wrapped, with the roof deck going on.
Wethington Engineering
California, United States
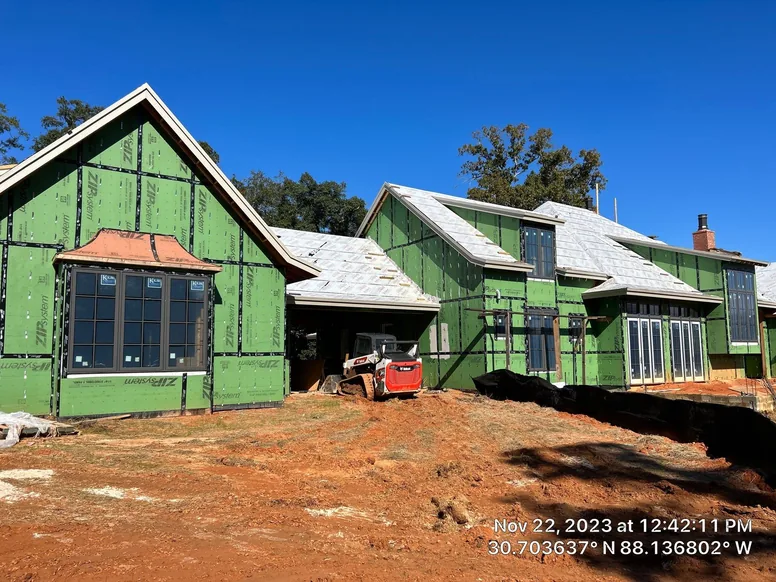
Sheathed and dried in at Mobile. Wood beams, floor joists and ceiling joists were all sized in Calcs.com.
The Bethel Group
Mobile, Alabama
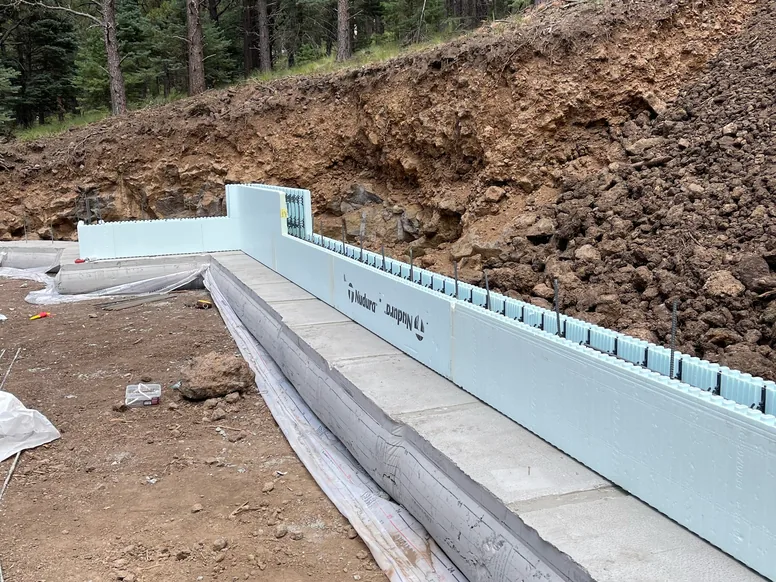
The stem wall steps down the fall of the land, following the slope rather than cutting it flat.
J. Michael Neal
Angel Fire, New Mexico
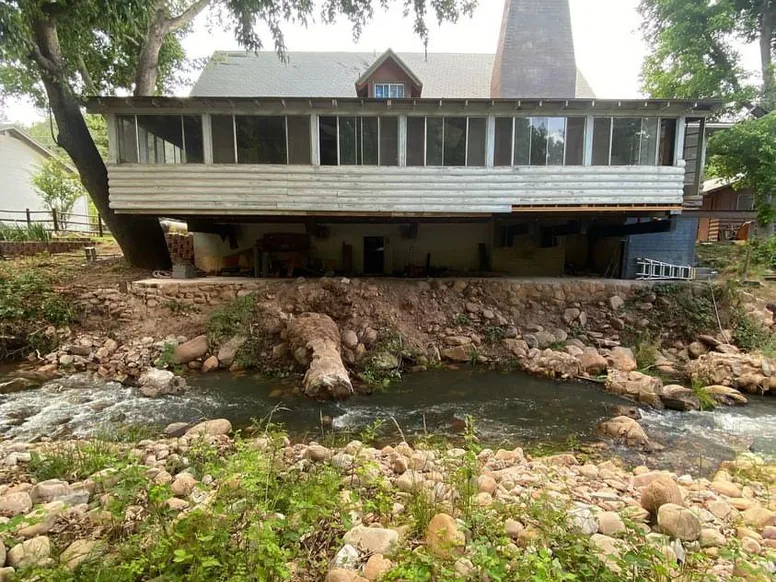
A 1966 house at the edge of the East Verde River. The March 2023 flood destroyed two of its four stone-clad columns and the county condemned the building.
VQ Design
Gila County, Arizona
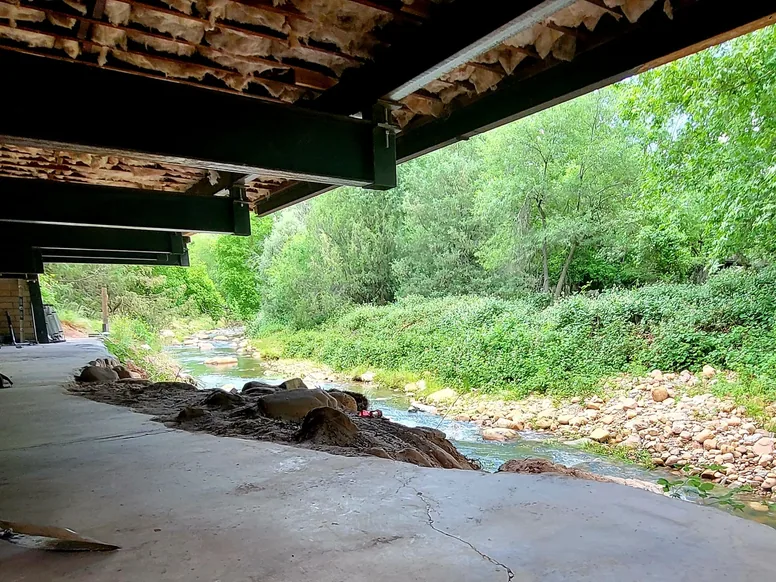
Losing two columns put the 48 foot sunroom into torsion. Rebuilding them meant new foundations inside the FEMA floodway, so slender exposed steel carries it instead.
VQ Design
Gila County, Arizona
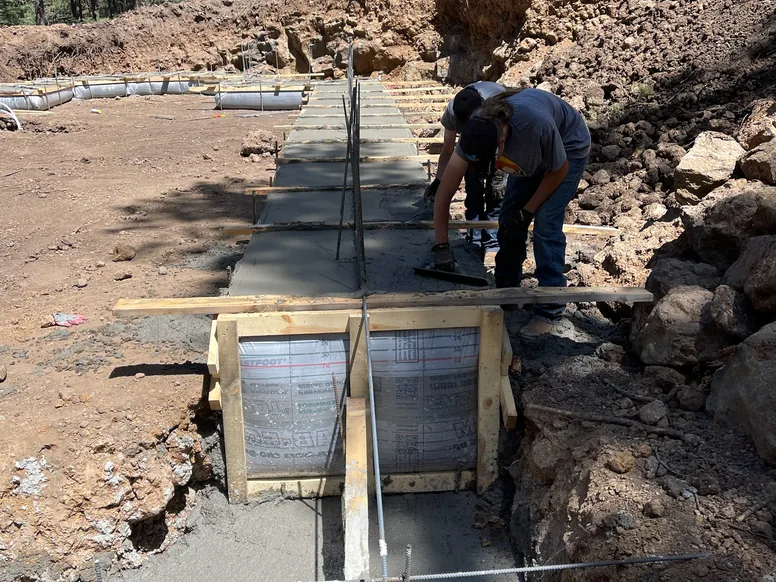
Footing reinforcement placed and the forms braced to line before the pour.
J. Michael Neal
Angel Fire, New Mexico
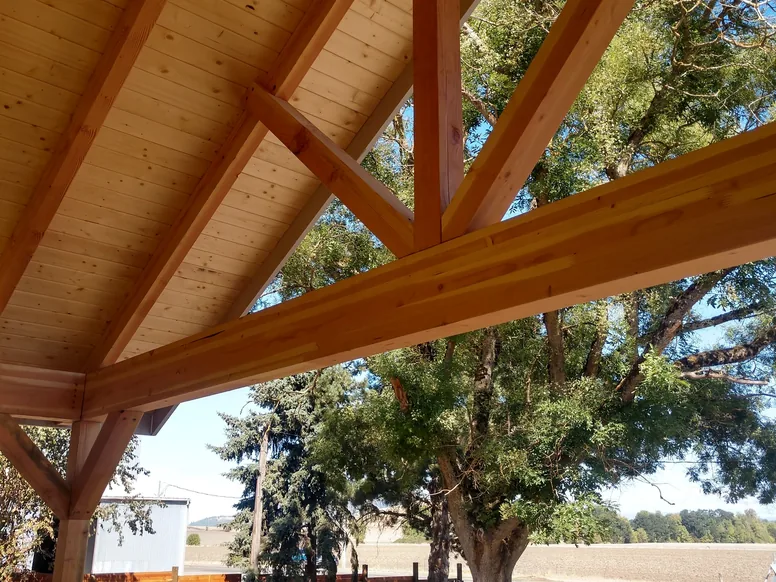
The porch structure from outside, the trusses carried down onto timber posts.
Karo LLC
Oregon, United States
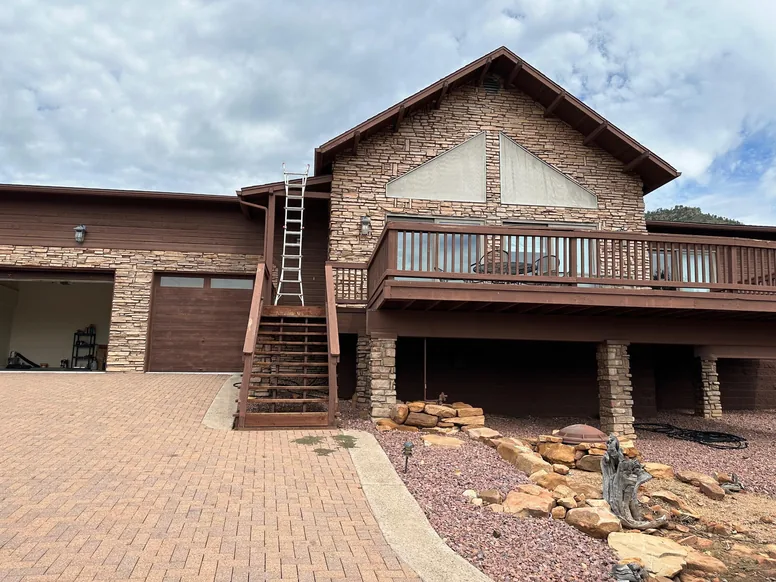
Another elevation of the same residence, with the existing deck and exterior stair the retrofit had to work around.
VQ Design
Gila County, Arizona
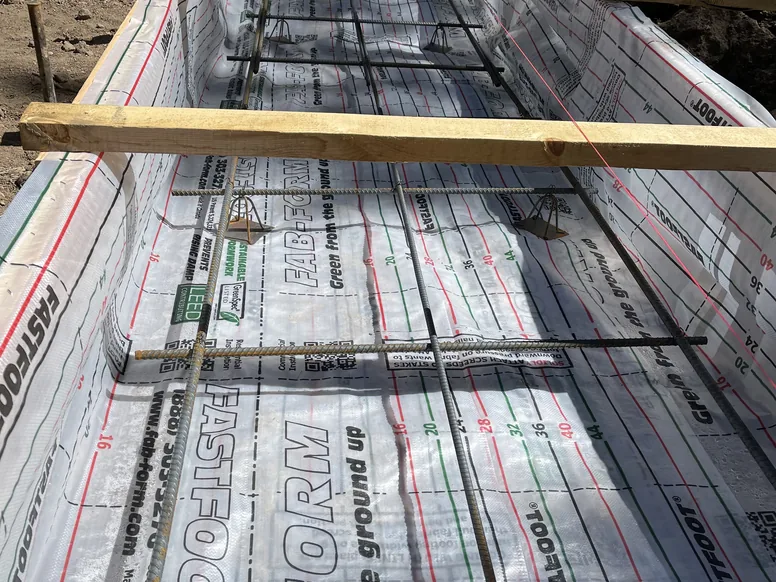
Inside the forms, with the bracing and rebar in place before the concrete goes in.
J. Michael Neal
Angel Fire, New Mexico
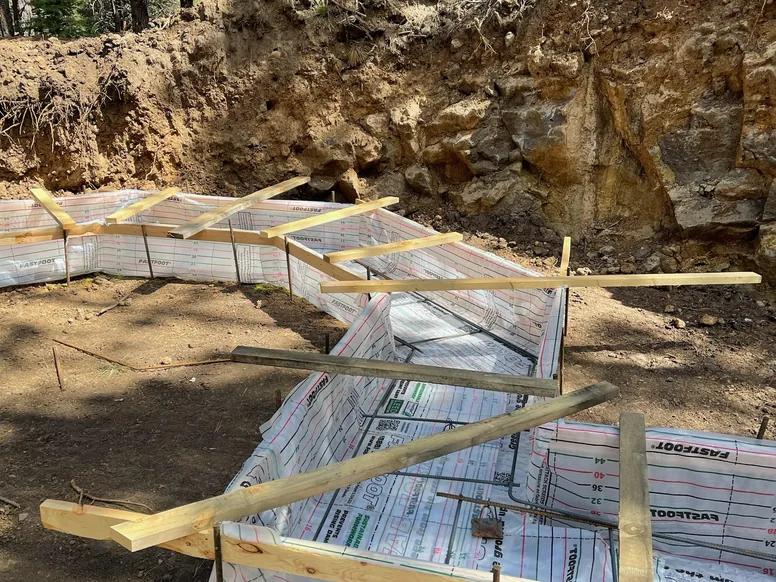
Where the formwork meets the rock cut at the uphill wall.
J. Michael Neal
Angel Fire, New Mexico
Trust & quality
See the inputs, what is being checked, and what governs, so you can review the logic and sign off on the result.
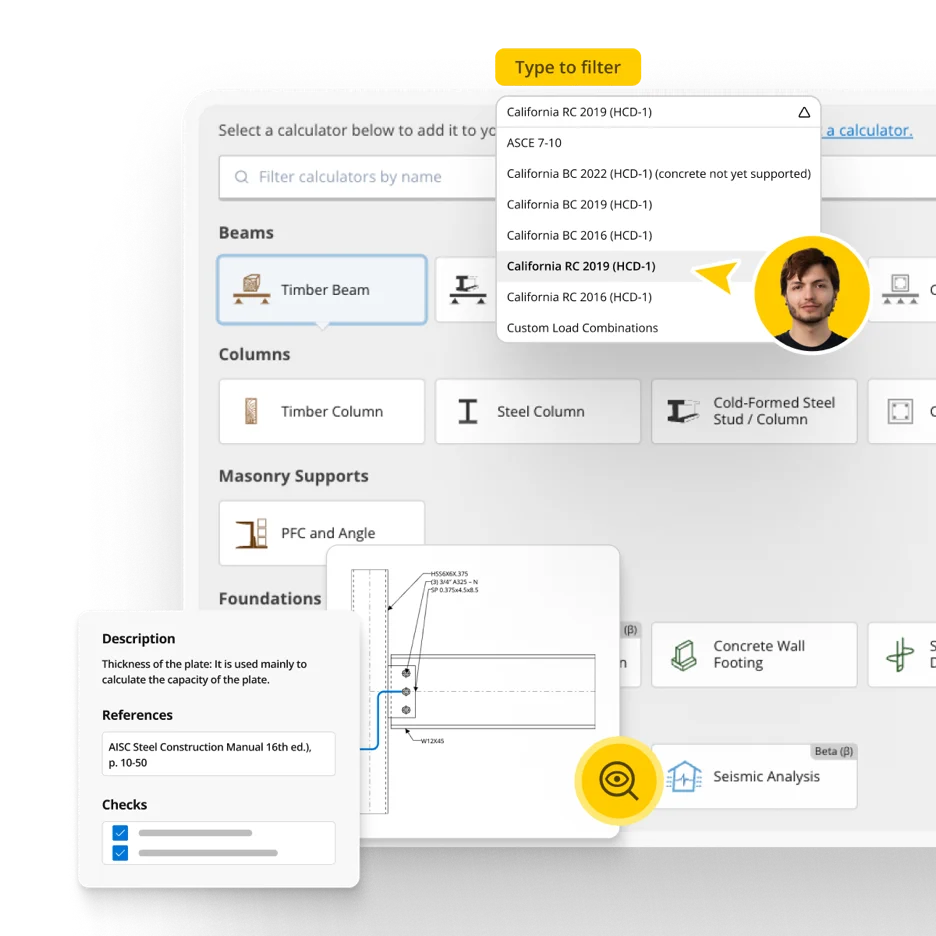
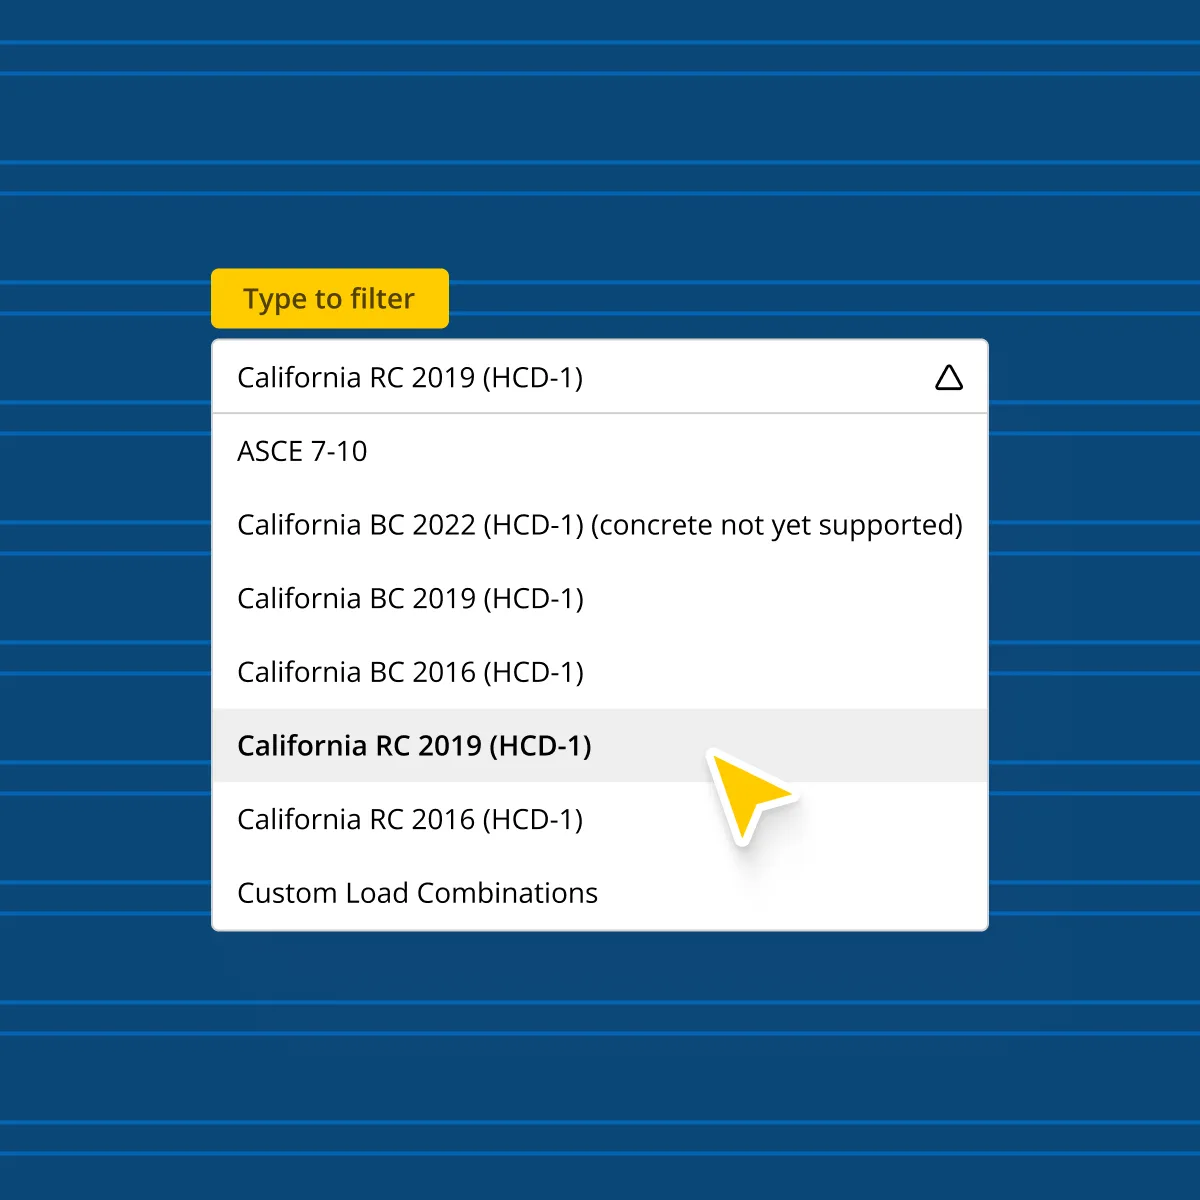
Switch standards when you need to, especially when materials or suppliers push you into different codes.
Calculations are built and tested against real examples so you can trust the output in real projects.
When you have a question, you can get help from engineers who understand the context, not a generic support queue.
Pick a calculation type you run every week. Run it in Calcs.com. See the formula, the governing case, and the standards reference before you rely on the result.
No credit card required · 30-day money-back guarantee
We use analytics cookies to understand how you use this site and improve our content. See our privacy policy and cookie policy for details.