
Floor joist span calculator for wood
Design a wood floor joist in Calcs.com. Start from the Floor Joist preset, set your size and span, and check bending, shear, bearing and deflection to NDS 2024.
14-day free trial • No credit card required
How floor joist design works in Calcs.com
The Floor Joist preset sets up the Wood Beam (ASD, NDS 2024) calculator in Calcs.com, a standards-aligned calculation platform for structural engineers.
[ 01 ]
Start from the Floor Joist preset
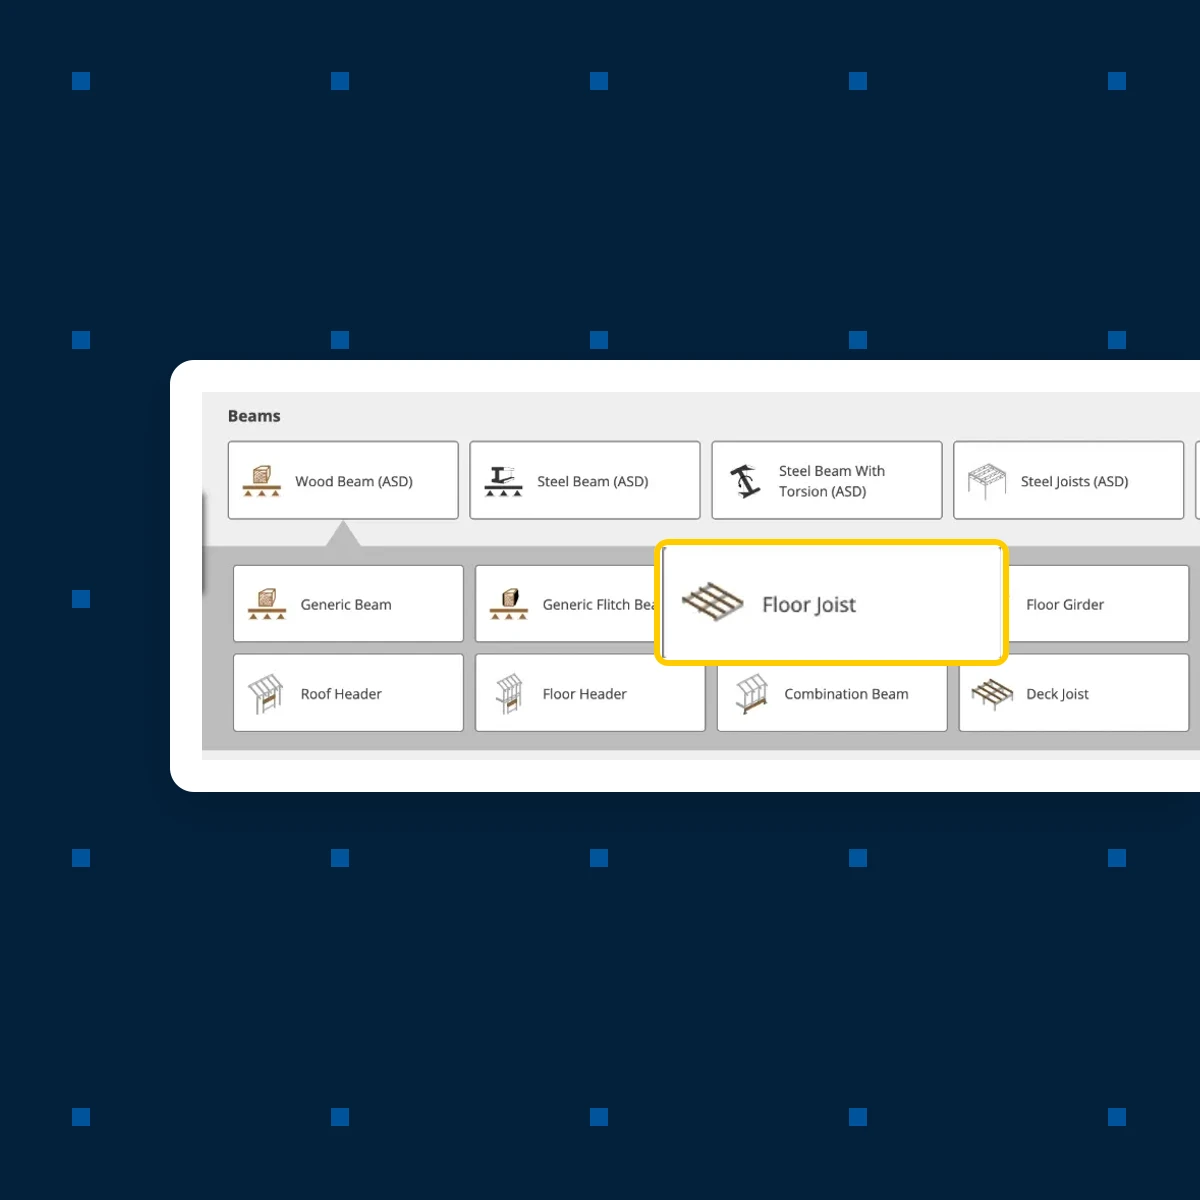
Choose Wood Beam (ASD), then Floor Joist. You start from the member you're designing, with its loads and limits in place, rather than a blank beam. Floor Joist sets up the common indoor case: a level, dry floor joist with floor loads over its spacing. Each value below is where the preset starts. You can change any of them.
Loads
Starts with Floor Load: dead 10 psf, live 40 psf, over a 16 in spacing. Change any value or the spacing, or add line, point and moment loads.
Deflection limits
Starts at L/360 for live load and L/240 long term. Set the limits your project calls for.
Service condition
Starts dry. Set it to wet for a member that stays damp, which usually means exterior work.
Member and bracing
Starts as a repeating member, top braced for lateral torsional buckling. Change the plies or the bracing to match your framing.
[ 02 ]
Change it to your floor joist
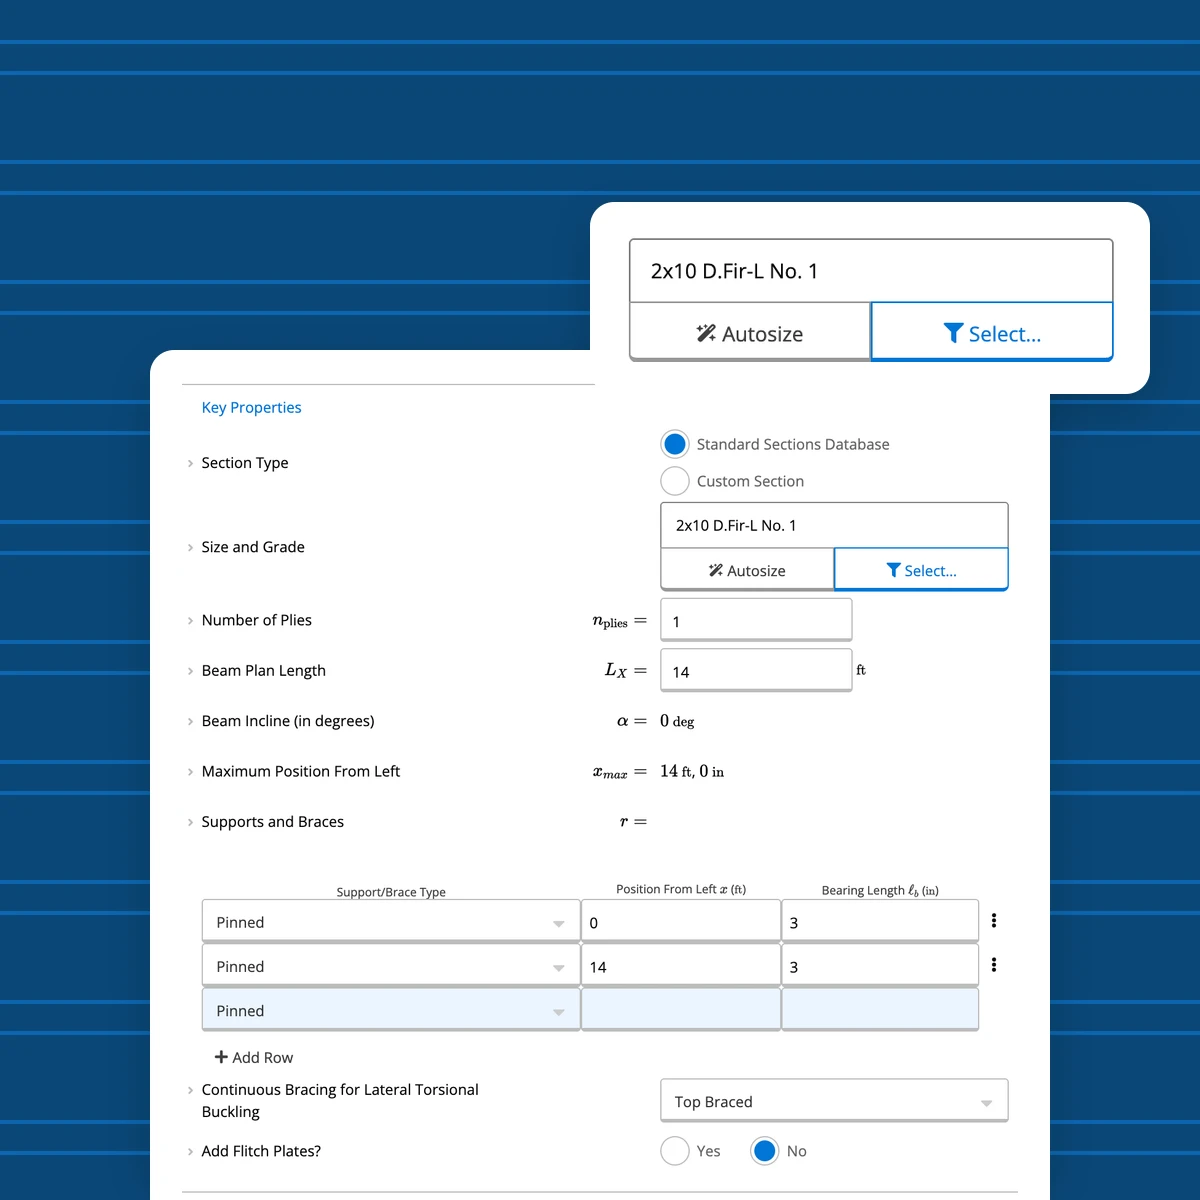
Pick a size and grade from the standard sections database, enter a custom section, or let Autosize choose one. Then set the plies, span, supports and bracing.
Size and grade
Standard lumber, glulam, LVL, PSL and LSL sections, or a custom section, with Autosize beside the size field.
Span and supports
Plan length, support type, position and bearing length for each support.
Bracing and flitch plates
Continuous bracing for lateral torsional buckling, and optional flitch plates.
[ 03 ]
See every check as you design
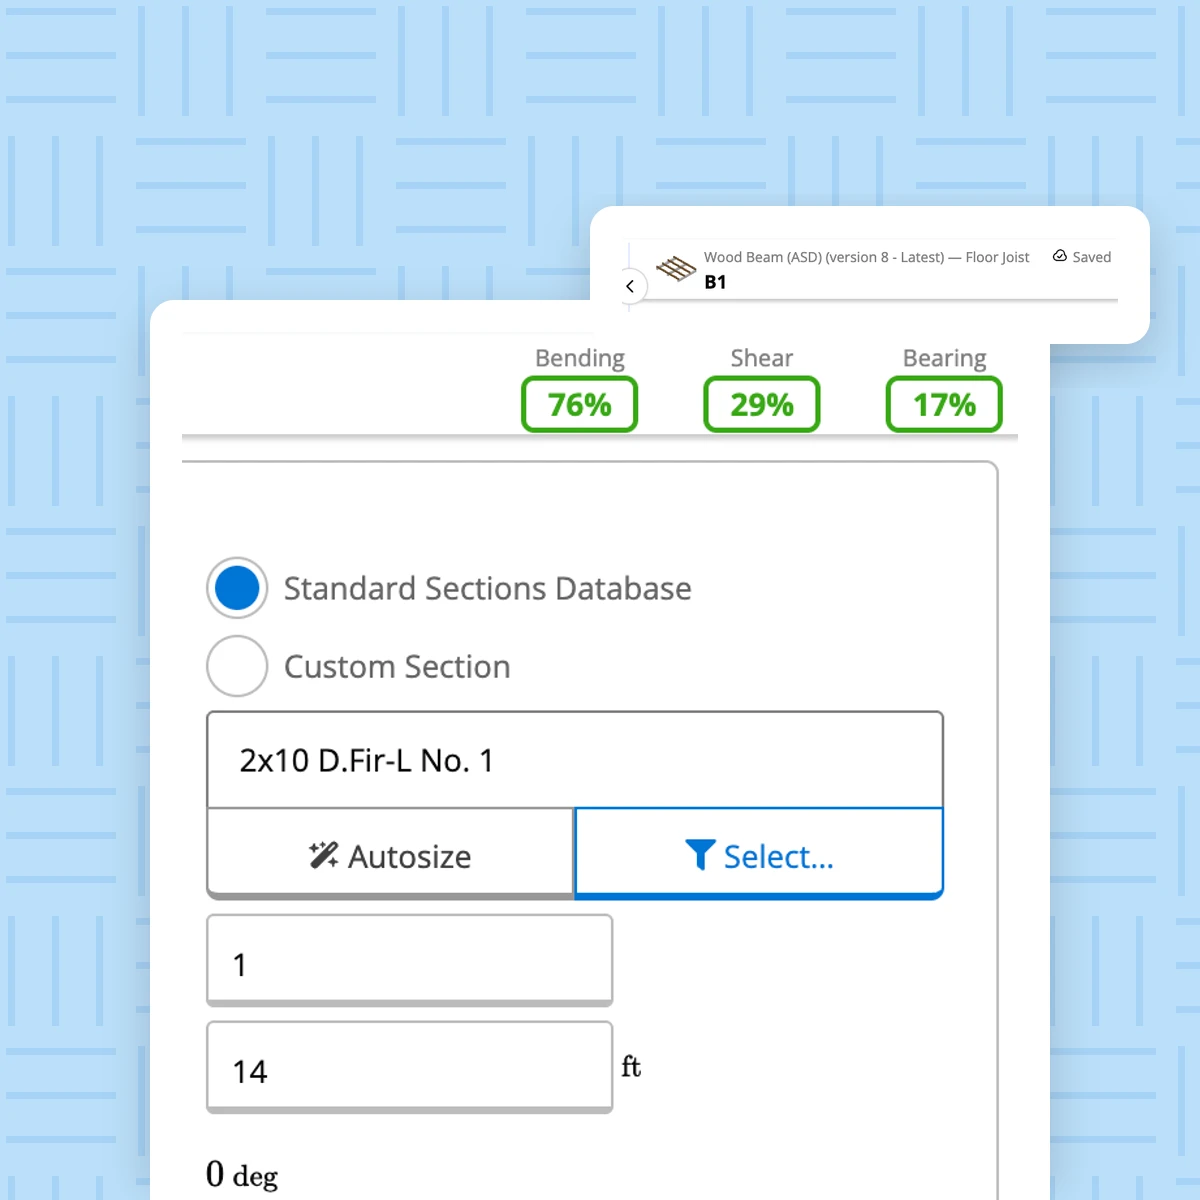
Bending, shear and bearing utilization sit at the top of the sheet. Deflection is checked against the limits the preset sets.
Try the floor joist preset: change the size and span
Pick a size and a span. The sheet shows what the Wood Beam (ASD, NDS 2024) calculator returned for that floor joist.
Utilization at a glance
Bending, shear and bearing as percentages at the top of the sheet, as in the calculator.
Deflection against the preset's limits
Live load and long-term deflection checked against L/360 and L/240.
Every check, as the calculator prints it
Moment, shear and bearing utilization and both deflections, with the value behind each percentage.
14-day free trial • No credit card required
 Wood Beam (ASD, NDS 2024) - Floor JoistSavedJ1
Key Properties
Checks
Plies, spacing, loads and bracing are as the Floor Joist preset sets them. Every input is editable in the calculator. This sheet replays 12 solves by the Calcs.com engine on 2026-11-12: 3 sizes by 4 spans. In the calculator, any size, span, spacing or load is solved the same way.
Floor joist span table: 2x8 to 2x12
Each cell is the Floor Joist preset solved in the Wood Beam (ASD, NDS 2024) calculator at that size and span, with every other input as the preset sets it. It shows the governing check's ratio. Above 1.00 fails.
| Member | 12 ft | 14 ft | 16 ft | 18 ft |
|---|---|---|---|---|
| 2x8 | 0.82BendingPasses | 1.22Live load deflectionFails | 1.82Live load deflectionFails | 2.59Live load deflectionFails |
| 2x10 | 0.56BendingPasses | 0.76BendingPasses | 0.99BendingPasses | 1.25BendingFails |
| 2x12 | 0.42BendingPasses | 0.57BendingPasses | 0.74BendingPasses | 0.94BendingPasses |
13 presets on one wood beam calculator
Each member preset, from Floor Joist to Deck Beam, sets up the same calculator with its own loads and deflection limits. Rafter and Hip / Valley put the member on a slope. Deck Joist and Deck Beam set wet service.
Generic Beam
Generic Flitch Beam
Floor Girder
Ceiling Joist
Hip / Valley
Rafter
Ridge Beam
Roof Header
Floor Header
Combination Beam
Deck Joist
Deck Beam
Open the Floor Joist preset in the calculator
- [ 01 ]Start your free trial. You land on the app's home page.
- [ 02 ]Open the Wood Beam (ASD) calculator for the edition you design to.
- [ 03 ]Choose Floor Joist from its presets. Its values load in, ready to change.
14-day free trial • No credit card required
Pick the edition you design to. The sheet and the steps above follow it, and each edition has a Floor Joist preset.
These results use the preset's loads and limits. Check every input against your project before you rely on a result. The engineer of record stays responsible for the design.
Frequently asked questions
Design your floor joist in Calcs.com
Start from the Floor Joist preset and check your size and span to NDS 2024.
We use analytics cookies to understand how you use this site and improve our content. See our privacy policy and cookie policy for details.