What it calculates
Analyze single- or multi-bay 2D portal frames with an FEA solver. Flat, gable, arch, and trussed frames are supported. Enter width, leg height, and factored loads, and Calcs.com returns moment, shear, axial force, and displacement for every member and node.
Who uses this calculator
Structural engineers analyzing single- or multi-bay 2D portal frames. Flat, gable, arch and trussed frames are supported. Enter width, leg height and factored loads, and the FEA solver returns moment, shear, axial force and displacement.
How it calculates
The Portal Frame Analysis Wizard analyzes single- and multi-bay 2D portal frames with a finite element solver. You specify the frame geometry, member sections, support conditions and factored loads. The solver returns moment, shear, axial force and displacement for every member, element and node.
Geometry and supported frame types
Frame geometry is defined by the number of bays (n_bays, 1 to 10), bay width (W_bay), and the left and right leg heights. Gable frames add apex location (X_A) and apex height above the left leg (H_A). Supported frame types are:
- Flat / Monoslope - with or without knee braces
- Single gable - with or without knee braces
- Multi-gable / Sawtooth - with knee braces or roof ties as options
- Single arch and multi-arch - circular arches defined by radius, with roof ties as an option on multi-arch frames
- Flat trusses - Warren, Howe, Pratt and Brown
- Custom - define your own nodes and elements
Support conditions for the left and right legs are set separately as fixed, pinned or roller, and one setting applies to all interior legs. The connection at the top of interior legs can be rigid or pinned.
Member modelling
Each member is modelled with bending stiffness (EI), axial stiffness (EA) and self-weight, which you can switch off. These properties are filled automatically from the sections you select. Material options depend on region:
- AU and NZ - hot-rolled steel, cold-formed steel, timber, uncracked concrete, or custom and linked sections
- US - hot-rolled steel, cold-formed steel, timber, or custom and linked sections
- EU - steel, or custom and linked sections
For trussed frames, the truss depth (d_truss) and the number of unit panels per bay (n_units) set the truss geometry. Chords and webs are modelled as separate members.
Load types
Enter loads already factored to your building code. The calculator analyzes one load set per sheet, so run a separate calculation for each load combination. Loads include:
- Distributed loads on the top chords, vertical or perpendicular to the member
- Inward distributed loads on the left and right legs
- Inward lateral point loads at the top of the left and right legs
- Point, distributed and moment loads on any element, by element number
FEA solution and output
Outputs include:
- Worst-case moment, shear, compression, tension, deflection and extension by member type and by element
- Maximum displacements for each member
- Node displacements and rotations
- Support reactions in X and Y, and moment reactions
Sign conventions
- Positive bending moment indicates that the bottom or right side of the member is in tension.
- Positive axial load indicates a compressive load.
Downstream linking
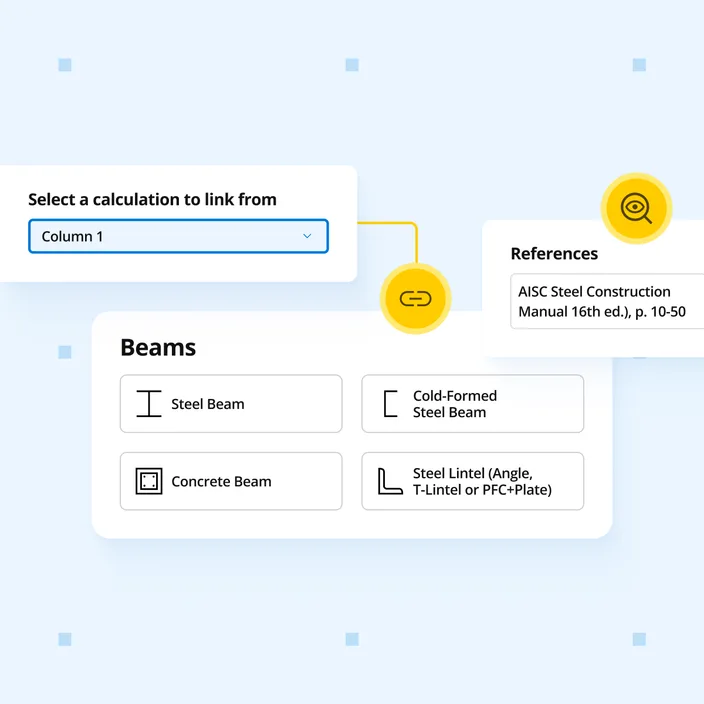
Member demands link to the Design Only steel, cold-formed steel, timber and concrete member calculators. A change in frame geometry or loading then updates every linked member check without re-entry. Support reactions can be linked as point loads into Beam Analysis, Truss Analysis or another Portal Frame Analysis Wizard.