

Design Only
 AISC 360-22
Steel Member (Design Only - ASD)
Run in Calcs.com (Presets available)
Run in Calcs.com (Presets available)
AISC 360-22Steel Member (Design Only - LRFD)
Run in Calcs.com
Run in Calcs.com
 NDS 2024 (ASD)
Wood Member (Design Only - ASD)
Run in Calcs.com (Presets available)
Run in Calcs.com (Presets available)
Beams
 AISI S100-16(2020) w/S2-20
Cold-Formed Steel Beam
Run in Calcs.com (Presets available)
Run in Calcs.com (Presets available)

 AISC 360-22 (ASD)
Steel Beam (ASD)
Run in Calcs.com (Presets available)
Run in Calcs.com (Presets available)
AISC 360-22 (LRFD)Steel Beam (LRFD)
Run in Calcs.com (Presets available)
Run in Calcs.com (Presets available)
 AISC 360-22 (ASD)
Steel Beam With Torsion (ASD)
Run in Calcs.com (Presets available)
Run in Calcs.com (Presets available)
 AISC 360-22 (LRFD)
Steel Composite Beam (LRFD)
Run in Calcs.com (Presets available)
Run in Calcs.com (Presets available)
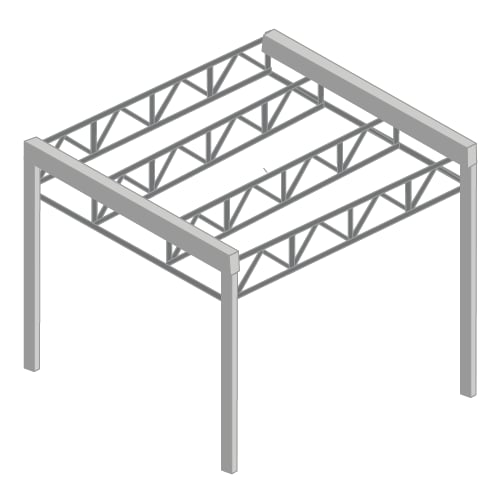
Steel Joists (ASD)
Run in Calcs.com (Presets available)
Run in Calcs.com (Presets available)
 NDS 2024 (ASD)
Wood Beam (ASD)
Run in Calcs.com (Presets available)
Run in Calcs.com (Presets available)
NDS 2024 (LRFD)Wood Beam (LRFD)
Run in Calcs.com (Presets available)
Run in Calcs.com (Presets available)
 NDS 2024 (ASD)
Wood Roof Tie (ASD)
Run in Calcs.com (Presets available)
Run in Calcs.com (Presets available)
NDS 2024 (LRFD)Wood Roof Tie (LRFD)
Run in Calcs.com (Presets available)
Run in Calcs.com (Presets available)
Columns
 AISI S100-16(2020) w/S2-20ASCE 7-16
Cold-Formed Steel Stud / Column
Run in Calcs.com
Run in Calcs.com

Concrete-Filled Column
Run in Calcs.com (Presets available)
Run in Calcs.com (Presets available)
 ACI 318-19
Rectangular Concrete Column
Run in Calcs.com
Run in Calcs.com
 AISC 360-22 (ASD)
Steel Column (ASD)
AISC 360-22 (LRFD)Steel Column (LRFD)
 NDS 2024 (ASD)
Wood Column (ASD)
NDS 2024 (LRFD)Wood Column (LRFD)
Connections
 AISC 360-2022
Chevron Bracing
 AISC 360-2022
Column Bracing
AISC 360-2022Column Bracing Cast Connex
Run in Calcs.com (Presets available)
Run in Calcs.com (Presets available)
 AISC 360-2022ACI 318-19
Concrete-Filled HSS Moment Connection
Run in Calcs.com (Presets available)
Run in Calcs.com (Presets available)

 AISC 360-2022
HSS to HSS Moment Connection
 AISC 360-22
HSS to HSS Shear Connection
Run in Calcs.com (Presets available)
Run in Calcs.com (Presets available)
 AISC 360-22
HSS to HSS Splice Connection
 AISC 360-2022
HSS to WF Moment Connection
Run in Calcs.com (Presets available)
Run in Calcs.com (Presets available)
 AISC 360-22
HSS to WF Shear Connection
Run in Calcs.com (Presets available)
Run in Calcs.com (Presets available)

HSS Truss Connection
Run in Calcs.com (Presets available)
Run in Calcs.com (Presets available)
 ACI 318-19AISC 360-22
Steel Base Plate (LRFD)
Run in Calcs.com
Run in Calcs.com
 AISC 360-2022
WF to HSS Moment Connection
 AISC 360-2022
WF to HSS Shear Connection
Run in Calcs.com (Presets available)
Run in Calcs.com (Presets available)

Foundations and Retaining Walls
 IBC 2024ASCE 7-22ACI 318-19
Cantilever Retaining Wall (IBC 2024)

Combined Footing (IBC 2024)
Run in Calcs.com
Run in Calcs.com
 ACI 318-19
Point Load on Slab on Grade
Run in Calcs.com
Run in Calcs.com

 IBC 2024ASCE 7-22ACI 318-19
Restrained (Basement) Retaining Wall (IBC 2024)
Run in Calcs.com
Run in Calcs.com


Walls and Slabs

 TMS 402/602-22
Masonry Gravity Wall (ASD)
Run in Calcs.com
Run in Calcs.com
TMS 402/602-22Masonry Gravity Wall (LRFD)
Run in Calcs.com
Run in Calcs.com
 TMS 402/602-22
Masonry Shear Wall (LRFD)
Run in Calcs.com
Run in Calcs.com
 AWC SDPWS 2021AWC NDS 2024
Wood Shear Wall (ASD)
Run in Calcs.com
Run in Calcs.com
Loads
 ASCE 7-16
Seismic Analysis (ASCE 7-16)
Run in Calcs.com
Run in Calcs.com
ASCE 7-22Seismic Analysis (ASCE 7-22)
Run in Calcs.com
Run in Calcs.com
 ASCE 7-16Chapter 7
Snow Loads (ASCE 7-16)
Run in Calcs.com
Run in Calcs.com
ASCE 7-22Chapter 7Snow Loads (ASCE 7-22)
Run in Calcs.com
Run in Calcs.com
 ASCE 7-16
Wind Loads (ASCE 7-16)
ASCE 7-22Wind Loads (ASCE 7-22)
Cross-Sections

Custom Cross-Section Properties

Custom Thin-Walled Section Properties
Run in Calcs.com
Run in Calcs.com
Analysis Only

 IBC 2009-2024IRC 2009-2024ASCE 7-10 - 7-22
Beam Analysis with Load Combinations (ASD)
Run in Calcs.com (Presets available)
Run in Calcs.com (Presets available)
IBC 2009-2024IRC 2009-2024ASCE 7-10 - 7-22Beam Analysis with Load Combinations (LRFD)
Run in Calcs.com (Presets available)
Run in Calcs.com (Presets available)
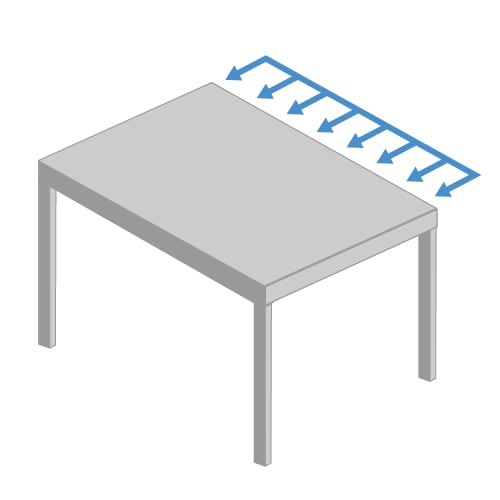
Diaphragm Analysis (Load Linking)
Run in Calcs.com
Run in Calcs.com

Portal Frame Analysis Wizard
Run in Calcs.com
Run in Calcs.com
 15th and 16th edition (ASD)
Steel Bolt Group Analysis (ASD)
Run in Calcs.com
Run in Calcs.com
 15th edition
Steel Bolt Group Analysis
Run in Calcs.com
Run in Calcs.com